
Search results for "Well model" in Home Design Ideas

 ProBuilt Homes Inc
A coffered ceiling adds a dramatic touch to this incredible great room featuring a gas fireplace and large ceiling fan. The wall of windows allows that outdoor feel to come in, as well as bringing in lots of natural light.

 Garman Builders Inc.
The exterior of the Nottingham model at 1002 Connell Street, Mechanicsburg, PA at Orchard Glen is comprised of white horizontal siding as well as both shake and board-and-batten siding styles in the Misty Shadow color. The front door is painted with Sherwin Williams Misty Shadow in satin finish. The cobblestone is Susquehanna with off white mortar. The shingles are weathered wood.


Find the right local pro for your project
 HOLLSPA
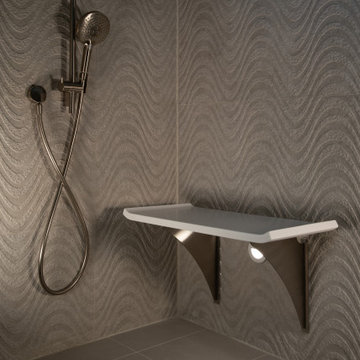
Grove Street Spa Wellness Retreat was designed to be a retreat for your guest in your home. It features our Model B solid surface benchtop. The Bracket finish is our Classic Stainless that paired seamlessly with the satin finishes. If you'd like to learn more about our Floating Shower Benches visit www.HOLLSPA.com

 Overstreet Builders, Inc.
Our 4553 sq. ft. model currently has the latest smart home technology including a Control 4 centralized home automation system that can control lights, doors, temperature and more. This computer room can also double as a homework station, craft room or flex room as well.

 Old Town Design Group
Spacious finished basement with well windows and recessed theater lighting.
Photo by: Thomas Graham
Interior Design by: Everything Home Designs
Example of a minimalist family room design in Indianapolis
Example of a minimalist family room design in Indianapolis

 Adar Builders Inc.
This beautiful bathroom remodeling features a full building using unique and colorful tiles both inside and outside of the shower. The small bathroom instantly got a lift of space and style by incorporating different tile elements for a farmhouse bathroom twist. In this gallery you can see the final look as well as the process, before and 3D model design.

Sponsored
Sunbury, OH

J.Holderby - Renovations
Franklin County's Leading General Contractors - 2X Best of Houzz!
 Adar Builders Inc.
This beautiful bathroom remodeling features a full building using unique and colorful tiles both inside and outside of the shower. The small bathroom instantly got a lift of space and style by incorporating different tile elements for a farmhouse bathroom twist. In this gallery you can see the final look as well as the process, before and 3D model design.

 Suzanne Nichols Design Group, Inc.
This custom designed kids bunk bed room features Disney's Finding Nemo movie with hand painted wall murals featuring the films characters as well as 3D models of characters. Custom designed bunk beds can sleep 4 with an extension on the top bunk for extra play space.
 ProBuilt Homes Inc
His and her sinks in this lovely granite countertop are well lit and provide enough room for each person. Cabinets on both sides an center drawers offer more than enough storage space.

 Rooms With Style
Open concept living room and dining room. This staging includes a mixture of woods, glass, and metals as well as a mixture of texture and pattern.
Example of a large open concept light wood floor and brown floor living room design in Minneapolis with gray walls, a standard fireplace, a wood fireplace surround and a media wall
Example of a large open concept light wood floor and brown floor living room design in Minneapolis with gray walls, a standard fireplace, a wood fireplace surround and a media wall

 Closet Factory
Revamping the laundry room brings a blend of functionality and style to an often-overlooked space. Upgrading appliances to energy-efficient models enhances efficiency while minimizing environmental impact.
Custom cabinetry and shelving solutions maximize storage for detergents, cleaning supplies, and laundry essentials, promoting an organized and clutter-free environment. Consideration of ergonomic design, such as a folding counter or ironing station, streamlines tasks and adds a touch of convenience.
Thoughtful lighting choices, perhaps with LED fixtures or natural light sources, contribute to a bright and inviting atmosphere. Flooring upgrades for durability, such as water-resistant tiles or easy-to-clean materials, can withstand the demands of laundry tasks.
Ultimately, a remodeled laundry room not only elevates its practical functionality but also transforms it into a well-designed, efficient space that makes the often-dreaded chore of laundry a more pleasant experience.

 Cara McBroom, Licensed Interior Designer
This king chrome canopy bed by Bernhardt has the stunning look and importance that I wanted for this room. It uses the space well, without looking too heavy. I also loved the simple, uncomplicated lines.

Sponsored
Sunbury, OH
J.Holderby - Renovations
Franklin County's Leading General Contractors - 2X Best of Houzz!
 Adar Builders Inc.
This beautiful bathroom remodeling features a full building using unique and colorful tiles both inside and outside of the shower. The small bathroom instantly got a lift of space and style by incorporating different tile elements for a farmhouse bathroom twist. In this gallery you can see the final look as well as the process, before and 3D model design.
 Adar Builders Inc.
This beautiful bathroom remodeling features a full building using unique and colorful tiles both inside and outside of the shower. The small bathroom instantly got a lift of space and style by incorporating different tile elements for a farmhouse bathroom twist. In this gallery you can see the final look as well as the process, before and 3D model design.

 Beasley & Henley Interior Design
The 2,648-square-foot home will include vein-cut neutral travertine flooring, espresso cabinetry, classic marble countertops and a glass backsplash. Rich wood-tone furnishings contrasted with winter white upholstery evokes sophistication well-suited to Boretto’s formal dining room, large great room and spacious owner’s suite.

 Maughan Design & Remodel
Whitney Lyons
Example of a large mountain style l-shaped light wood floor and beige floor open concept kitchen design in Portland with shaker cabinets, black cabinets, stainless steel appliances, an island, an undermount sink, soapstone countertops, multicolored backsplash and stone tile backsplash
Example of a large mountain style l-shaped light wood floor and beige floor open concept kitchen design in Portland with shaker cabinets, black cabinets, stainless steel appliances, an island, an undermount sink, soapstone countertops, multicolored backsplash and stone tile backsplash

Sponsored
Columbus, OH

Hope Restoration & General Contracting
Columbus Design-Build, Kitchen & Bath Remodeling, Historic Renovations
 Adar Builders Inc.
This beautiful bathroom remodeling features a full building using unique and colorful tiles both inside and outside of the shower. The small bathroom instantly got a lift of space and style by incorporating different tile elements for a farmhouse bathroom twist. In this gallery you can see the final look as well as the process, before and 3D model design.
 Adar Builders Inc.
This beautiful bathroom remodeling features a full building using unique and colorful tiles both inside and outside of the shower. The small bathroom instantly got a lift of space and style by incorporating different tile elements for a farmhouse bathroom twist. In this gallery you can see the final look as well as the process, before and 3D model design.
 HOLLSPA
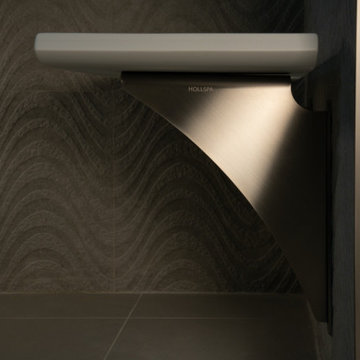
Grove Street Spa Wellness Retreat was designed to be a retreat for your guest in your home. It features our Model B solid surface benchtop. The Bracket finish is our Classic Stainless that paired seamlessly with the satin finishes. If you'd like to learn more about our Floating Shower Benches visit www.HOLLSPA.com
54