
Search results for "Well model" in Home Design Ideas
 Tile Merchant
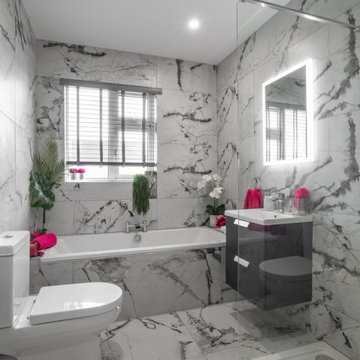
Kick off your 2024 in home improvement by browsing our enduring marble-effect porcelain tile range. Bridging the gap between budget and style, our marble-effect porcelain comes in an inexhaustible variety of finishes, chosen to match any Irish interior design. Shop the range today, and treat yourself to some well-deserved luxury. Bathroom - Raddix Marble-Effect Carving Porcelain Matt Tile
 Hillcrest Builders
Welcome to our custom built 2,710 square foot Cap Cod Parade home for 2012. This model, the Montrose Manor, features a vaulted ceiling with an open loft area overlooking the living area. The stunning cherry wood fireplace is the focal point of the open living area. The well designed kitchen creates the perfect setting for entertaining. The hostess will be pleased with the large dual fuel range and walk-in pantry. You will be impressed with the custom made, cherry cabinets and trim throughout the home. The quality and attention to detail make this home
 Tile Merchant
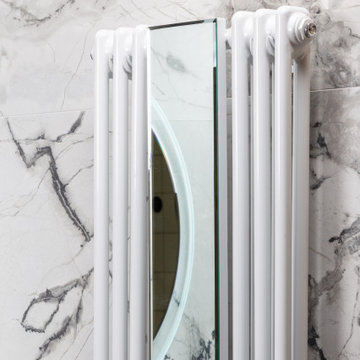
Kick off your 2024 in home improvement by browsing our enduring marble-effect porcelain tile range. Bridging the gap between budget and style, our marble-effect porcelain comes in an inexhaustible variety of finishes, chosen to match any Irish interior design. Shop the range today, and treat yourself to some well-deserved luxury. Bathroom - Raddix Marble-Effect Carving Porcelain Matt Tile
Find the right local pro for your project

 DZINE
CONTEMPORARY STAGING AND INTERIOR ARCHITECTURE FOR A 17-UNIT BUILDING IN SAN FRANCISCO
DZINE collaborated with the developers of this 17 unit building to provide kitchens, baths and wardrobes, as well as stage the model units. Since the Porro wardrobes and the Boffi kitchens and baths are designed by Piero Lissoni, we used Living Divani furniture, also designed by Lissoni, in the staging. The result was a unified contemporary design aesthetic, which clearly appealed to the buyers, as the units sold for the highest price per square foot ever in San Francisco’s Mission District.
 Tile Merchant
Kick off your 2024 in home improvement by browsing our enduring marble-effect porcelain tile range. Bridging the gap between budget and style, our marble-effect porcelain comes in an inexhaustible variety of finishes, chosen to match any Irish interior design. Shop the range today, and treat yourself to some well-deserved luxury. Bathroom - Raddix Marble-Effect Carving Porcelain Matt Tile
 DZINE
CONTEMPORARY STAGING AND INTERIOR ARCHITECTURE FOR A 17-UNIT BUILDING IN SAN FRANCISCO
DZINE collaborated with the developers of this 17 unit building to provide kitchens, baths and wardrobes, as well as stage the model units. Since the Porro wardrobes and the Boffi kitchens and baths are designed by Piero Lissoni, we used Living Divani furniture, also designed by Lissoni, in the staging. The result was a unified contemporary design aesthetic, which clearly appealed to the buyers, as the units sold for the highest price per square foot ever in San Francisco’s Mission District.

 Veneta Cucine Coral Gables
The Play collection is ideal for those who don't take life too seriously and like to walk the less trodden path. The Play model comes within the Modern line, where minimal meets basic as well as in the Design line, where life is tickled by a zest of curiosity. The wide range of materials, finishes, tones and units allows for expressing your individual style and imagination, creating unique and innovative compositions. Let's have some fun! Let's Play!

Sponsored
Sunbury, OH

J.Holderby - Renovations
Franklin County's Leading General Contractors - 2X Best of Houzz!

 Olinova Design
Shoot2sell
Inspiration for a mid-sized farmhouse kids' white tile and mosaic tile porcelain tile and gray floor bathroom remodel in Dallas with shaker cabinets, gray cabinets, gray walls, a vessel sink and quartz countertops
Inspiration for a mid-sized farmhouse kids' white tile and mosaic tile porcelain tile and gray floor bathroom remodel in Dallas with shaker cabinets, gray cabinets, gray walls, a vessel sink and quartz countertops

 Richmond American
Loft | Visit our website to see where we’re building the Bedford plan in Utah! You’ll find photos, interactive floor plans and more.
The main floor of the beautiful Bedford model home offers an open dining room, a spacious great room and a well-appointed kitchen with a center island, as well as a convenient mudroom and powder room off the 2-car garage. Upstairs, enjoy a versatile loft, a central laundry room and three inviting bedrooms, including an elegant master suite with an expansive walk-in closet and private bath. Options at some communities include a gourmet kitchen, sunroom, deluxe master bath and finished basement.

 Brock Built
Example of a mid-sized classic formal and enclosed dark wood floor living room design in Atlanta with beige walls, a standard fireplace, a stone fireplace and a tv stand

 Ence Homes
This home is our current model for our community, Tupelo Estates. A large covered porch invites you into this well appointed comfortable home. The joined great room and dining room make for perfect family time or entertaining. The workable kitchen features an island and corner pantry. Separated from the other three bedrooms, the master suite is complete with vaulted ceilings and two walk in closets. This cozy home has everything you need to enjoy the great life style offered at Tupelo Estates.
Jeremiah Barber

 Proline Range Hoods
This customer loves their marble – and we love it too! Marble floors, marble countertops, and a marble backsplash all convey the elegance of this kitchen. The ProV WC is a strong focal point; it complements the predominately white and gray kitchen well.
The ProV WC is one of our most customizable wall range hoods. It comes with a chimney, too! As an added bonus, the chimney is telescoping, meaning it can retract and expand to fit in your kitchen. The control panel is easily accessible under the hood, and it features a Rheostat knob to adjust your blower power. There's not set speeds on this model; just turn the knob to find the perfect speed depending on what you are cooking.
The ProV WC also features a unique look with slanted stainless steel baffle filters, as the baffle filters in most of our models sit flat under the hood. These filters are dishwasher safe to keep you less focused on cleaning and more focused on cooking in the kitchen.
Finally, the ProV WC features two different blower options: a 1200 CFM local blower or a 1300 CFM inline blower. It's the only model that gives you the option to install your blower in the ductwork, and not inside the range hood itself!
For more information on our ProV WC models, click on the link below.
https://www.prolinerangehoods.com/catalogsearch/result/?q=Pro%20V%20WC

 Old Town Design Group
There's so much room for supplies in this spacious laundry room. It features a nice space for your pet as well.
Photo by: Thomas Graham
Transitional laundry room photo in Indianapolis
Transitional laundry room photo in Indianapolis


 Ence Homes
This home is our current model for our community, Tupelo Estates. A large covered porch invites you into this well appointed comfortable home. The joined great room and dining room make for perfect family time or entertaining. The workable kitchen features an island and corner pantry. Separated from the other three bedrooms, the master suite is complete with vaulted ceilings and two walk in closets. This cozy home has everything you need to enjoy the great life style offered at Tupelo Estates.
Jeremiah Barber
 HomeLift, Inc.
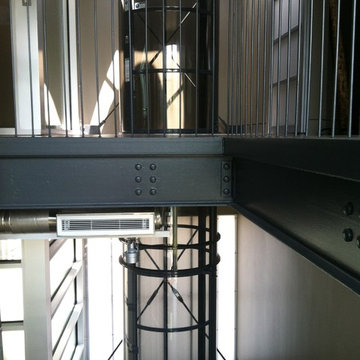
The Pneumatic Vacuum Elevator requires no recess in the slab as conventional models and is ideal for projects where space is limited. The round free standing cab unit is both sculptural and contemporary blending well in contemporary and transitional structures.
 Ence Homes
This home is our current model for our community, Tupelo Estates. A large covered porch invites you into this well appointed comfortable home. The joined great room and dining room make for perfect family time or entertaining. The workable kitchen features an island and corner pantry. Separated from the other three bedrooms, the master suite is complete with vaulted ceilings and two walk in closets. This cozy home has everything you need to enjoy the great life style offered at Tupelo Estates.
Jeremiah Barber
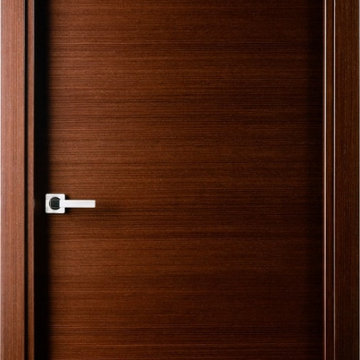
 Almes Doors
The amazing Elivia Flush model, which happens to be the leading member of the Elivia interior door series, was designed to emphasize elegant simplicity. Like the rest of these interior doors, it features romantic Elizabethan overtones; unlike the others, it strives to emphasize purity first and foremost. It is tactful, accommodating, and modest if necessary. Together with the state-of-the-art hardware, including, but hardly limited to, the Italian-made 3D-adjustable concealed hinges, soundless magnetic lock, automatic sweep (a device that is activated only when the interior door is closed), etc., easy to install, it is a welcome addition to pretty much any type of decor. Elegance, after all, is beauty formed by a combination of effectiveness and simplicity. In an interior door, this would mean congeniality of the appearance coupled with consistency of design. Say what you will, but so far as interior doors go, this model is a quintessence of elegance, and it has proven to work well in any configuration.

Sponsored
Columbus, OH

Trish Takacs Design
Award Winning & Highly Skilled Kitchen & Bath Designer in Columbus

 Banks Design Associates, LTD & Simply Home
Large beach style master white tile and porcelain tile porcelain tile and white floor freestanding bathtub photo in Portland Maine with an undermount sink, a hinged shower door and blue walls
 Ence Homes
This home is our current model for our community, Tupelo Estates. A large covered porch invites you into this well appointed comfortable home. The joined great room and dining room make for perfect family time or entertaining. The workable kitchen features an island and corner pantry. Separated from the other three bedrooms, the master suite is complete with vaulted ceilings and two walk in closets. This cozy home has everything you need to enjoy the great life style offered at Tupelo Estates.
Jeremiah Barber
 Ence Homes
This home is our current model for our community, Tupelo Estates. A large covered porch invites you into this well appointed comfortable home. The joined great room and dining room make for perfect family time or entertaining. The workable kitchen features an island and corner pantry. Separated from the other three bedrooms, the master suite is complete with vaulted ceilings and two walk in closets. This cozy home has everything you need to enjoy the great life style offered at Tupelo Estates.
Jeremiah Barber
68