
Search results for "Well positioned" in Home Design Ideas

 California Closets of Tennessee
Thoughtful design and details create multiple functional spaces that add purpose to a small room.
Transitional built-in desk craft room photo in Nashville with white walls and no fireplace
Transitional built-in desk craft room photo in Nashville with white walls and no fireplace



 Tunde Decor, LLC
We used stark white and contrastic gray colors on the walls but kept the furniture arrangement symmetrical. We wanted to create a Scandinavian look which is clean but uses a lot of warm textures.
Find the right local pro for your project
 Ken Gemes Interiors
Tria Giovan

Large french country master carpeted and white floor bedroom photo in New York with white walls and no fireplace
Large french country master carpeted and white floor bedroom photo in New York with white walls and no fireplace

 Structural Associates
Patterson Architecture + Interior Photography
Example of a mountain style medium tone wood floor living room design in Denver with gray walls
Example of a mountain style medium tone wood floor living room design in Denver with gray walls

 Chairma Design Group
A great room for a GREAT family!
Many of the furnishings were moved from their former residence- What is new was quickly added by some to the trade resources - I like to custom make pieces but sometimes you just don't have the time to do so- We can quickly outfit your home as well as add the one of a kind pieces we are known for!
Notice the walls and ceilings- all gently faux washed with a subtle glaze- it makes a HUGE difference over static flat paint!
and Window Treatments really compliment this space- they add that sense of completion

 Phoenix Builders, Inc.
Great room kitchen with sumptuous oak island, copper fixtures and lighting, white farm sink and white subway tiles, glazed cabinets, and an arched window.

Sponsored
Sunbury, OH

J.Holderby - Renovations
Franklin County's Leading General Contractors - 2X Best of Houzz!
 User
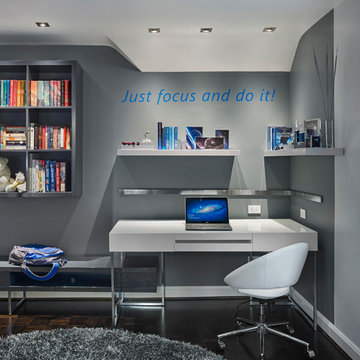
UserContact us if you like any of the items in this room, we can help you to reproduce this space or create a similar one. Watch our recent project videos at http://www.larisamcshane.com/projects/
 Sanders Pace Architecture
Bruce Cole Photography

Inspiration for a contemporary galley medium tone wood floor and brown floor kitchen remodel with flat-panel cabinets, white cabinets, stainless steel appliances and an island
Inspiration for a contemporary galley medium tone wood floor and brown floor kitchen remodel with flat-panel cabinets, white cabinets, stainless steel appliances and an island
 Cindy Smetana Interiors
Jeri Koegal

Inspiration for a mid-sized transitional master stone tile ceramic tile and beige floor freestanding bathtub remodel in Orange County with recessed-panel cabinets, gray cabinets, quartz countertops, beige walls, a drop-in sink and a hinged shower door
Inspiration for a mid-sized transitional master stone tile ceramic tile and beige floor freestanding bathtub remodel in Orange County with recessed-panel cabinets, gray cabinets, quartz countertops, beige walls, a drop-in sink and a hinged shower door

 Alex Szopa Photographer
Alex Szopa Photographer
Inspiration for a small transitional l-shaped kitchen remodel in DC Metro with a farmhouse sink, shaker cabinets, black cabinets, stainless steel appliances and no island
Inspiration for a small transitional l-shaped kitchen remodel in DC Metro with a farmhouse sink, shaker cabinets, black cabinets, stainless steel appliances and no island

 BuildSense
Lissa Gotwals Photography
Freestanding bathtub - large traditional master gray tile and subway tile freestanding bathtub idea in Raleigh with an undermount sink, shaker cabinets, white cabinets, white walls and quartz countertops
Freestanding bathtub - large traditional master gray tile and subway tile freestanding bathtub idea in Raleigh with an undermount sink, shaker cabinets, white cabinets, white walls and quartz countertops

 General Assembly
Joe Fletcher
Mid-sized danish open concept light wood floor living room photo in New York with white walls, no tv, a standard fireplace and a metal fireplace
Mid-sized danish open concept light wood floor living room photo in New York with white walls, no tv, a standard fireplace and a metal fireplace

Sponsored
Columbus, OH

Hope Restoration & General Contracting
Columbus Design-Build, Kitchen & Bath Remodeling, Historic Renovations



 Vaussa
Large trendy master medium tone wood floor freestanding bathtub photo in Denver with flat-panel cabinets, dark wood cabinets, an undermount sink and granite countertops



 Adrian Smith Construction
Living room - transitional light wood floor, beige floor and vaulted ceiling living room idea in San Francisco with black walls, a wood fireplace surround and a wall-mounted tv





 Wydeven Architects LLC
Edmund Studios Photography.
The lake side of the kitchen has windows on two sides to maximize the view. Four custom tilt-in windows allow the outdoor counter on the deck to be served from inside the kitchen. Concrete countertops, hickory floors, a center island, and farm sink are key elements in this kitchen.

 MLM Custom Homes & Renovations
Claw-foot bathtub - mid-sized rustic master gray tile and white tile medium tone wood floor and brown floor claw-foot bathtub idea in New Orleans with dark wood cabinets, flat-panel cabinets, a one-piece toilet, beige walls, quartz countertops, a hinged shower door and white countertops
27