
Search results for "Well positioned" in Home Design Ideas

 Antonio Martins Interior Design
Drew Kelly
Family room - rustic family room idea in San Francisco with a standard fireplace, a metal fireplace and a wall-mounted tv
Family room - rustic family room idea in San Francisco with a standard fireplace, a metal fireplace and a wall-mounted tv

 Hills & Grant
Lisa Petrole Photography
Inspiration for a contemporary guest medium tone wood floor bedroom remodel in San Francisco with gray walls
Inspiration for a contemporary guest medium tone wood floor bedroom remodel in San Francisco with gray walls

 Sarah & Friends Interiors
Inspiration for a cottage l-shaped dark wood floor, brown floor, exposed beam and vaulted ceiling kitchen remodel in San Francisco with a farmhouse sink, shaker cabinets, white cabinets, an island and white countertops
Find the right local pro for your project

 Tabberson Architects
Large transitional master white tile and stone tile marble floor bathroom photo in Indianapolis with an undermount sink, medium tone wood cabinets, marble countertops, a two-piece toilet, beige walls and flat-panel cabinets



 M2 Design Lab
Inspiration for a small contemporary gray tile and ceramic tile cement tile floor, blue floor and single-sink alcove bathtub remodel in Chicago with flat-panel cabinets, light wood cabinets, a two-piece toilet, gray walls, a wall-mount sink, white countertops, a niche and a floating vanity
 Clearcut & Co

This Cary NC kitchen showcases a modern farmhouse design with clean lines, timeless materials, and warm natural accents. White shaker cabinetry, a farmhouse sink, and a classic white subway tile backsplash create a bright, inviting backdrop, while brass hardware and statement sconces add warmth and sophistication. Black-framed glass cabinet doors, exposed wood beams, and a spacious island complete this light-filled kitchen designed for both everyday living and effortless entertaining.

Sponsored
Columbus, OH

Snider & Metcalf Interior Design, LTD
Leading Interior Designers in Columbus, Ohio & Ponte Vedra, Florida
 California Closets

We love the look of this all white laundry room that makes your daily chores a daily favorite. A pull-out ironing board hides behind a high gloss drawer face, as does a large hamper to sort your laundry. Textured white panels are adhered to the wall, adding depth to the all white room.

 Hudson Street Design
Empire Contracting Inc
707.884.9789
Photos By: Sea Ranch Images
www.searanchimages.com
707.653.6866
Example of a 1960s u-shaped eat-in kitchen design in San Francisco with stainless steel appliances, open cabinets, wood countertops and multicolored backsplash
Example of a 1960s u-shaped eat-in kitchen design in San Francisco with stainless steel appliances, open cabinets, wood countertops and multicolored backsplash

 catlin stothers design
Well situated in Mont Royal, this split-level home had many positives apart from its dated interior, and layout of many small and inefficient rooms. This was all at odds with the owners’ lifestyle and aesthetic.
The client had architectural plans designed for a third floor addition that were to include a master bedroom and ensuite bathroom. The desired look for the entire house influenced all aspects of construction. Apart from the removal most walls on the main floor, everything was stripped back to the most simple and pure of finishing materials.
The existing floors were refinished in a smoked grey matte palette and offset the rich warm walnut accents in the kitchen and soft white walls.
With an abundance of white walls throughout, feature walls were essential in both the master bedroom and ensuite. The deep charcoal wall in the bedroom provides dramatic contrast to the teak headboard and hammered silver light fixture. The ensuite’s feature wall is made of pewter ceramic tiles that add texture and elegance to this simple space.
Materials and furnishings throughout were selected for their simplicity and form.
Photo : Drew Hadley

 Amy Kartheiser Design
Example of a mid-sized transitional loft-style family room design in Chicago with gray walls and no fireplace

 3north

Study room - mid-sized rustic freestanding desk dark wood floor study room idea in Richmond with gray walls and no fireplace



 User
UserExample of a large minimalist l-shaped porcelain tile eat-in kitchen design in Austin with a farmhouse sink, shaker cabinets, white cabinets, quartz countertops, green backsplash, stone tile backsplash, stainless steel appliances and an island


 Zachary Custom Homes
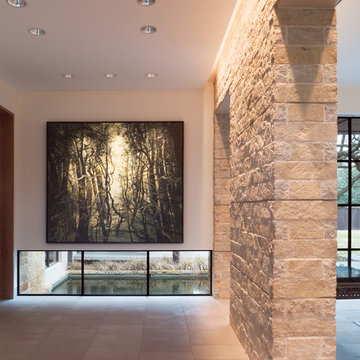
Custom wood-look tile flooring in wide width and narrower creates a base for the modern but warm interior in this living and dining area. Stacked stone, wood accents, black frame windows and white walls complete the space.



Sponsored
Delaware, OH

Buckeye Basements, Inc.
Central Ohio's Basement Finishing ExpertsBest Of Houzz '13-'21

 Porchlight Interiors LLC
Transitional u-shaped medium tone wood floor and brown floor kitchen photo with an undermount sink, recessed-panel cabinets, white cabinets, quartz countertops, white backsplash, subway tile backsplash, stainless steel appliances, an island and white countertops
 Hudson Street Design
Empire Contracting Inc
707.884.9789
Photos By: Sea Ranch Images
www.searanchimages.com
707.653.6866
1950s living room photo in San Francisco with a tile fireplace
1950s living room photo in San Francisco with a tile fireplace

 Kisabeth Furniture
Alice Cottrell Interior Design | Rick Rozas Design
Photo Credit: Stephen Karlisch
Inspiration for a large 1960s master carpeted and gray floor bedroom remodel in Dallas with no fireplace and brown walls
Inspiration for a large 1960s master carpeted and gray floor bedroom remodel in Dallas with no fireplace and brown walls
44