
Search results for "Well positioned" in Home Design Ideas

 Cross Cabinets
Matt Dunmore Photography
Open concept kitchen - mid-sized transitional l-shaped medium tone wood floor open concept kitchen idea with shaker cabinets, white cabinets, gray backsplash, glass tile backsplash, stainless steel appliances, an island, a farmhouse sink and quartzite countertops
Open concept kitchen - mid-sized transitional l-shaped medium tone wood floor open concept kitchen idea with shaker cabinets, white cabinets, gray backsplash, glass tile backsplash, stainless steel appliances, an island, a farmhouse sink and quartzite countertops
 Sogno Design Group
Photo by Langdon Clay

This is an example of a large rustic full sun backyard brick garden path in San Francisco.
This is an example of a large rustic full sun backyard brick garden path in San Francisco.
 Tamara Johnson, CKD
www.spacecrafting.com
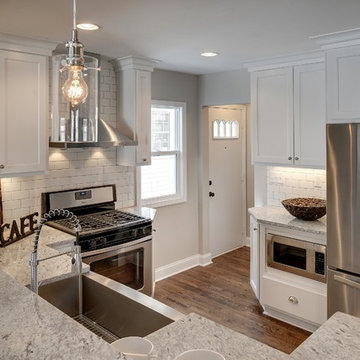
Example of a small transitional l-shaped medium tone wood floor eat-in kitchen design in Minneapolis with a farmhouse sink, flat-panel cabinets, white cabinets, granite countertops, white backsplash, ceramic backsplash and stainless steel appliances
Example of a small transitional l-shaped medium tone wood floor eat-in kitchen design in Minneapolis with a farmhouse sink, flat-panel cabinets, white cabinets, granite countertops, white backsplash, ceramic backsplash and stainless steel appliances
Find the right local pro for your project
 Hendel Homes

Single front door - traditional light wood floor single front door idea in Minneapolis with white walls
 Stillwater Architecture L.L.C.


Modern ski chalet with walls of windows to enjoy the mountainous view provided of this ski-in ski-out property. Formal and casual living room areas allow for flexible entertaining.
Construction - Bear Mountain Builders
Interiors - Hunter & Company
Photos - Gibeon Photography

 Buechel Stone Corp
The fireplace in this airy sunroom features Buechel Stone's Fond du Lac Tailored Blend in coursed heights with Fond du Lac Cut Stone details. Click on the tags to see more at www.buechelstone.com/shoppingcart/products/Fond-du-Lac-Ta... & www.buechelstone.com/shoppingcart/products/Fond-du-Lac-Cu...





 Rosenberg Kolb Architects
Rosenberg Kolb Architects is proud to announce our renovation of a 1747 timber frame house on Nantucket Island, completed in 2011. The first historic renovation project in Nantucket to receive LEED Gold status. The project was given a Grand Award by Eco Home Magazine in July, 2011.
The project included:
Restructuring the foundations to align and stabilize the structure in addition to providing for a new insulated crawl space;
A 260 square foot addition for a kitchen, bath, and new entry;
New cedar shingles, roof shingles, and restored historic windows;
The house met the strict regulations of Nantucket's Historic District.
On the inside, LEED Gold certification was met through:
High R-value insulation and reduced air leakage;
High efficiency heating, air conditioning, plumbing fixtures, and appliances;
Low-emission paints and finishes as well as a clay wall finish;
Using reclaimed materials from the original house and other sites.
The project has been published in:
N Magazine July 2011
Eco Home Magazine July 2011
New England Home June 2011
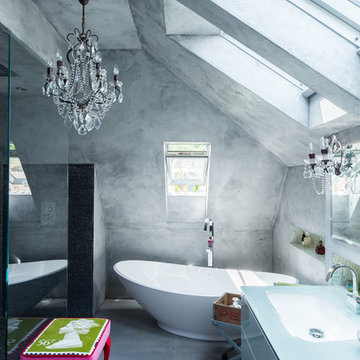
 Mad Cow Interiors
Example of a trendy master concrete floor freestanding bathtub design in London with an undermount sink, flat-panel cabinets, gray walls and glass countertops
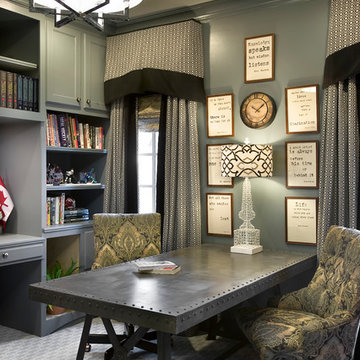
 Knotting Hill Interiors
Knotting Hill Interiors / Matt Silk
Inspiration for a contemporary freestanding desk carpeted living room remodel with gray walls
Inspiration for a contemporary freestanding desk carpeted living room remodel with gray walls

 Tara Benet Design
Living room - small contemporary dark wood floor and brown floor living room idea with white walls and a wall-mounted tv



 Celeste Lewis Architecture
Sally Painter
Enclosed kitchen - mid-sized craftsman u-shaped medium tone wood floor enclosed kitchen idea in Portland with a farmhouse sink, shaker cabinets, white cabinets, quartz countertops, white backsplash, subway tile backsplash, stainless steel appliances and white walls
Enclosed kitchen - mid-sized craftsman u-shaped medium tone wood floor enclosed kitchen idea in Portland with a farmhouse sink, shaker cabinets, white cabinets, quartz countertops, white backsplash, subway tile backsplash, stainless steel appliances and white walls



 User
UserSarah Stacey Interior Design
Photography by Adrienne Breaux
We fitted this awkwardly shaped eating area with banquette seating, which increased the space from four dining spots to 6. The table is transitional in style, white with a copper top, and contrasts nicely with the black and white houndstooth cushion. The space is finished out with an iron orb pendant.
 Montgomery Roth Architecture & Interior Design
Michael Hunter

Example of a large minimalist travertine floor family room design in Houston with beige walls, a standard fireplace, a tile fireplace and a wall-mounted tv
Example of a large minimalist travertine floor family room design in Houston with beige walls, a standard fireplace, a tile fireplace and a wall-mounted tv
 User
UserStefanie Rawlinson Photography
Open concept kitchen - large transitional u-shaped light wood floor open concept kitchen idea with shaker cabinets, green cabinets, quartz countertops, white backsplash, stainless steel appliances and an island
Open concept kitchen - large transitional u-shaped light wood floor open concept kitchen idea with shaker cabinets, green cabinets, quartz countertops, white backsplash, stainless steel appliances and an island
 GFDS Engineers
deReus Architects
David Duncan Livingston Photography
Underwood Construction Company

Photo of an asian full sun backyard landscaping in San Francisco.
Photo of an asian full sun backyard landscaping in San Francisco.



 Beth Kooby Design
jeff herr photography
Transitional master white tile marble floor doorless shower photo in Atlanta with a pedestal sink
Transitional master white tile marble floor doorless shower photo in Atlanta with a pedestal sink
 Prime Renovations, Inc.
David Joseph

Example of a large trendy open concept and formal dark wood floor and brown floor living room design in New York with white walls, a ribbon fireplace, a wall-mounted tv and a plaster fireplace
Example of a large trendy open concept and formal dark wood floor and brown floor living room design in New York with white walls, a ribbon fireplace, a wall-mounted tv and a plaster fireplace
51