
Search results for "Well positioned" in Home Design Ideas

 Standard Kitchen & Bath
Example of a small transitional u-shaped medium tone wood floor and brown floor eat-in kitchen design with a farmhouse sink, shaker cabinets, blue cabinets, quartz countertops, white backsplash, porcelain backsplash, white appliances and a peninsula

 Harwick Homes
Amber Frederikson

Mid-sized tuscan freestanding desk beige floor and porcelain tile home office photo in Miami with gray walls and no fireplace
Mid-sized tuscan freestanding desk beige floor and porcelain tile home office photo in Miami with gray walls and no fireplace

Find the right local pro for your project

 Brookfield Residential Northern California
Douglas Johnson Photography
Inspiration for a coastal open concept light wood floor living room remodel in San Francisco with beige walls and a media wall
Inspiration for a coastal open concept light wood floor living room remodel in San Francisco with beige walls and a media wall

 Westbrook Interiors
Photography by Erica George Dines
Inspiration for a timeless guest dark wood floor bedroom remodel in Atlanta with white walls and no fireplace
Inspiration for a timeless guest dark wood floor bedroom remodel in Atlanta with white walls and no fireplace

 Design Lifestyles, LLC
Michael Hunter Photography
Small elegant master dark wood floor and brown floor bedroom photo in Dallas with blue walls and no fireplace
Small elegant master dark wood floor and brown floor bedroom photo in Dallas with blue walls and no fireplace
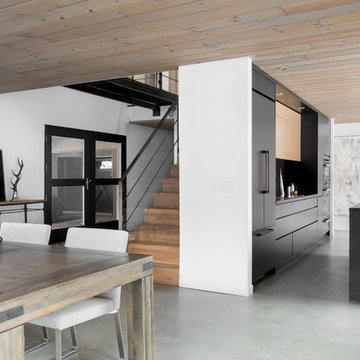
 catlin stothers design
This country house was previously owned by Halle Berry and sits on a private lake north of Montreal. The kitchen was dated and a part of a large two storey extension which included a master bedroom and ensuite, two guest bedrooms, office, and gym. The goal for the kitchen was to create a dramatic and urban space in a rural setting.
Photo : Drew Hadley

Sponsored
Columbus, OH

Snider & Metcalf Interior Design, LTD
Leading Interior Designers in Columbus, Ohio & Ponte Vedra, Florida
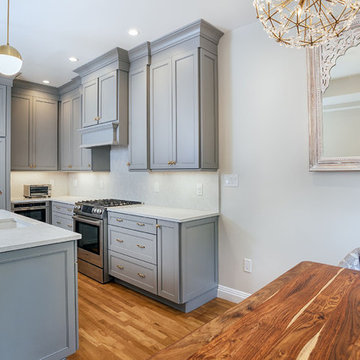
 RS | MANNINO Architecture + Construction
Iris Bachman Photography
Small transitional l-shaped beige floor and medium tone wood floor eat-in kitchen photo in New York with an undermount sink, recessed-panel cabinets, gray cabinets, quartzite countertops, white backsplash, stone slab backsplash, stainless steel appliances, an island and white countertops
Small transitional l-shaped beige floor and medium tone wood floor eat-in kitchen photo in New York with an undermount sink, recessed-panel cabinets, gray cabinets, quartzite countertops, white backsplash, stone slab backsplash, stainless steel appliances, an island and white countertops


 Pot Incorporated
Todd Holloway, www.potinc.ca
Design ideas for a contemporary landscaping in Vancouver.
Design ideas for a contemporary landscaping in Vancouver.
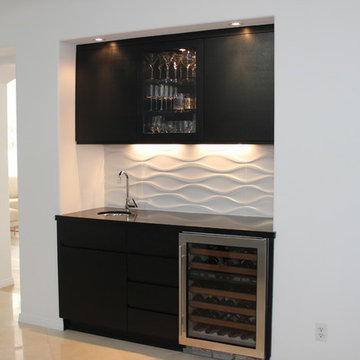
 Noah Construction & Design
Inspiration for a small contemporary single-wall porcelain tile wet bar remodel in Los Angeles with an undermount sink, flat-panel cabinets, black cabinets, quartz countertops, white backsplash and porcelain backsplash
 CG&S Design-Build

The Master Bathroom
Photo by Tre Dunham
Inspiration for a mid-sized transitional master white tile bathroom remodel in Austin with an undermount tub and green walls
Inspiration for a mid-sized transitional master white tile bathroom remodel in Austin with an undermount tub and green walls

 Jordan Iverson Signature Homes
Darius Kuzmickas
Example of a large minimalist l-shaped medium tone wood floor open concept kitchen design with an undermount sink, flat-panel cabinets, dark wood cabinets, quartz countertops, white backsplash, glass tile backsplash, stainless steel appliances and an island
Example of a large minimalist l-shaped medium tone wood floor open concept kitchen design with an undermount sink, flat-panel cabinets, dark wood cabinets, quartz countertops, white backsplash, glass tile backsplash, stainless steel appliances and an island

Sponsored
Delaware, OH

Buckeye Basements, Inc.
Central Ohio's Basement Finishing ExpertsBest Of Houzz '13-'21
 Phoebe Howard
Laurey Glenn

Large cottage enclosed family room library photo in Nashville with green walls
Large cottage enclosed family room library photo in Nashville with green walls
 m monroe design
dylan chandler photography
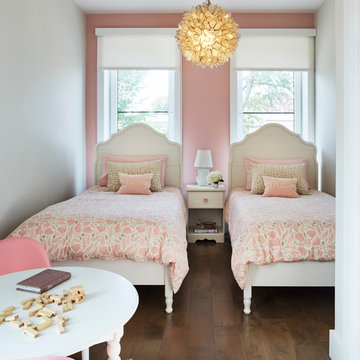
Bedroom and small transitional girl medium tone wood floor kids' bedroom photo in New York with multicolored walls
Bedroom and small transitional girl medium tone wood floor kids' bedroom photo in New York with multicolored walls

Inspiration for a rustic l-shaped light wood floor, exposed beam, vaulted ceiling and wood ceiling kitchen remodel in Seattle with paneled appliances, a farmhouse sink, raised-panel cabinets, dark wood cabinets, green backsplash and an island

 O’Hara Interiors
Martha O'Hara Interiors, Interior Design & Photo Styling | Stellar Homes | Troy Thies, Photography
Please Note: All “related,” “similar,” and “sponsored” products tagged or listed by Houzz are not actual products pictured. They have not been approved by Martha O’Hara Interiors nor any of the professionals credited. For information about our work, please contact design@oharainteriors.com.


 Turnbull Griffin Haesloop
Photo by David Wakely

Mountain style light wood floor eat-in kitchen photo in San Francisco with an undermount sink, flat-panel cabinets, white cabinets, metallic backsplash, white walls and an island
Mountain style light wood floor eat-in kitchen photo in San Francisco with an undermount sink, flat-panel cabinets, white cabinets, metallic backsplash, white walls and an island

 Highland Builders LLC

Modern mountain aesthetic in this fully exposed custom designed ranch. Exterior brings together lap siding and stone veneer accents with welcoming timber columns and entry truss. Garage door covered with standing seam metal roof supported by brackets. Large timber columns and beams support a rear covered screened porch. (Ryan Hainey)
50