
Search results for "Wellbeing" in Home Design Ideas
 Sophio Jokhadze Interior Designer

This glamours bathroom is a space for relaxation and well-being. A touch of black brings a contrast, patterned marble tiles adds a character, wash basin is full with organised storage, shower area has a ceiling and a hand shower.
 Focal Point Hardware
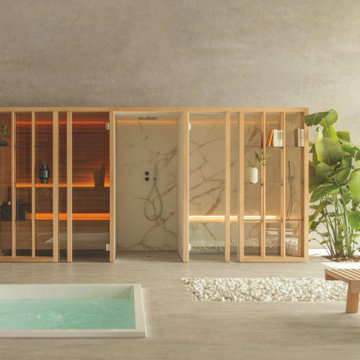
Yoku Spa combines a sauna, Turkish bath and a generous central shower in a single product, your own personal spa with all the functions of a professional spa, so you can relive these ancient wellbeing practices. Three different designs available in three different types of wood and two kinds of grès porcelain mean the spa meets all aesthetic needs.
 Mogul Interior

Wall Sculptures and door panels with beautiful floral motifs, Tree of life carvings. Vintage Indian carvings of Krishna, Ganesha, Buddha, Shiva, Durga, tribal birds and animals, carvings inspired from ancient cultures bring in a sense of wellbeing. Tribal carved wood panels are perfect for rustic decor, Spanish and Mediterranean style homes. Carved doors with textured woods in warm patinas, the traditional styles deliver an artistic statement and bring healing energies to your home sanctuary.
Find the right local pro for your project

 Goldenline Remodeling

Drawing strongly on design background and expert colour palette, our interior design team create personal, sophisticated and textured schemes that breathe life, colour and soul into our award-winning interiors. Reflecting a love of simplicity & a sense of order, the originality and authenticity of our design schemes are always carefully considered yet effortlessly inspirational. We live and breathe the importance of good design, and fully understand how it brings out the best in people by promoting calm, wellbeing and playfulness.
At the heart of all good design lies storytelling, and the ability to understand our clients and take them on their own personal journey. We work closely with our clients to discover their story and way of living, and through that help them refine their personal design style. We start with creating concept designs that encompass the client’s life and loves, along with their favourite products & palettes.
 Aquatica Plumbing Group
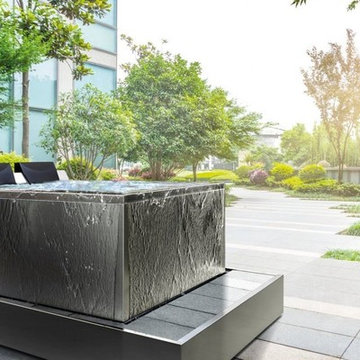
Santosa 02 is the above the ground outdoor or indoor solution that confers a touch of style and all the wellbeing of an Egoè Spa to any environment. The wide range of coatings and the optional high-tech equipment available, turn Santosa into a small, comfortable and elegant jewel that can be enjoyed in your own home or in the charming atmosphere of a green garden.
Self-supporting structure in stainless steel AISI 316L fully TIG welded, reinforced with a tubular frame that can be disassembled into two sections: the technical part and the tub part only, so that it can fit into the smallest spaces.
Removable panels on all four sides to allow easy access to the technical compartments and equipment.
Microperforated plates, directly on the tub's frame to make the internal shapes look linear and clean; one at the bottom for suction and three to release the filtered water evenly over the entire surface of the tub.
4 microperforated areas for the AIR-MASSAGE system, directly on the tub's frame to make the internal shapes look linear and clean, each with 49 micro-holes (196 total) and located in the lower back and calf area.
 Above Roofing & Exteriors
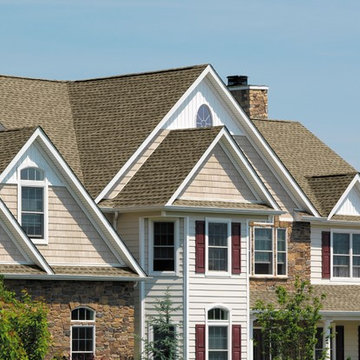
Your home’s roof is one of the most important parts of its entire structure. It’s responsible for protecting all of your home and maintaining its well-being. Your roof is the first piece of defense you have from moisture damage, which can easily make its way into the ground near your home and ruin your foundation. Your roof helps shed water away from your walls, which could otherwise become covered in mold, mildew, or rust. And it plays a huge role in your home’s level of energy efficiency. So if there are any problems with your roof, it’s important that you hire a Grand Rapids roof repair specialist you know you can trust to get the job done right.
Whether there’s a shingle missing from your roof or you need an entire roof replacement, our Grand Rapids roof repair specialists will make sure that you’re getting the highest quality workmanship there is. Above Roofing & Exteriors has been working in the area since 1996 and professional quality roof repairs are our specialty. We’ve built our reputation on consistently providing our customers with thorough, accurate repairs and quality, professional service.
 Alberghini Architect Inc.
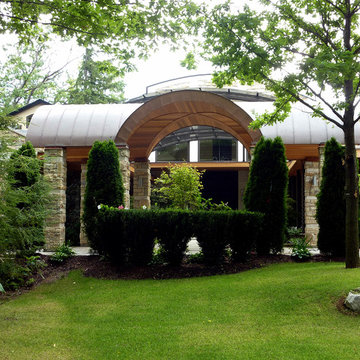
This private residence in Toronto has the distinction of being the first building in North America to be conceived and built from the ground up using the principles of BioGeometry®.
Built to the highest standards, it is a true “green” building, green in the context of being true to nature and sensitive to Earth’s demands. The application of BioGeometry® has created a habitat that promotes a frequency of optimum health and well-being for the occupants.
Blending with the neighbouring houses (as required by the Building Department) and built with natural materials, this home is a beacon of health, affecting the surrounding neighbourhood. The BioGeometric principles used in the design and construction allow the house to have a positive effect on pollution and on any deleterious EMF emissions caused by high-tension wires and cellphone towers.
 Paradox Interior Design Inc.
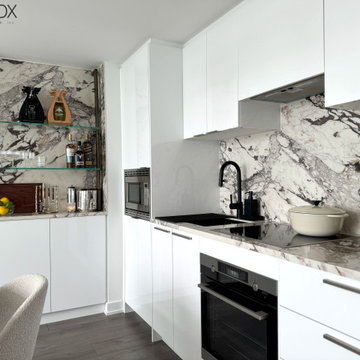
Challenge: Our client needed their downtown Toronto condo to serve as a peaceful retreat from the demanding pace of urban professional life. The space suffered from the sterile, impersonal aesthetic typical of many Toronto condos, lacking the warmth and tranquility needed to truly unwind after busy workdays in the city's core.
Solution: We approached this project in thoughtful stages, transforming the condo into a serene sanctuary that promotes relaxation and rejuvenation. By incorporating a palette of light, calming colors and introducing rich textural elements throughout the space, we elevated the sterile interior into a sophisticated retreat. Each design decision was made with the goal of creating visual and tactile interest that would engage the senses and promote a sense of calm.
Highlights: • Staged design approach that allowed for thoughtful evolution of the space • Light color palette that enhances natural light and creates an airy, peaceful atmosphere • Rich variety of textures that add warmth and visual interest to combat sterile condo interiors • Strategic material selection that transforms typical condo finishes into sophisticated design elements
Results: The transformed Downtown Zen condo now serves as the perfect urban escape—a space that immediately shifts the client's mindset from work mode to relaxation. This project demonstrates how thoughtful design can overcome the limitations of typical Toronto condo interiors, creating a personalized sanctuary that enhances daily life and well-being.
 Huber Interiors, LLC
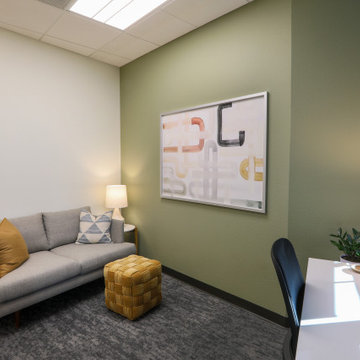
Creating a sense of calm and well-being was paramount in the design of this tenant-finish project. The mental health clinic features a soothing color palette, comfortable furnishings, and carefully selected finishes to foster a sense of safety and tranquility. The layout and design of the space has a strong emphasis on confidentiality and privacy while keeping the space open and inviting.
 Kia Designs
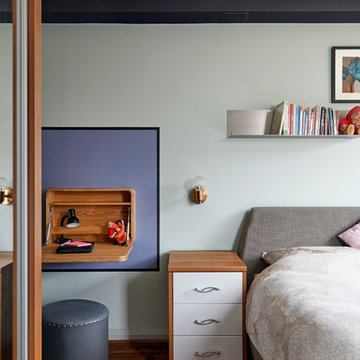
A small fold out study desk has been highlighted by bold paintwork.
Inspiration for a small contemporary master dark wood floor and brown floor bedroom remodel in London with multicolored walls and no fireplace
Inspiration for a small contemporary master dark wood floor and brown floor bedroom remodel in London with multicolored walls and no fireplace
 Spratley & Partners
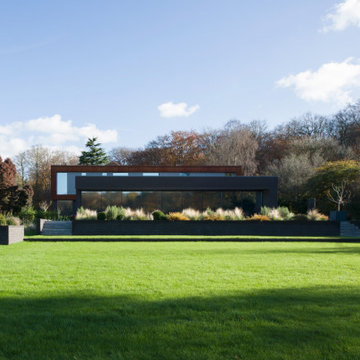
Beechwood sits on the edge of an Area of Outstanding Natural Beauty (AONB) in Oxfordshire. Employing high-quality materials, simple detailing and robust forms, the design produced a contemporary and sustainable home appropriate to its context.
The materials used in the project push conventional design boundaries but sit together harmoniously in the woodland setting. Blue/black engineering brickwork combine with pre-weathered Corten steel cladding, enabling the house to bleed into the landscape.
Implementing energy saving solutions was integral to the success of this project and was a key part of the client brief. The design followed best practice in nine categories of sustainable design: energy and CO2 emissions, water, materials, surface water run-off, waste, pollution, health and wellbeing, management and ecology. Beechwood achieved a Level 4 certificate under The Code for Sustainable Homes.
 Revolve Design Shop
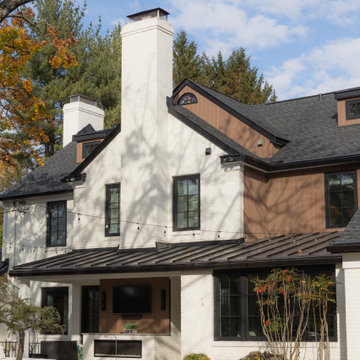
This exterior renovation aimed to revitalize a charming 1960s Southern colonial-style brick home while preserving its timeless appeal. The skilled design team at Revolve embraced the client's vision of a "Transitional Contemporary" style, skillfully blending classic and modern elements to create a truly unique outcome.
Revolve updated the home’s curved features, such as the classical columns and rounded bay windows, to achieve this beautiful transformation. They incorporated sleek lines and contemporary materials that exude sophistication. The removal of shutters and the enlargement of existing windows with modern frames and thermal glass enhanced the home’s visual appeal, increased interior natural light, and improved energy efficiency, contributing to the overall well-being of the homeowners. Gone are the days of painted-shut windows; the new windows now open smoothly, bringing a refreshing change!
In keeping with the original design of the house, Revolve maintained the existing second-floor porch along the front, eliminating the picket railing and traditional molding. These elements were replaced with square columns and a minimalist custom horizontal metal railing system. Additionally, the team thoughtfully enhanced the continuous masonry façade by removing sections of brick and replacing them with a contemporary wood rainscreen. This adjustment added depth to what was previously a flat elevation and tied together areas of the house that were re-clad from vinyl siding to wood plank. The design team also redefined the geometry of the multiple rooflines and third-floor dormers to create a cohesive overall design. Carefully selected paint and stain colors added warmth and dimension to the updated exterior.
Modern elements were introduced into the outdoor space, resulting in a cozy outdoor living area complete with a gas-powered fireplace and a large-screen TV—perfect for enjoying Ravens games with friends and family.
 Gonyea Custom Homes
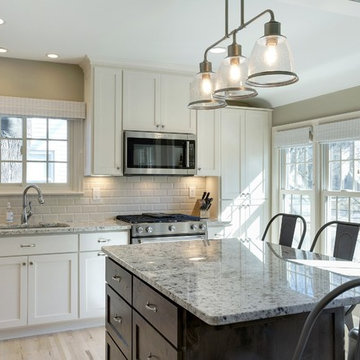
Removing the wall separating the kitchen and dining room gave us room to build a custom island with additional seating and storage. Fewer walls means natural light can now filter through the entire house, brining with it positive energy and well-being.
Photography by Spacecrafting


 Inspirations Interior Design Inc.
Inspirations Interior Design Inc by Joanna Barker
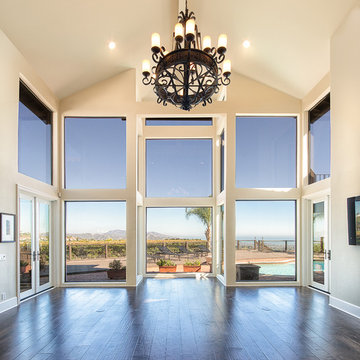
Inspiration for a large contemporary open concept and formal medium tone wood floor and brown floor living room remodel in Orange County with beige walls, no fireplace and a wall-mounted tv
Inspiration for a large contemporary open concept and formal medium tone wood floor and brown floor living room remodel in Orange County with beige walls, no fireplace and a wall-mounted tv
 Sixth Sense Studio
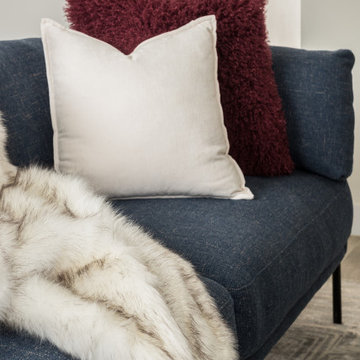
A room that feels both fashionable and welcoming is created by the furniture's clean lines and colorful accents. The luxurious velvet armchair looks like a very cozy place to curl up with a nice book.
The neutral color palette of the walls and furniture, along with the lack of clutter, contributes to a feeling of peace and tranquility. This sense of calm might be amplified by the presence of the plant, which can have a biophilic effect, promoting feelings of relaxation and well-being.
The abstract painting adds a touch of whimsy and personality to the space. It suggests that the inhabitants of this living room aren't afraid to express themselves and might have a creative side.
Overall, the feeling of the living room seems like a balance between modern design and a cozy, inviting atmosphere.
 Spratley & Partners
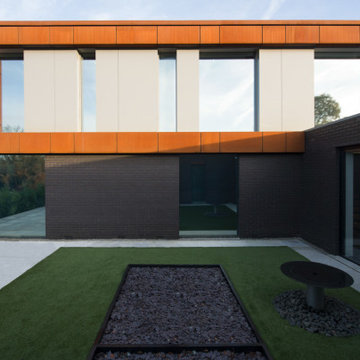
Beechwood sits on the edge of an Area of Outstanding Natural Beauty (AONB) in Oxfordshire. Employing high-quality materials, simple detailing and robust forms, the design produced a contemporary and sustainable home appropriate to its context.
The materials used in the project push conventional design boundaries but sit together harmoniously in the woodland setting. Blue/black engineering brickwork combine with pre-weathered Corten steel cladding, enabling the house to bleed into the landscape.
Implementing energy saving solutions was integral to the success of this project and was a key part of the client brief. The design followed best practice in nine categories of sustainable design: energy and CO2 emissions, water, materials, surface water run-off, waste, pollution, health and wellbeing, management and ecology. Beechwood achieved a Level 4 certificate under The Code for Sustainable Homes.
 User
UserReference: BB510-US
Model: DUNE
Color: trendy gray
Shape: rectangular (drop in or not)
Finish: honed inside and outside
US Dimensions: 23-2/3" x 15-3/4" x 3-1/2"
EU Dimensions: 60 x 40 x 9 cm
US Drain size: 1-1/2"
Material: granite
Weight: 64 lbs - 29 Kgs
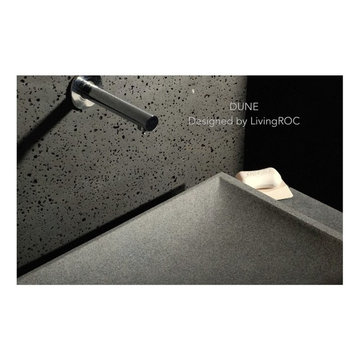
Both vessel or drop-in, DUNE is a rectangular natural stone single vessel sink - 23.3" x 15.7" x 3.5" - genuine interior decoration Trendy Gray Granite. The "Exceptional" cut in the block without any comparison with plastic and other chemical resin market often unaffordable. You will definitely not let anyone feel indifferent with this 100% natural stone unique in the US and exclusively available on Living'ROC.net.
Discover the well-being and the restful feeling DUNE gray granite can give you. This model is one of our Bathroom range star. Its slim and sleek lines invite calm and serenity. Its four sloping edges allow a large amount of water. This creation will give your bathroom a minimalist still elegant look. At LivingRoc we have chosen the most beautiful stones. All our basins are made from high quality, pure genuine materials that will last for years to come. Granite is a material perfectly adapted to bathroom use.
All of our vessel sinks are the creation of a combined group of talented masons dedicated to the idea of creating bathware made from natural material, which is environmentally friendly. Waterproofed DUNE is ready to use, sitting on a vanity counter top. If you wish to standardize your project, you can choose among a wide range of our Trendy gray granite shower trays carved from the same material (very similar color and same honed finish) as it came from the same quarry and most often from the same block of stone. Spacium, Palaos, Quasar or Dalaos.
This vessel sink is Highly resistant to chipping and scratching, withstands hot temperatures, tolerant to very high temperature changes.
Our creation is delivered without an overflow drain (not included) - every US drains models you can find on the market will fit perfectly on Living'ROC vessel sink. This model is ready to use over the countertop.
35