
Search results for "Wellbeing" in Home Design Ideas
 Charm Custom Interiors
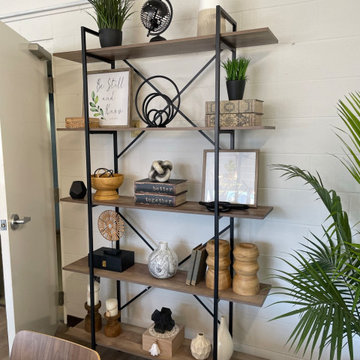
This commercial employee lounge originally it felt cold and sterile making it an unpleasant place to relax and take a break. With the addition of new light fixtures, appliances, art, and decorations, we were able to transform this space into what I call an “Industrial Retreat”! It is officially the new hang out spot. ?
These employees serve the community every day so it was nice to show them how much their well-being is valued. ✨
 Homeowner Services of Michigan LLC
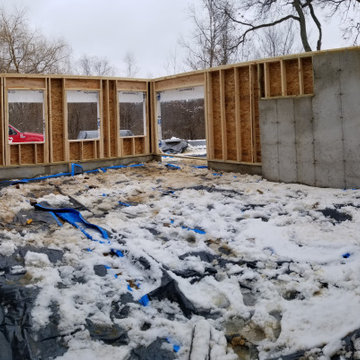
Homeowner Services of Michigan is thrilled to present our latest project: a stunning two-story home addition designed to elevate both functionality and aesthetics for our client. This comprehensive renovation includes a home gym, utility room, home office, and an expanded four seasons room, all crafted with meticulous attention to detail and quality.
Formally a three-season room, the homeowners loved this area of their home -spending most of their free time enjoying the scenic beauty of the rural Chelsea, Michigan landscape.
Home Gym and Utility Room:
The ground floor features a state-of-the-art home gym, providing a dedicated space for fitness and well-being. Adjacent to the gym is a spacious utility room, designed for maximum efficiency and convenience.
Home Office:
On the upper level, we've created a serene home office. This space is thoughtfully designed to foster productivity and comfort, offering a quiet retreat for work or study.
Expanded Four Seasons Room:
The centerpiece of this addition is the expanded four seasons room. With French doors, a vaulted ceiling, and custom windows, this space is bathed in natural light and offers breathtaking views of the outdoors. The room opens onto a new TREX composite deck, featuring the elegant Westbury aluminum railing system. This seamless transition between indoor and outdoor living spaces creates a perfect environment for relaxation and entertaining.
This two-story home addition by Homeowner Services of Michigan not only enhances the home's functionality but also significantly increases its aesthetic appeal and value. Each element of this project was executed with precision, ensuring a flawless integration with the existing structure and an exceptional living experience for our client.
Now, they can enjoy the vaulted ceilings and expansive view of this beautiful room all year.
 Charm Custom Interiors

This commercial employee lounge originally it felt cold and sterile making it an unpleasant place to relax and take a break. With the addition of new light fixtures, appliances, art, and decorations, we were able to transform this space into what I call an “Industrial Retreat”! It is officially the new hang out spot. ?
These employees serve the community every day so it was nice to show them how much their well-being is valued. ✨
Find the right local pro for your project

 Bit Binders
In a world full of quick fixes and pills, The Good Health Revolution takes a different path—one that goes deep into the root of well-being: your gut. Our journey started with a simple idea—fix gut health naturally. Backed by science and practical wisdom, our Gut Detox Diet Plan offers a sustainable, medicine-free solution to cleanse, heal, and nourish your digestive system.
Whether you're struggling with bloating, fatigue, or poor immunity, this program guides you through step-by-step meal plans, natural supplements, and daily habits that bring your gut flora back into balance. Our mission is to empower you to reclaim control over your health—starting from the inside out. Join thousands who are transforming their lives, one bite at a time.
 TREDI INTERIORS
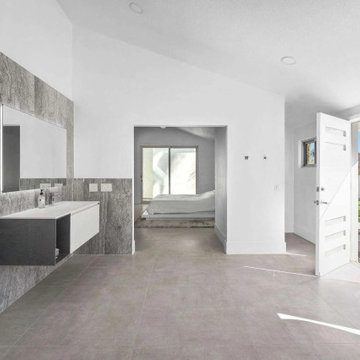
The successful completion of the bathroom remodeling projects in Palm Desert by Tredi Interiors, featuring IDEA Group vanities, has not only delighted homeowners but also raised the bar for luxury bathroom design in the region. This collaboration is a shining example of how thoughtful design, quality craftsmanship, and a commitment to sustainability can come together to create spaces that are both beautiful and beneficial to the well-being of their occupants. As Tredi Interiors continues to innovate and transform living spaces, their partnership with IDEA Group remains a beacon of excellence in the world of interior design.
 User
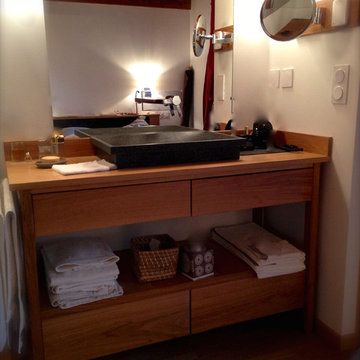
UserDiscover the well-being and the restful feeling DUNE gray granite can give you. This model is one of our Bathroom range star. Its slim and sleek lines invite calm and serenity. Its four sloping edges allow a large amount of water. This creation will give your bathroom a minimalist still elegant look. At LivingRoc we have chosen the most beautiful stones. All our basins are made from high quality, pure genuine materials that will last for years to come. Granite is a material perfectly adapted to bathroom use.
Reference: BB510-US
Model: DUNE
Color: trendy gray
Photos: Portfolio
Shape: rectangular
Finish: honed inside and outside
US Dimensions: 23-2/3" x 15-3/4" x 3-1/2"
US Drain size: standard hole size (1.5")
Material: granite
 SerraLux Inc

SerraGlaze® Daylight Redirecting Film is an acrylic film containing a multitude of microscopic internal light shelves that enhance the daylighting performance of the window while permitting near normal view out. SerraGlaze represents a unique solution to achievement of the two principal functional requirements of a window, namely to illuminate the room with daylight while allowing the occupants of the room to retain their view.
 Above Roofing & Exteriors
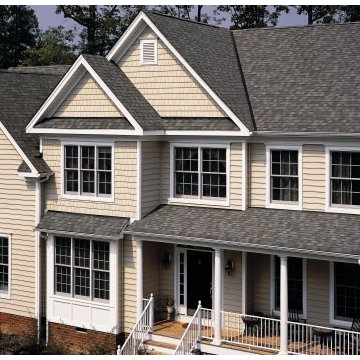
Your home’s roof is one of the most important parts of its entire structure. It’s responsible for protecting all of your home and maintaining its well-being. Your roof is the first piece of defense you have from moisture damage, which can easily make its way into the ground near your home and ruin your foundation. Your roof helps shed water away from your walls, which could otherwise become covered in mold, mildew, or rust. And it plays a huge role in your home’s level of energy efficiency. So if there are any problems with your roof, it’s important that you hire a Grand Rapids roof repair specialist you know you can trust to get the job done right.
Whether there’s a shingle missing from your roof or you need an entire roof replacement, our Grand Rapids roof repair specialists will make sure that you’re getting the highest quality workmanship there is. Above Roofing & Exteriors has been working in the area since 1996 and professional quality roof repairs are our specialty. We’ve built our reputation on consistently providing our customers with thorough, accurate repairs and quality, professional service.
 Aluminum Pergola
Modern Pergola Designs Enhance Outdoor Spaces
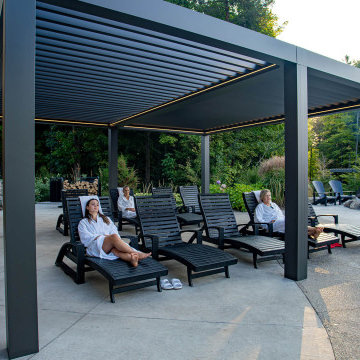
Vetta Nordic Spa is nestled in the peaceful countryside of Oro-Medonte. It offers a unique combination of relaxation and beauty. What is its most striking feature? Pergolas are dotted throughout the landscape and provide a peaceful retreat for visitors.
Transform Outdoor Spaces With Elegance
Aluminum pergolas are a popular way to create outdoor living spaces. They feature a louvered roof that can be opened and closed, providing protection from the elements while still allowing you to enjoy being outside. Vetta Nordic Spa in Horseshoe Valley was transformed by the addition of eight modern pergola designs. These added style and comfort to an already beautiful relaxation spot. The Finnish-inspired spa is a place to escape daily stress and recharge.
Relaxation Inspired by Beauty
Vetta Nordic Spa guests immerse themselves into the beauty of nature and reconnect with it. Aluminum pergolas offer shade and shelter to enhance the relaxing experience. They allow guests to enjoy their outdoor environment, while still being protected from light rain or the sun. They also create a cozy and inviting atmosphere by providing a designated area for lounging or socializing. Aluminum pergolas enhance the beauty of the spa landscape and add comfort.
The Best Pergola Designs Are Inspired by European Inspiration
Our pergolas were a practical and elegant choice. Modern European design inspired us to create a harmonious combination that enhances privacy in any season. The guests are immersed in a luxurious experience that allows for total body rejuvenation, similar to the hot pools in Iceland and Norway where people can interact. The aluminum pergolas are an important part of Vetta Nordic Spa's overall experience. They offer unique ways to connect with the natural world and promote wellbeing. Come and enjoy these tranquil spaces, whether you are looking for solitude, family time, or just a moment to reflect.
 Mary Porzelt of Boston Kitchen Designs
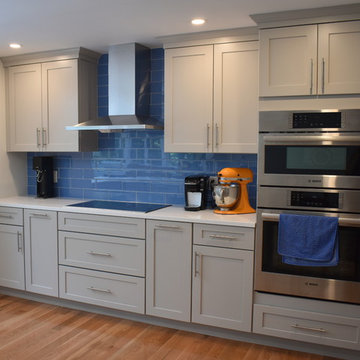
Open Concept kitchen with Wellborn Forest cabinets. Door style is Chiswick and the color is Moonlight from their new collection!
Example of a mid-sized transitional u-shaped medium tone wood floor and beige floor open concept kitchen design in Boston with a farmhouse sink, shaker cabinets, gray cabinets, quartz countertops, blue backsplash, glass tile backsplash, stainless steel appliances, a peninsula and white countertops
Example of a mid-sized transitional u-shaped medium tone wood floor and beige floor open concept kitchen design in Boston with a farmhouse sink, shaker cabinets, gray cabinets, quartz countertops, blue backsplash, glass tile backsplash, stainless steel appliances, a peninsula and white countertops
 NOMI - Luxury Bathroom Remodel
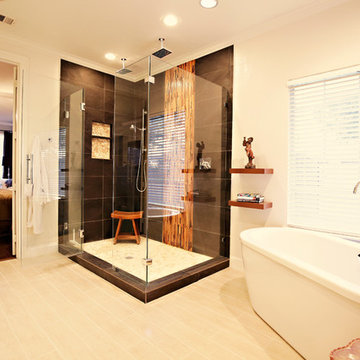
This Asian inspired bathroom provides the homeowner a home oasis in which to rest, unwind and recover at the end of each day, as well as a calming space where to prepare for the busy day ahead.
A sense of tranquility, well-being, balance and visual harmony is at the heart of the design aesthetic, which evokes these qualities with the use of clean lines, minimalist decor, soothing color schemes, and natural materials.
 Cognitive Design
Michelle Consuegra www.michelleconsuegra.com
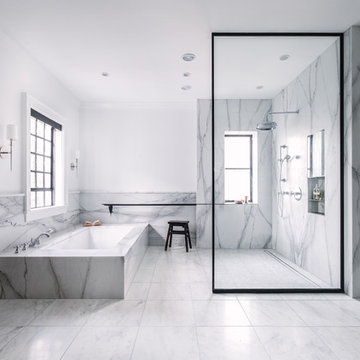
Example of a huge transitional master white tile and marble tile marble floor and white floor bathroom design in Atlanta with recessed-panel cabinets, dark wood cabinets, an undermount tub, a two-piece toilet, white walls, an undermount sink and marble countertops
Example of a huge transitional master white tile and marble tile marble floor and white floor bathroom design in Atlanta with recessed-panel cabinets, dark wood cabinets, an undermount tub, a two-piece toilet, white walls, an undermount sink and marble countertops
 Moss Building & Design

From a 2016 article in The New Yorker, hygge is described as a "Danish term defined as a quality of coziness and comfortable conviviality that engenders a feeling of contentment or well-being.” As soon as we walked into this remodeled primary bathroom in Herndon, the word "hygge" instantly came to mind. The space is warm, cozy, rustic, and overall, makes one feel instantly content. Exhale...
#remodel #bathroom #bathroomremodel #renovation
 United Porte Inc
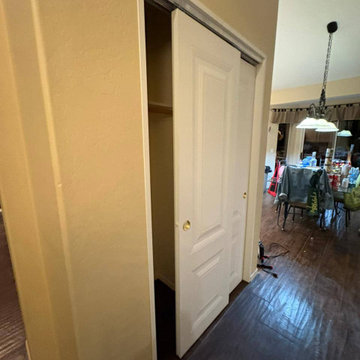
SET INCLUDES:
2 Doors;
Trims;
Frame;
Hinges;
Passage Handle;
Door made of solid pine wood with honeycomb and eco-veneer coating. Door is not pre-cutted for the hardware and not pre-attached to the frame. Assembly of frames and trims required. Door works with all swing directions.
Minimal rough opening can be calculated: door width + 2"; door height + 1.25".
Thickness of the door slab is 40 mm or 1 9/16".
SOLID CORE
Crafted from laminated wood and reinforced with a honeycomb core for the strength and feel of solid wood, while remaining lightweight and stable.
SMOOTH SURFACE
Exceptional film coating perfectly applied over laminated wood with a honeycomb and wood core.
EXCLUSIVE EUROPEAN HARDWARE
We compliment our beautiful wood with honeycomben doors with upscale German and Italian made concealed hinges, magnetic locks, and stylish handles.
NO FORMALDEHYDE
We are committed to sustainability, using only the latest eco-friendly and non-toxic materials. Our company prioritizes safety—for both people and the planet. At Sarto Doors, we care deeply about your well-being and that of your loved ones, which is why our products are ideal for sensitive environments such as hospitals and childcare centers.
SOUND ATTENUATION
Door's 40mm thick solid wood with honeycomb construction yields 30% noise reduction over standard doors.
CONSTRUCTION
The door is engineered from a solid, seamless wood structure with a durable honeycomb core, ensuring long-lasting performance and minimal maintenance for generations to come.
 Rachelle Design Studio
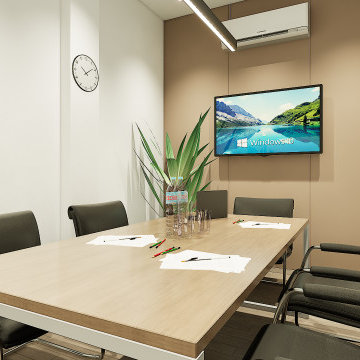
Designing a modern accounting firm requires a delicate balance between focused functionality, acoustic privacy, and a welcoming atmosphere for visiting clients. For this commercial project located in Coimbra, Portugal, Rachelle Design Lab implemented a "Warm Minimalism" concept to move away from the traditional, sterile office environment.
Key Features & Solutions:
Acoustic & Visual Comfort: Extensive use of vertical wood-slatted panels not only adds warmth and visual height to the space but also significantly improves the acoustic quality of the open-plan areas.
Smart Space Planning: Frameless glass partitions with frosted linear decals were strategically used to divide private meeting rooms and executive offices. This ensures acoustic privacy while allowing natural light to penetrate deep into the workspace.
Employee Well-being: A fully equipped, ergonomic kitchenette and dining area was designed using calming taupe tones and durable materials, providing a comfortable space for staff breaks.
Brand Integration: The color palette relies on calming neutrals (sand, light oak, grey) accented with deep burgundy tones that subtly echo the corporate identity of the company.
The result is a highly functional, ergonomic workspace that promotes productivity while reflecting the company's reliability and modern approach.
 Moss Building & Design
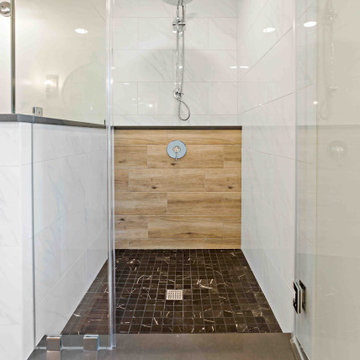
From a 2016 article in The New Yorker, hygge is described as a "Danish term defined as a quality of coziness and comfortable conviviality that engenders a feeling of contentment or well-being.” As soon as we walked into this remodeled primary bathroom in Herndon, the word "hygge" instantly came to mind. The space is warm, cozy, rustic, and overall, makes one feel instantly content. Exhale...
#remodel #bathroom #bathroomremodel #renovation
 United Porte Inc
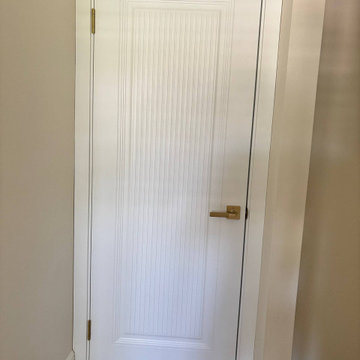
SET INCLUDES:
2 Door Slabs;
Trims;
Frames;
Tracks;
Pulls;
Door made of solid pine wood with honeycomb and painted white coating. Door is not pre-drilled for the hardware.
Thickness of the door slab is 40 mm or 1 9/16".
SOLID CORE
Crafted from laminated wood and reinforced with a honeycomb core for the strength and feel of solid wood, while remaining lightweight and stable.
SMOOTH SURFACE
Exceptional film coating perfectly applied over laminated wood with a honeycomb and wood core.
NO FORMALDEHYDE
We are committed to sustainability, using only the latest eco-friendly and non-toxic materials. Our company prioritizes safety—for both people and the planet. At Sarto Doors, we care deeply about your well-being and that of your loved ones, which is why our products are ideal for sensitive environments such as hospitals and childcare centers.
>
SOUND ATTENUATION
Door's 40mm thick solid wood with honeycomb construction yields 30% noise reduction over standard doors.
CONSTRUCTION
The door is engineered from a solid, seamless wood structure with a durable honeycomb core, ensuring long-lasting performance and minimal maintenance for generations to come.
 User

UserHome office with a view, sofa for thinking, workstation for all those emails and drawings! With the addition of a sit-stand desk converter, we increase our movement during the day and sense of wellbeing!
 Rose & Black
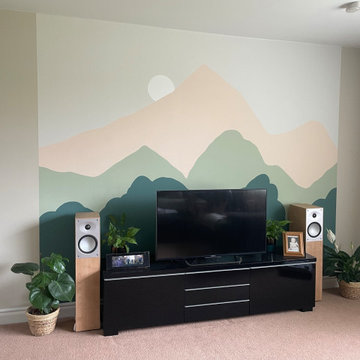
Design chosen to create a calm family room that will benefit health and wellbeing
Colours chosen from colour psychology and from the Lick designer paint company for colours that will come together in this design
Eco friendly paints for health and the environment
 Focal Point Hardware
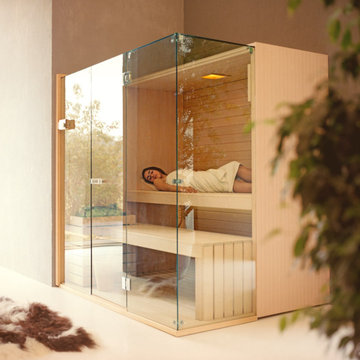
The sauna in the Sky range has even more glass, creating a corner that radiates light and wellbeing. It is extremely versatile and ideal for custom solutions.
36