
Search results for "Wellbeing" in Home Design Ideas
 Smart Remodeling LLC
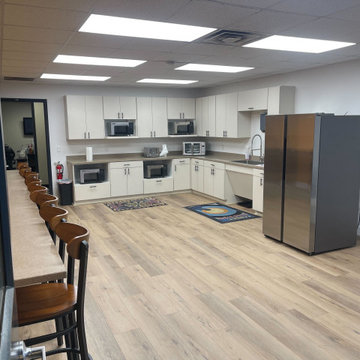
The Break Room Remodeling Project for Emerson Company aimed to transform the existing break room into a modern, functional, and aesthetically pleasing space. The comprehensive renovation included countertop replacement, flooring installation, cabinet refurbishment, and a fresh coat of paint. The goal was to create an inviting and comfortable environment that enhanced employee well-being, fostered collaboration, and aligned with Emerson Company's image.
Scope of Work:
Countertop Replacement, Flooring Installation, Cabinet Refurbishment, Painting, Lighting Enhancement, Furniture and Fixtures, Design and Layout, Timeline and Project Management
Benefits and Outcomes:
Enhanced Employee Experience, Improved Productivity, Enhanced Company Image, Higher Retention Rates
The Break Room Remodeling Project at Emerson Company successfully elevated the break room into a modern and functional space that aligned with the company's values and enhanced the overall work environment.
 Studio Thomas
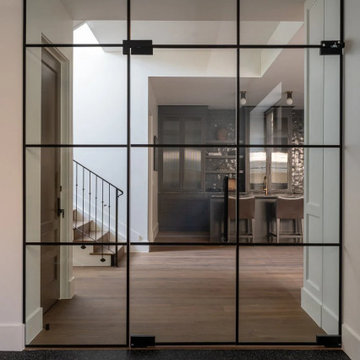
Basement home gym from Studio Thomas Project No. 022, designed to feel connected to the rest of the home while providing a dedicated space for movement and wellness. Steel-framed glass doors create a clean architectural threshold, allowing light and sightlines to pass through while still defining the room.
The gym’s flooring is selected for durability and performance, while the surrounding materials—warm wood floors, iron stair railings, and custom cabinetry visible beyond—maintain the home’s cohesive palette. The result is a fitness space that feels integrated rather than isolated, reflecting Studio Thomas’s philosophy that environments supporting wellbeing should feel just as intentional as the rest of the home.
 Green Hammer
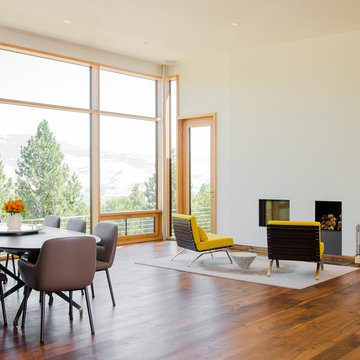
This LEED-H Platinum-certified custom luxury home in Oregon demonstrates an exceptional commitment to excellence. Designed by Green Hammer architect Jan Fillinger, the Fineline House was designed and built with unprecedented precision — from the interior finishes to the state-of-the-art lighting, ventilation, and built-in home energy-monitoring systems. It utilizes Passivhaus detailing and 100% of the lumber used for the structure and framing of the project was Forest Stewardship Council® (FSC)-certified.
Find the right local pro for your project

 MAAM
MAAMSeaWeed is a retreat-inspired marijuana dispensary that embraces the restorative powers of cannabis. In its various forms -flowers, edibles, vapors- cannabis connects us to healthy rituals that keep mind and body energized and balanced. To visit SeaWeed is to be transported to a destination where your comfort and well-being is our highest concern.
The flagship store of the recreational cannabis brand SeaWeed Co. the Running Hill location borders a protected wetland, welcoming customers to a lush oasis on a spacious outdoor deck to host everything from yoga classes to intimate concerts.
The sophisticated yet approachable interiors and flexible open floor plan further support the brand mission that this establishment serves as both a retail space and community gathering place.

In a nod to the nautical moniker of the showroom, the dramatic wood-clad, inverted-hip ceiling suggests the hull of a ship. The exterior wood cladding is locally-harvested white cedar while the interior casework was also Maine-made with white ash.
 User
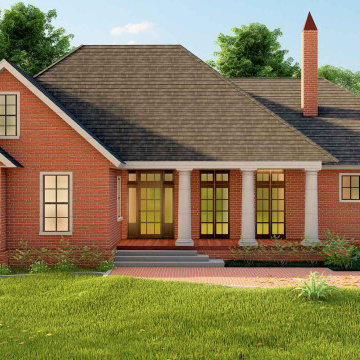
UserThis country house plan is produced in the style of a traditional house. For a multifamily house, this is appropriate. It's a duplex plan that's best designed for corner apartments. As a vocational home, it can be used.
The proprietor is delighted to Understand that this 2-story house plan wants a low budget. The formal living room idea using a fireplace design combined with the formal dining room idea with strong organisation attached to a kitchen island in the modern style that has an eating bar. The main floor is completed with a master bedroom connected to the split master bathroom idea has a walk-in closet plan, a separate tub and shower and a double vanity sink. On the main floor plan, other attributes are a powder, a utility room, storage, a studio design for drawing or painting, and two bedrooms with a common bathroom. Upstairs there is a media room idea to refresh themselves and a gym that needs our daily life specially those who are conscious of wellbeing.
This gorgeous home has been designed for users that are wonderful and beneficial.
 Douglah Designs
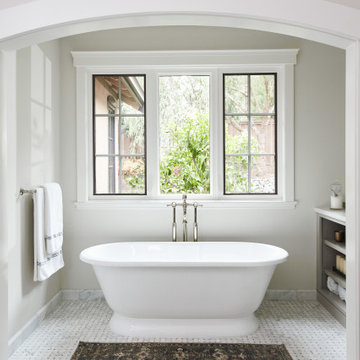
Our Lafayette studio designed this serene spa retreat bathroom to provide the ultimate relaxation experience. This beautiful renovation project combines contemporary elements with a warm and inviting ambiance, creating a space that exudes comfort and luxury.
The centerpiece of this bathroom is a freestanding bathtub that invites you to unwind after a long day. The double vanity is both functional and stylish, providing ample storage space. The vanity features a white marble countertop, polished fixtures, and two sleek mirrors with integrated lighting, creating a perfect setting for the daily grooming routine. The soft colors, natural materials, and carefully curated accessories all work together to create a space that promotes relaxation and well-being.
 HIGOLD Outdoor Furniture
CLAUDIO BELLINI® is a Milan based multidisciplinary design studio founded by Claudio Bellini is built on an open-minded and innovative perspective, respectful to design heritage, specialized in product, furniture, and interior design since 1996.
Integrating different disciplines gives the studio the privilege to provide long-term consultancy to clients by advising on graphic design, architecture, CMF, and brand identity.
Studio’s capability of analyzing the complex dynamics of foreign markets has led CLAUDIO BELLINI® design studio to be recognized all around the world as one of the most influential European design practices.
Today, the studio continues evolving by enhancing the creativity with the support of a talented multinational team through their complementary skills.
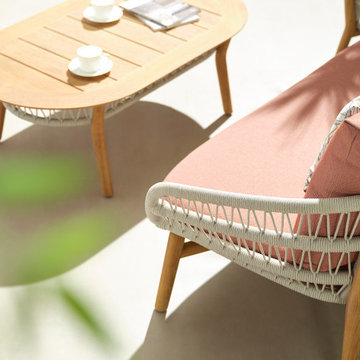
You will feel asleep cradled in the arms of VASCA collection. It takes inspiration from the long summer days, when you are so tired that the only thing you would do is to be rocked by the light of the moon.
The weavings of the furnitures' structure remind you of the cord of an hammock childhood. It leaves in your soul the sensation of light-heartedness, well-being and levity, perfect mix at the end of a demanding day. Its rounded shapes and soft cushions convey a harmony and sense of calm.
The wooden parts bring back a warm and gentle atmosphere.

 the workroom
Mullum Sari is proud to offer an indulgent experience and the opportunity to feel special. It is for that reason that we take such care in the styling and finish of our estate. Our Hindu-inspired 'Manse' rooms are clean, warm and uncluttered, making them the perfect place to enjoy moments of reflection.
For those who desire a change of gear, our holistic gym is furnished with the latest training equipment and offers clients a boutique style setting in which to work on their fitness. Modern technologies have also been employed in our spa. The infra red sauna delivers all the benefits associated with a traditional sauna at a significantly lower temperature – detoxifying without having to endure uncomfortable heat. Surrounding the health retreat are our well kept grounds where visitors can wander freely and add to their growing sense of calm.
Health and wellbeing isn’t all serious, though. In fact, we encourage our clients to treat their stay as the opportunity to explore a "4,000-hectare playground", where they can have fun and truly feel themselves.
 Mogul Interior
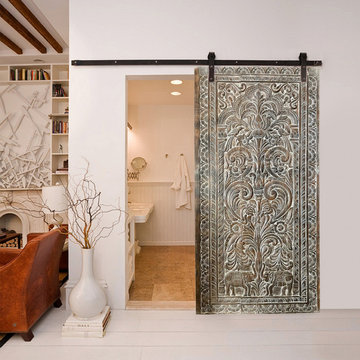
Wall Sculptures and door panels with beautiful floral motifs, Tree of life carvings. Vintage Indian carvings of Krishna, Ganesha, Buddha, Shiva, Durga, tribal birds and animals, carvings inspired from ancient cultures bring in a sense of wellbeing. Tribal carved wood panels are perfect for rustic decor, Spanish and Mediterranean style homes. Carved doors with textured woods in warm patinas, the traditional styles deliver an artistic statement and bring healing energies to your home sanctuary
 Brick Mill Craft Furniture
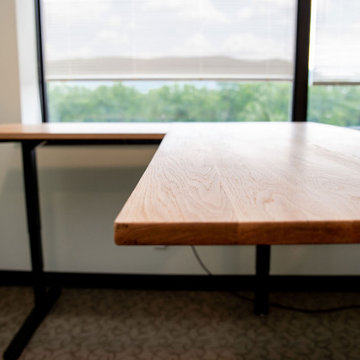
Enhance productivity and well-being with our versatile range of standard and standing desks. Designed to accommodate modern work dynamics, these desks foster ergonomics and flexibility, promoting a comfortable and engaging work environment. Whether seeking a traditional setup or embracing the health benefits of standing, our desks cater to diverse professional needs.
 The Design Gallery
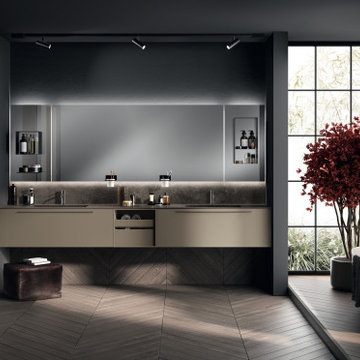
The perfect place for well-being.
The Aquo model by Scavolini stands out for its aesthetics which are perfectly in keeping with contemporary minimalism, starring simple yet striking solutions that leave plenty of room for creativity and the imagination.
Which style do you prefer?
Book your appointment today on www.the-design.gallery for a design consultation.
#italianluxuryliving #scavolini #scavolinibathrooms #thedesigngalleryea #madeinitaly #availableinkenya #interiordesign #design #creativity
 Spacejoy
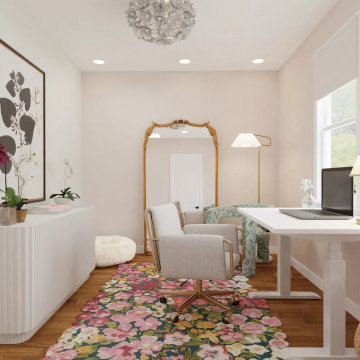
This glam eclectic office design masterfully blends elegance with vibrant charm, creating an inspiring and functional workspace. Central to this design is the standing desk, which is paired with an upholstered office chair featuring a sophisticated brass base. Strategically positioned along the window wall, this setup not only ensures an abundance of natural light but also offers a refreshing view of the outside, promoting productivity and well-being. Adding to the room's allure is a luxurious floral chair nestled in a cozy corner, forming an inviting reading nook. This charming spot is complemented by a stylish side table and a pleated floor lamp, providing the perfect ambiance for leisurely breaks. On the opposite wall, a fluted credenza with discreet doors offers ample storage with its adjustable shelving. Above it, a striking black plant wall art piece, along with carefully chosen decor, creates a captivating backdrop for video calls, enhancing the room's visual appeal. A large brass antique floor mirror adds a touch of timeless charm, reflecting the room's eclectic beauty. Resembling a blooming spring garden, a vibrant rug ties the entire design together, infusing the space with energy and elegance. This office design not only boasts practicality but also exudes a glamorous, eclectic vibe that makes working a delightful experience.
 Smart Remodeling LLC

The Break Room Remodeling Project for Emerson Company aimed to transform the existing break room into a modern, functional, and aesthetically pleasing space. The comprehensive renovation included countertop replacement, flooring installation, cabinet refurbishment, and a fresh coat of paint. The goal was to create an inviting and comfortable environment that enhanced employee well-being, fostered collaboration, and aligned with Emerson Company's image.
Scope of Work:
Countertop Replacement, Flooring Installation, Cabinet Refurbishment, Painting, Lighting Enhancement, Furniture and Fixtures, Design and Layout, Timeline and Project Management
Benefits and Outcomes:
Enhanced Employee Experience, Improved Productivity, Enhanced Company Image, Higher Retention Rates
The Break Room Remodeling Project at Emerson Company successfully elevated the break room into a modern and functional space that aligned with the company's values and enhanced the overall work environment.
 Laney LA, Inc.

This expansive residence allocates the majority of its square footage to the outdoors in order to celebrate the best of active California living. The various features of this 15,000 square foot property include a full size basketball court, an extensive herb garden, and distinct dining, bar, and lounge spaces. From the cantilevered extension of the first floor roofline to the adjacent cabana, the best elements of this home occur at the intersection of its indoor and outdoor spaces. Without a doubt, it is a residence designed to optimize well-being and embrace community.
 Yard Art Patio & Fireplace
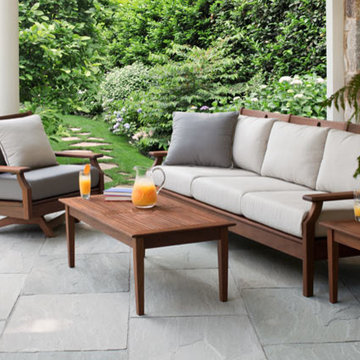
For fifteen years, the Jensen name has been synonymous with thoughtful design and solid craftsmanship. By using only FSC® certified Ipé wood, Jensen Leisure
Furniture is working to maintain the longterm well-being of the forests and the people who depend on them. A strikingly beautiful chocolate brown color, Jensen
Ipé weathers with strength and elegance. Ipé is incredibly strong and dense, with very high wear durability. With an impressive range of traditional and modern designs, Jensen offers something for every home.
 Lauzon Wood Floors
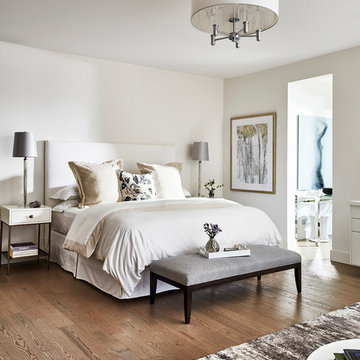
This stunning bedroom designed by Jackie Glass, features Lauzon's Nostalgia Red Oak hardwood flooring from the Authentik Series. A marvelous gray wire brushed hardwood floor that features a character look.
This floor is also designed to enhance your wellbeing in a unique way with our air-purifying Pure Genius technology. This unique technology has demonstrated its ability to improve indoor air quality by up to 85%.
Photo & Project Credits: Jackie Glass
 Furnitalia
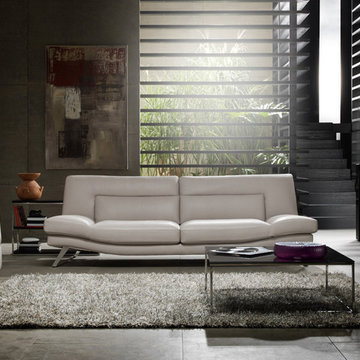
Respiro is a leather sofa that holds you with a sense of well-being. Its minimal design, the slightly curved open base shape of the seat and the back, the lower back support and the adjustable arms are all elements that tell the story of a new concept of comfort, inspired by simplicity. Respiro, thanks to the harmony of its shapes, gives a great sense of well being to the environments that inhabits.
 User
UserReference: BB514EW-US
Model: PEGASUS WHITE
Color: White
Shape: rectangular
Finish: polished
US Dimensions: 23.62''x15.75''x4.72''
EU Dimensions: 60x40x12cm
US Drain size: 1-1/2"
Faucet hole size: 1.38" - 35mm
Weight: 88 lbs - 40 Kgs
Material: Guangxi White marble grade A
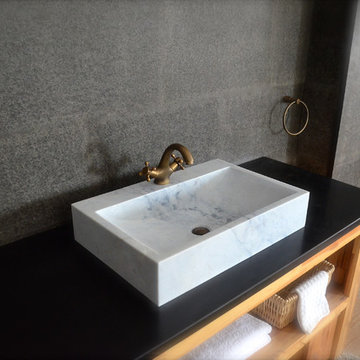
Rectangular Natural stone vessel sink PEGASUS WHITE - 23.62''x15.75''x4.72'' - genuine interior decoration Guangxi White marble. The "Exceptional" cut in the block without any comparison with plastic and other chemical resin market often unaffordable. You will definitely not let anyone feel indifferent with this 100% natural stone unique in the US and exclusively available on Living'ROC.net.
How to make your bathroom unique! Made from a superb block of Guangxi White Marble this basin will delight lovers of beautiful work, looking for rare, products. Add value to your home by transforming your bathroom into an oasis of elegance, calm, and tranquillity. Discover the well-being and the restful feeling our creation can offer you.
PEGASUS WHITE is one of the most fashionable in our bathrooms range. This vessel sink is not only beautiful to look at it is also functional with its height and its edges allowing a large amount of water. Guangxi marble is dominant in strength of great value and authentic in look and feel.
Our creation is delivered without an overflow drain and faucet (not included) - every US drains and faucets models you can find on the market will fit perfectly on Living'ROC vessel sink. This model is ready to use over the countertop.
The photos you see online have been taken with extreme care by our Founder CEO - Florent LEPVREAU to give our visitors an idea on how it might looks like. However product may vary from block to block as only mother nature decides what you may receive because each sink is unique. Therefore, we invite you to browse on our product portfolio to see the differences in each piece. We also draw your attention to the fact that veining, crystallization, that may appear to be cracks, but are actually indigenous to the stone, and other variations of colors up to 30% and more sometime (often on marble and onyx) and various stone features make all the charm of the stone and distinguish it from non-natural materials! Torrence White , Bali White, Toji White, Pegasus white, tahiti White, Rondo White are all made and carved from the same Guangxi White Marble and it can't be considered as a pure white as you can see. Our Quality Control photos shown on our portfolio are not available to choose by numbers.
34