
Search results for "Wellness pattern" in Home Design Ideas

 Seattle Interiors
Large country master carpeted, beige floor and wood ceiling bedroom photo in Seattle with beige walls


 Jackson Paige Interiors, Inc.
William Hefner Architecture, Karyn Milet Photography
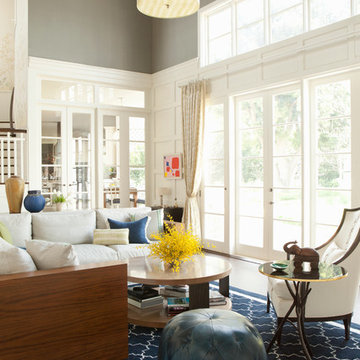
Example of a transitional family room design in Los Angeles with gray walls
Example of a transitional family room design in Los Angeles with gray walls
Find the right local pro for your project

 AGA & Fired Earth Danmark
Tiles in the Marrakech collection use traditional Mediterranean and arabesque designs to create a range that is evocative of Moroccan architecture and yet truly timeless. This is a truly stunning range of tiles that will add real atmosphere wherever they are used. Each tile is handmade, hand painted and then hand-antiqued to give an aged appearance.
 Breese Architects
Brian Vanden Brink

Transitional bathroom photo in Boston with a vessel sink and brown walls
Transitional bathroom photo in Boston with a vessel sink and brown walls

 EDAD studio
James Borchuk
Alcove bathtub - tropical white tile and subway tile alcove bathtub idea in Tampa with an undermount sink, white cabinets, recessed-panel cabinets and gray countertops
Alcove bathtub - tropical white tile and subway tile alcove bathtub idea in Tampa with an undermount sink, white cabinets, recessed-panel cabinets and gray countertops

 Minnesota Cabinets, INC
Inspiration for a large transitional u-shaped medium tone wood floor eat-in kitchen remodel in Minneapolis with beaded inset cabinets, brown backsplash, stainless steel appliances, an island, dark wood cabinets, quartzite countertops and mosaic tile backsplash



 SANDBOX
Photo of the vaulted Master Bedroom, where rustic beams meet more refined painted finishes. Lots of light emanates through the windows. Photo by Martis Camp Sales (Paul Hamill)

 The Artisans Group, Inc.
Winner of the 2018 Tour of Homes Best Remodel, this whole house re-design of a 1963 Bennet & Johnson mid-century raised ranch home is a beautiful example of the magic we can weave through the application of more sustainable modern design principles to existing spaces.
We worked closely with our client on extensive updates to create a modernized MCM gem.
Extensive alterations include:
- a completely redesigned floor plan to promote a more intuitive flow throughout
- vaulted the ceilings over the great room to create an amazing entrance and feeling of inspired openness
- redesigned entry and driveway to be more inviting and welcoming as well as to experientially set the mid-century modern stage
- the removal of a visually disruptive load bearing central wall and chimney system that formerly partitioned the homes’ entry, dining, kitchen and living rooms from each other
- added clerestory windows above the new kitchen to accentuate the new vaulted ceiling line and create a greater visual continuation of indoor to outdoor space
- drastically increased the access to natural light by increasing window sizes and opening up the floor plan
- placed natural wood elements throughout to provide a calming palette and cohesive Pacific Northwest feel
- incorporated Universal Design principles to make the home Aging In Place ready with wide hallways and accessible spaces, including single-floor living if needed
- moved and completely redesigned the stairway to work for the home’s occupants and be a part of the cohesive design aesthetic
- mixed custom tile layouts with more traditional tiling to create fun and playful visual experiences
- custom designed and sourced MCM specific elements such as the entry screen, cabinetry and lighting
- development of the downstairs for potential future use by an assisted living caretaker
- energy efficiency upgrades seamlessly woven in with much improved insulation, ductless mini splits and solar gain
 Domaine Development
Garrett Buell

Country single-wall dark wood floor and brown floor dedicated laundry room photo in Nashville with an undermount sink, brown cabinets, a side-by-side washer/dryer, shaker cabinets and gray walls
Country single-wall dark wood floor and brown floor dedicated laundry room photo in Nashville with an undermount sink, brown cabinets, a side-by-side washer/dryer, shaker cabinets and gray walls

 Jennifer Robin Interiors
Joe Fletcher Photography
Bedroom - transitional bedroom idea in San Francisco with beige walls
Bedroom - transitional bedroom idea in San Francisco with beige walls

 Annie Hall Interiors
Michael Lee
Example of a mid-sized transitional dark wood floor and black floor great room design in Boston with white walls and no fireplace
Example of a mid-sized transitional dark wood floor and black floor great room design in Boston with white walls and no fireplace




 Skiles Architect, PA
1960s l-shaped brown floor eat-in kitchen photo in Other with a double-bowl sink, flat-panel cabinets, medium tone wood cabinets, wood countertops, green backsplash, stainless steel appliances and an island
 Cynthia Lynn Photography
Cynthia Lynn Photography

Family room library - transitional dark wood floor and brown floor family room library idea in Chicago with black walls
Family room library - transitional dark wood floor and brown floor family room library idea in Chicago with black walls

 Gale Goff Architect
Warren Jagger
Bedroom - cottage medium tone wood floor bedroom idea in Providence with beige walls
Bedroom - cottage medium tone wood floor bedroom idea in Providence with beige walls

 Coats Homes
Mid-sized transitional freestanding desk light wood floor and beige floor study room photo in Dallas with green walls

Sponsored
Sunbury, OH

J.Holderby - Renovations
Franklin County's Leading General Contractors - 2X Best of Houzz!
 Divine Custom Homes

Inspiration for a large coastal u-shaped dark wood floor and brown floor eat-in kitchen remodel in Minneapolis with a farmhouse sink, white cabinets and solid surface countertops

 Ancient Surfaces
A lovely French Provencal styled home adorned with reclaimed antique limestone floors.
The formal living room showcases a breathtaking 18th century antique French limestone fireplace with a trumeaux over-mantle.
The dark wood exposed wood beams are original and were salvaged from France.
The furniture, lighting fixtures and shades were selected by the designer Kara Childress and her client.
http://www.ancientsurfaces.com/Millenium-Planks.html

 Laurel Quint Interior Design
Emily Minton Redfield
Freestanding bathtub - large contemporary master green tile and ceramic tile marble floor freestanding bathtub idea in Other with an undermount sink, flat-panel cabinets, medium tone wood cabinets, marble countertops, a wall-mount toilet, beige walls and beige countertops
Freestanding bathtub - large contemporary master green tile and ceramic tile marble floor freestanding bathtub idea in Other with an undermount sink, flat-panel cabinets, medium tone wood cabinets, marble countertops, a wall-mount toilet, beige walls and beige countertops
32