
Search results for "Wendy house" in Home Design Ideas
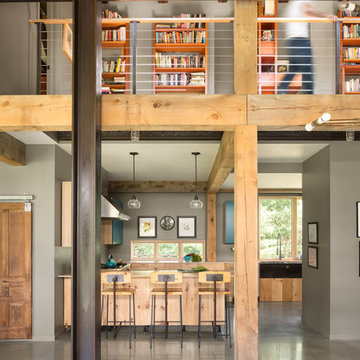


 Wendy Word Design
LAUREN PRESSEY

Patio - coastal backyard tile patio idea in Los Angeles with a fireplace and no cover
Patio - coastal backyard tile patio idea in Los Angeles with a fireplace and no cover
Find the right local pro for your project
 Dragon Joinery
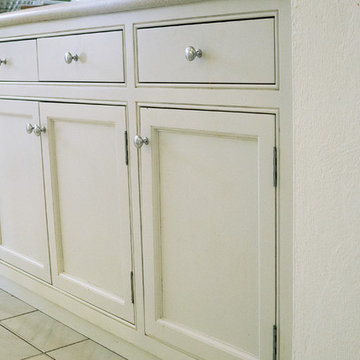
Inspiration for a small timeless kitchen remodel with shaker cabinets, white cabinets, white backsplash and stone tile backsplash

 Irene Designs
This Master Suite while being spacious, was poorly planned in the beginning. Master Bathroom and Walk-in Closet were small relative to the Bedroom size. Bathroom, being a maze of turns, offered a poor traffic flow. It only had basic fixtures and was never decorated to look like a living space. Geometry of the Bedroom (long and stretched) allowed to use some of its' space to build two Walk-in Closets while the original walk-in closet space was added to adjacent Bathroom. New Master Bathroom layout has changed dramatically (walls, door, and fixtures moved). The new space was carefully planned for two people using it at once with no sacrifice to the comfort. New shower is huge. It stretches wall-to-wall and has a full length bench with granite top. Frame-less glass enclosure partially sits on the tub platform (it is a drop-in tub). Tiles on the walls and on the floor are of the same collection. Elegant, time-less, neutral - something you would enjoy for years. This selection leaves no boundaries on the decor. Beautiful open shelf vanity cabinet was actually made by the Home Owners! They both were actively involved into the process of creating their new oasis. New Master Suite has two separate Walk-in Closets. Linen closet which used to be a part of the Bathroom, is now accessible from the hallway. Master Bedroom, still big, looks stunning. It reflects taste and life style of the Home Owners and blends in with the overall style of the House. Some of the furniture in the Bedroom was also made by the Home Owners.
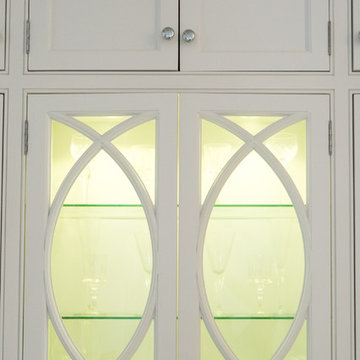 Dragon Joinery
Kitchen - small traditional kitchen idea with shaker cabinets, white cabinets, white backsplash and stone tile backsplash

 Clark Collins - Collins Design & Development
Photo by Grey Crawford
Inspiration for a coastal living room remodel in Orange County
Inspiration for a coastal living room remodel in Orange County

Sponsored
Westerville, OH

Custom Home Works
Franklin County's Award-Winning Design, Build and Remodeling Expert

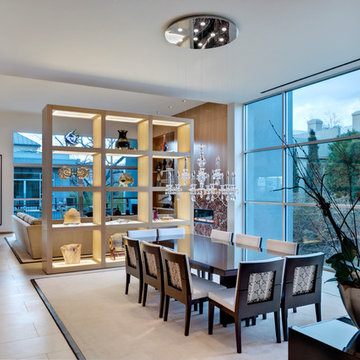
 Bernbaum-Magadini Architects
Inspiration for a contemporary dining room remodel in Dallas with white walls
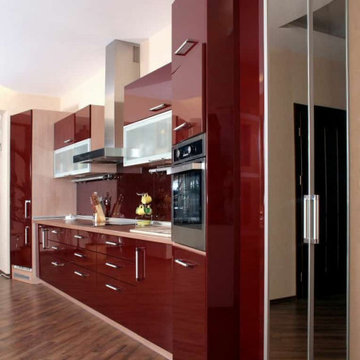

 Wendy O'Brien Interior Planning & Design
This beautiful showcase home offers a blend of crisp, uncomplicated modern lines and a touch of farmhouse architectural details. The 5,100 square feet single level home with 5 bedrooms, 3 ½ baths with a large vaulted bonus room over the garage is delightfully welcoming.
For more photos of this project visit our website: https://wendyobrienid.com.
 Mikael Reeve Monson
Mikael Monson Photography

Example of a mid-sized classic carpeted kids' room design in Portland with gray walls
Example of a mid-sized classic carpeted kids' room design in Portland with gray walls



 Wendy Word Design
Ryan Garvin

Inspiration for a cottage dark wood floor and brown floor family room remodel in Los Angeles with white walls and a wall-mounted tv
Inspiration for a cottage dark wood floor and brown floor family room remodel in Los Angeles with white walls and a wall-mounted tv
 de Reus Architects
Photography by Petr Myska

Inspiration for a tropical beige two-story glass exterior home remodel in Hawaii
Inspiration for a tropical beige two-story glass exterior home remodel in Hawaii

 Everything Home
In this beautiful farmhouse style home, our Carmel design-build studio planned an open-concept kitchen filled with plenty of storage spaces to ensure functionality and comfort. In the adjoining dining area, we used beautiful furniture and lighting that mirror the lovely views of the outdoors. Stone-clad fireplaces, furnishings in fun prints, and statement lighting create elegance and sophistication in the living areas. The bedrooms are designed to evoke a calm relaxation sanctuary with plenty of natural light and soft finishes. The stylish home bar is fun, functional, and one of our favorite features of the home!
---
Project completed by Wendy Langston's Everything Home interior design firm, which serves Carmel, Zionsville, Fishers, Westfield, Noblesville, and Indianapolis.
For more about Everything Home, see here: https://everythinghomedesigns.com/
To learn more about this project, see here:
https://everythinghomedesigns.com/portfolio/farmhouse-style-home-interior/

 McIntyre By Design
The view of the Doe Bay Resort is enjoyed from the reclaimed wide plank wood deck. This tree house was built and designed by the The Treehouse Guys. I staged the area with Adirondack chairs, planters and a jute indoor/outdoor carpet.

Sponsored
Columbus, OH

Hope Restoration & General Contracting
Columbus Design-Build, Kitchen & Bath Remodeling, Historic Renovations

 Karr Bick Kitchen and Bath
Custom linen storage featuring leaded glass, Deco Mirror, gray grass cloth wall paper, wall mounted faucets, and white subway tile.
Inspiration for a mid-sized transitional master gray tile and subway tile porcelain tile freestanding bathtub remodel in St Louis with recessed-panel cabinets, white cabinets, gray walls, an undermount sink and marble countertops
Inspiration for a mid-sized transitional master gray tile and subway tile porcelain tile freestanding bathtub remodel in St Louis with recessed-panel cabinets, white cabinets, gray walls, an undermount sink and marble countertops

 Jamaica Cottage Shop Inc
Gothic victorian Tiny House garden shed / prefab studio
Example of a small ornate detached garden shed design in Boston
Example of a small ornate detached garden shed design in Boston
 Kent Shaffer Builders, Inc.
The Home Aesthetic

Inspiration for a huge country white two-story brick gable roof remodel in Indianapolis with a metal roof
Inspiration for a huge country white two-story brick gable roof remodel in Indianapolis with a metal roof
10