
Search results for "Wendy house" in Home Design Ideas

 Kent Shaffer Builders, Inc.
The Home Aesthetic
Inspiration for a huge country white two-story brick gable roof remodel in Indianapolis with a metal roof
Inspiration for a huge country white two-story brick gable roof remodel in Indianapolis with a metal roof

 Wendy O'Brien Interior Planning & Design
This beautiful showcase home offers a blend of crisp, uncomplicated modern lines and a touch of farmhouse architectural details. The 5,100 square feet single level home with 5 bedrooms, 3 ½ baths with a large vaulted bonus room over the garage is delightfully welcoming.
For more photos of this project visit our website: https://wendyobrienid.com.
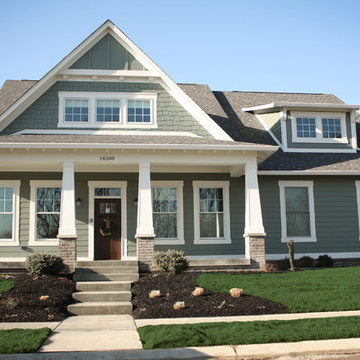
 Everything Home
Soft, refreshing colors combine with comfortable furnishing and statement lighting in this elegant home:
Project completed by Wendy Langston's Everything Home interior design firm , which serves Carmel, Zionsville, Fishers, Westfield, Noblesville, and Indianapolis.
For more about Everything Home, click here: https://everythinghomedesigns.com/
Find the right local pro for your project
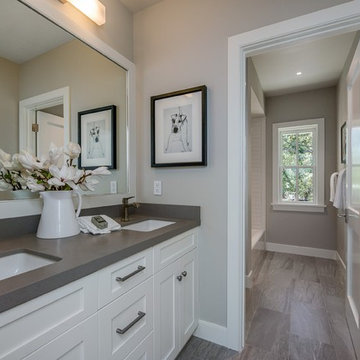
Alcove shower - mid-sized farmhouse 3/4 white tile and subway tile porcelain tile and gray floor alcove shower idea in San Francisco with shaker cabinets, white cabinets, a one-piece toilet, gray walls, an undermount sink, quartz countertops and a hinged shower door


 ACM Design

Great room with exposed beams and romantic accents throughout.
Meechan Architectural Photography
Large transitional formal and enclosed medium tone wood floor living room photo with beige walls, a standard fireplace, a plaster fireplace and no tv
Large transitional formal and enclosed medium tone wood floor living room photo with beige walls, a standard fireplace, a plaster fireplace and no tv



Sponsored
Westerville, OH

Custom Home Works
Franklin County's Award-Winning Design, Build and Remodeling Expert
 Kelly-Moore Paints
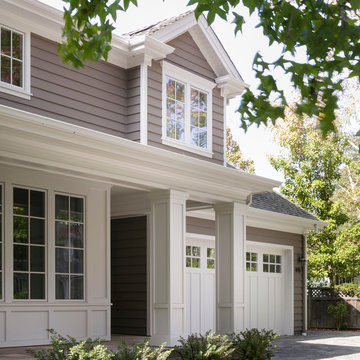
Large trendy beige two-story wood house exterior photo in San Francisco with a hip roof and a shingle roof

 Shaw Architecture LLC.
wendy mceahern

Example of a large southwest medium tone wood floor, brown floor and exposed beam hallway design in Albuquerque with white walls
Example of a large southwest medium tone wood floor, brown floor and exposed beam hallway design in Albuquerque with white walls
 Stanton W. Espinosa Architects, LLC.
Contractor: Rogers and Associates.


Large traditional white two-story brick house exterior idea with a mixed material roof
Large traditional white two-story brick house exterior idea with a mixed material roof

 Swanson Homes
Starting with the great room; the center of attention is the linear fireplace faced with rich walnut paneling and flanked by walnut floating shelves with storage cabinets below painted “Railings” by Farrow & Ball. Gold Clemente Wall sconces spotlight family pictures and whimsical art pieces. Notice the custom wall paneling with an inset fit perfectly for the mounted TV. This wall paneling aligns so perfectly with a thoughtfully curated bookshelf that covertly opens to a (Surprise!) home office.
 Ackerman Art & Design
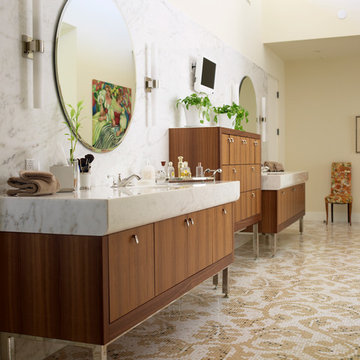
Services provided by Wendy; concept collaboration, original custom design of; furniture, area rugs, mosaic floors, doors, elevator interiors, cabinetry,
finish selection; paint ,flooring,stone, tile, cabinetry, counters, lighting fixtures, plumbing fixtures,and hardware. Selection of upholstery,furniture indoor and outdoor.
Photo credit: Pat Kofahl

Sponsored
Westerville, OH
Custom Home Works
Franklin County's Award-Winning Design, Build and Remodeling Expert
 Hoffman Landscapes
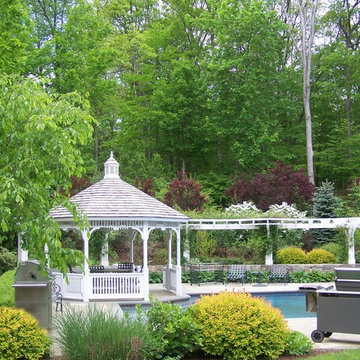
Gazebos are larger structures perfectly suitable for dining and entertaining or just a little private time. The shape of the structure adds curves to the geometry of a backyard and is a wonderful complement to your landscapes trees, shrubs and plantings.
 Northside Design Collective
Interior Design: Allard + Roberts Interior Design
Construction: K Enterprises
Photography: David Dietrich Photography

Bedroom - mid-sized transitional master dark wood floor and brown floor bedroom idea with white walls, a standard fireplace and a stone fireplace
Bedroom - mid-sized transitional master dark wood floor and brown floor bedroom idea with white walls, a standard fireplace and a stone fireplace
 Wendy Callahan Interiors and Fine Art
Elizabeth Thomas
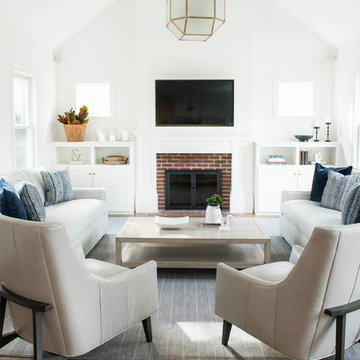
Example of a transitional medium tone wood floor and brown floor living room design in Boston with white walls, a standard fireplace, a brick fireplace and a wall-mounted tv
Example of a transitional medium tone wood floor and brown floor living room design in Boston with white walls, a standard fireplace, a brick fireplace and a wall-mounted tv




 Sellars Lathrop Architects, llc
photos by Matthew Williams
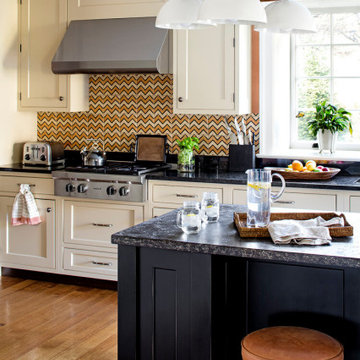
Example of a mid-sized danish galley concrete floor kitchen design in New York with an undermount sink, flat-panel cabinets, light wood cabinets, stainless steel countertops, stainless steel appliances and two islands
Example of a mid-sized danish galley concrete floor kitchen design in New York with an undermount sink, flat-panel cabinets, light wood cabinets, stainless steel countertops, stainless steel appliances and two islands
 Linda McKendry Design

Edible garden, Greenhouse, kitchen garden, vegetable garden
Katrina Combs
Photo of a mid-sized traditional full sun backyard gravel vegetable garden landscape in Los Angeles for summer.
Photo of a mid-sized traditional full sun backyard gravel vegetable garden landscape in Los Angeles for summer.
11