
Search results for "Wenge boho elementen" in Home Design Ideas


 Mez Works Furniture
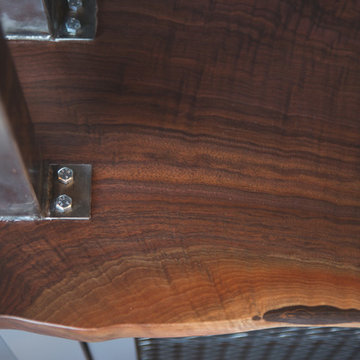
Our expandable ‘Blend’ table features wood-capped steel legs and (optional) removable leaf extensions. This design is customizable in a variety of ways including wood species and material grade, steel finish, and width of the legs.
Only one item in stock and it’s ON SALE! Please visit following link for details: https://www.mezworks.com/sale/the-blend-dining-table-sale-2
For additional photos of the non-expandable version of this design, please follow this link: https://www.mezworks.com/store/blend-dining-table-05
For photos of the wide-set leg version of this design, please follow this link: https://www.mezworks.com/store/blend-dining-table-02


Find the right local pro for your project

 Texas Woodworks
This is a quartersawn white oak kitchen island counter top. It was dyed with a mission brown dye and finished with Waterlox.
Example of a transitional kitchen design in Houston with a farmhouse sink and wood countertops
Example of a transitional kitchen design in Houston with a farmhouse sink and wood countertops


 Lowcountry Tile Contractors, Inc.
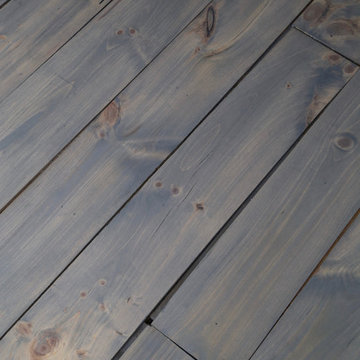
Example of a small eclectic l-shaped painted wood floor home design design in Charleston with an undermount sink, flat-panel cabinets, blue cabinets, quartzite countertops, multicolored backsplash, glass tile backsplash and stainless steel appliances



 Jamie Banfield Interior Designs
http://www.joshlaskophotography.com
Mid-sized urban built-in desk dark wood floor home design photo in Vancouver with white walls
Mid-sized urban built-in desk dark wood floor home design photo in Vancouver with white walls

 Kasia Karska Design
Brent Bingham Photography: http://www.brentbinghamphoto.com/
Example of an eclectic bedroom design in Denver
Example of an eclectic bedroom design in Denver


 Monticello Carpet & Interiors
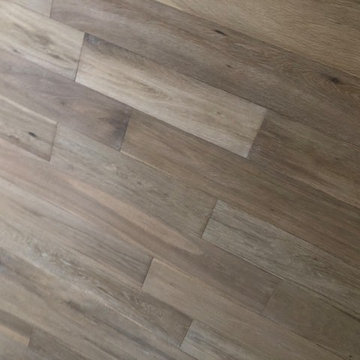
Indus Parquet Tigerwood w/ bleed. 1/2" engineered. 5" plank.
Kitchen - country light wood floor kitchen idea in Cedar Rapids with a farmhouse sink, recessed-panel cabinets, granite countertops, stone tile backsplash and an island
Kitchen - country light wood floor kitchen idea in Cedar Rapids with a farmhouse sink, recessed-panel cabinets, granite countertops, stone tile backsplash and an island








 Curtis Lumber East Greenbush
This sleek and modern kitchen designed by Curtis Lumber Co., Inc. features cabinets from Crystal Cabinet Works that the homeowners wanted to match the existing mahogany windows.
The cabinets are from the Crystal Encore line, Springfield Door Style, Mahogany Wood with Natural Finish. Goals of this remodel included relocating the sink and dishwasher for better workflow, adding a pantry, pull-out storage solutions as well as a pullout trash/recycling center.
Photos property of Curtis Lumber Co., Inc.

 Chalk Hill LLC
Roller blinds retract into concealed soffits integrated into trim casing.
Inspiration for a large country 3/4 beige tile and stone tile bathroom remodel in Phoenix with open cabinets, dark wood cabinets and quartzite countertops
Inspiration for a large country 3/4 beige tile and stone tile bathroom remodel in Phoenix with open cabinets, dark wood cabinets and quartzite countertops

 fvk Design
Bean Shoots Photography
Large transitional open concept ceramic tile living room photo in Toronto with beige walls, no fireplace and no tv
Large transitional open concept ceramic tile living room photo in Toronto with beige walls, no fireplace and no tv


41