
Search results for "Wenge oft" in Home Design Ideas

 Jaureguy's Design & Construction
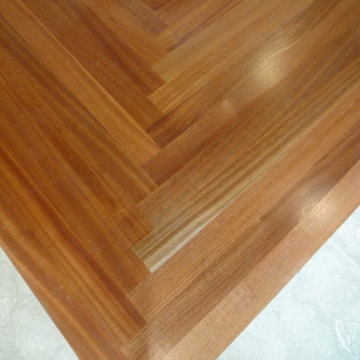
Family room - mid-sized contemporary open concept dark wood floor and brown floor family room idea in Sacramento with gray walls, a standard fireplace, a wood fireplace surround and no tv
 Jamie Gowing Cabinetry
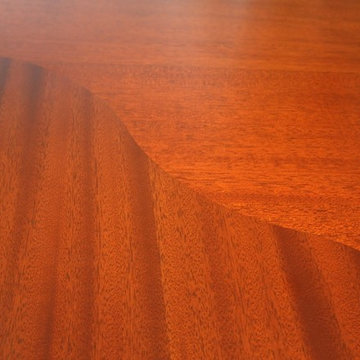
Custom wave joint detail on counter top.
Inspiration for a craftsman kitchen remodel in Boston with wood countertops
Inspiration for a craftsman kitchen remodel in Boston with wood countertops
Find the right local pro for your project


 Berger's Construction
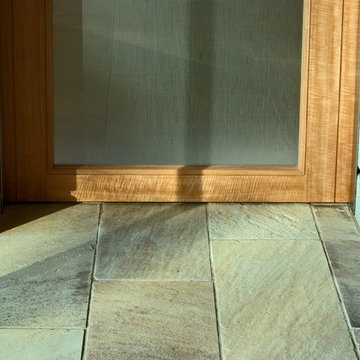

Inspiration for a large timeless side yard second story wood railing deck remodel in Baltimore with no cover

 DUCE CONSTRUCTION CORP
Inspiration for a large modern medium tone wood floor great room remodel in New York with white walls
 Affirming Kitchen Clarity
Inspiration for a timeless kitchen remodel in Las Vegas with white cabinets
 DL Solutions inc.
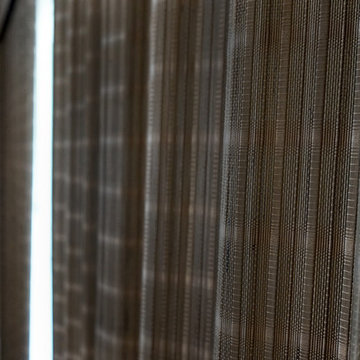
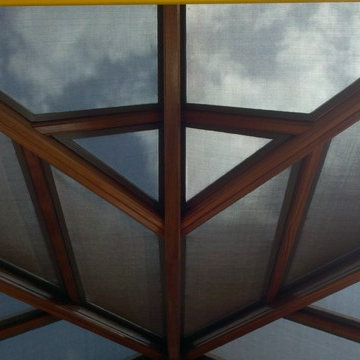
Fixed solar screens, ordered via templates were installed in the irregular shaped panes of the ceiling of this Conservatory to give the protection from the sun but to still retain the view to the sky and the integrity of the Conservatory.
This photo shows the panels in the midst of installation, where some panels have yet to be installed. The difference in glare is visible apparent.

 User

UserThe remodel of this home started with a new front door that included new sidelights installed on either side of an existing front door, letting natural light into a previous dark entry hall, New contemporary hardware was installed.


 RECODECO
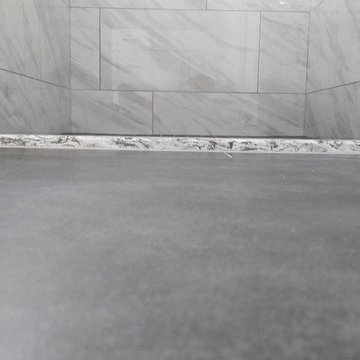
UPDATED MASTER BATHROOM
GRAY PORCELIAN WALL TILES WITH MULTI COLOR DECORATIVE TRIM,
DARK GRAY PORCELAIN FLOOR TILES WITH TILED (BASE) BOARDS,
NICHE WITH SCHLUTER QUADREC PROFILES, ALSO ON WINDOW,
CUSTOM FRAMELESS TEMPERED GLASS SHOWER ENCLOSURE,
WHITE VANITY,
ENGINEERED QUARTZ VANITY TOP, SHOWER TRESHOLD, HALF WALL TOP AND WINDOW SILL,
CONTEMPORARY HARDWARE AND FIXTURES




 Wineteer Construction
Example of a large eclectic single-wall vinyl floor open concept kitchen design in Kansas City with an undermount sink, recessed-panel cabinets, blue cabinets, quartz countertops, white backsplash, porcelain backsplash, stainless steel appliances, an island and white countertops

 Ben Gebo Photography
Ben Gebo Photography. Shot for Brown/Fenollossa Architects.
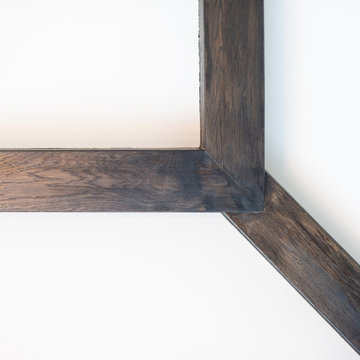
Example of a mid-sized minimalist home design design in Boston
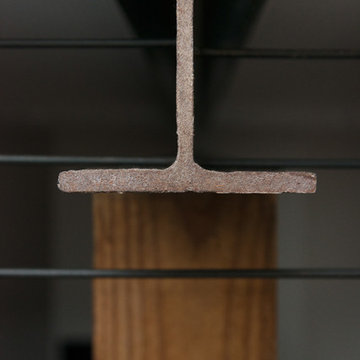
Example of a mid-sized minimalist home design design in Boston
35