
Search results for "Wenge platz" in Home Design Ideas

 ORCO Block & Hardscape
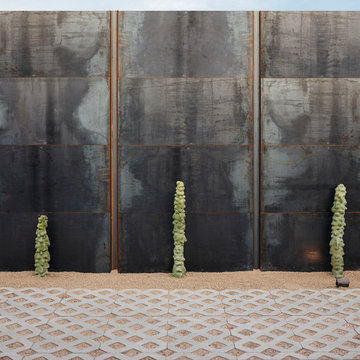
This is an example of a contemporary full sun and drought-tolerant front yard concrete paver landscaping in Orange County.

 Modern Fabrication
MCM Style with Perpindicular Glass Slivers
Inspiration for a modern front door remodel in Salt Lake City with a medium wood front door
Inspiration for a modern front door remodel in Salt Lake City with a medium wood front door

 Seves Glass Block Inc
Make a statement! Have a wall of windows that need replacing? Looking for design inspiration for an industrial project that needs some flair without breaking the budget? As you can see, glass block makes for a very dramatic statement! Visit sevesglassblockinc.com for industrial application ideas and more!
Find the right local pro for your project

 Diamante Custom Homes
Example of a mid-sized transitional wooden curved metal railing staircase design in Austin with tile risers
 User
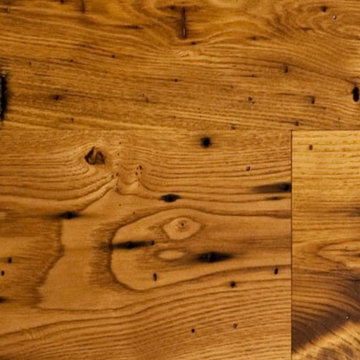
UserReclaimed Antique Wormy Chestnut flooring is a rare and beautiful thing. Wormy chestnut is a strong and easy to saw timber that was prized for its resistance to decay and was widely used in various applications. Sadly an Asian bark fungus decimated the chestnut population of the US in the mid 1900’s and this once staple product in American construction was all but wiped out.
Jewett Farms + Co’s Reclaimed Antique Wormy Chestnut wide plank flooring is strong and straight grained with color tones that range from light tan to dark chocolate. These reclaimed floors prominently features worm holes, saw marks and sound cracks. Reclaimed wormy chestnut is sourced from barns, houses and factories where, because of its strength and durability, it was used for just about anything – joists, boards or roof rafters.
Jewett Farms + Co’s Reclaimed Antique Wormy Chestnut wide plank flooring is available to be shipped throughout the United States from our New England headquarters.

 Olde Wood Ltd.
J. Albert Studios
Huge traditional brown two-story wood exterior home idea in Cleveland
Huge traditional brown two-story wood exterior home idea in Cleveland



 Rhodes Architecture + Light
Exterior forms are emphasized with glass and fiber-cement panels at the top level, soaring over and sheltering containers clad in tougher, leathery Corten Steel at the ground level. Exposed concrete walls and rock-filled gabion retaining was selected to anchor the partially day-lighted basement level and garages to the land. Materials were chosen to be low-maintenance, relatively inexpensive, and to contrast the volumes that express the interior spaces.
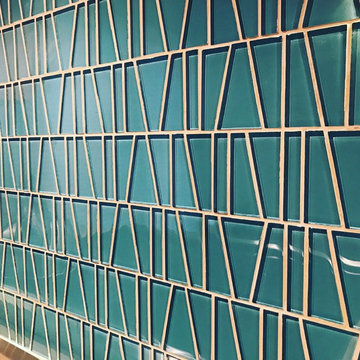
 I.Castillo Designs
Full glass backsplash with strip led under cabinet lighting
Inspiration for a mid-sized modern l-shaped porcelain tile and gray floor enclosed kitchen remodel in Jacksonville with an undermount sink, flat-panel cabinets, light wood cabinets, quartz countertops, green backsplash, glass tile backsplash, stainless steel appliances and no island
Inspiration for a mid-sized modern l-shaped porcelain tile and gray floor enclosed kitchen remodel in Jacksonville with an undermount sink, flat-panel cabinets, light wood cabinets, quartz countertops, green backsplash, glass tile backsplash, stainless steel appliances and no island

 Garden Lights Landscape and Pool Development Inc.
Steve Lambert
Photo of a mid-sized craftsman full sun front yard concrete paver driveway in San Francisco.
Photo of a mid-sized craftsman full sun front yard concrete paver driveway in San Francisco.


 Paul Arcoite
Reclaimed fir T&G with faded grey finish.
Photo: Sterling Lorence
Example of a beach style deck design in Vancouver
Example of a beach style deck design in Vancouver
 Titan Homes Ltd.
Richard Koegl
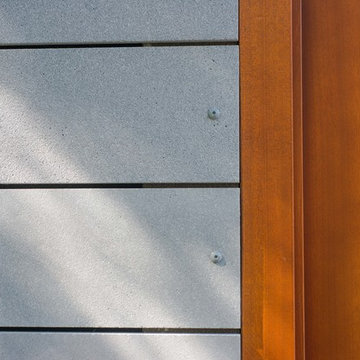
Mid-sized minimalist gray two-story concrete fiberboard flat roof photo in Toronto
Mid-sized minimalist gray two-story concrete fiberboard flat roof photo in Toronto

 Sarah Greenman
Rustic chicken coop designed by James Curvan.
Home design - eclectic home design idea in Dallas
Home design - eclectic home design idea in Dallas
 Greg D. Fisher, Architect, PLLC
Dan Bihn Photography

Huge trendy concrete front porch photo in Denver
Huge trendy concrete front porch photo in Denver

 Moss Yaw Design studio
a narrow vertical gap at the entry cedar and adjacent drywall allows visitors a peek to the open kitchen and living via a unique interior detail
Example of a small 1960s wood wall entry hall design in Orange County
Example of a small 1960s wood wall entry hall design in Orange County


 De Mattei Construction
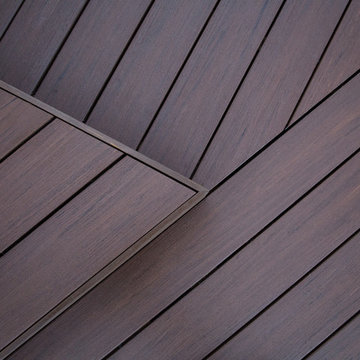
The deck detail includes modern angles and elevations.
Photo: Tyler Chartier
Inspiration for a large contemporary backyard deck remodel in San Francisco
Inspiration for a large contemporary backyard deck remodel in San Francisco
 Relatedarts
Eric Stiffler
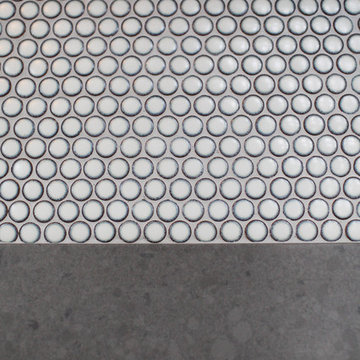
Kitchen - transitional kitchen idea in New York with quartz countertops, gray backsplash, mosaic tile backsplash, stainless steel appliances and white cabinets
Kitchen - transitional kitchen idea in New York with quartz countertops, gray backsplash, mosaic tile backsplash, stainless steel appliances and white cabinets
 Phinney Ridge Painting
David Joel

Small craftsman black one-story wood gable roof idea in Seattle with a shingle roof
Small craftsman black one-story wood gable roof idea in Seattle with a shingle roof
4