
Search results for "Wenge" in Home Design Ideas

 Studio KZ- Architecture
This remodel took this 1950s Arcadia neighborhood bungalow back to its mid-century modern roots while providing the owners with a brand new modern kitchen and spacious great room. By using insulated horizontal metal siding, and large expanses of glass this low slung desert home stays both cool and bright.
In this image, the eat-in galley style kitchen is composed of dark wenge lower cabinets and glass upper cabinets with matching brushed nickel drawer pulls, and a book matched cararra marble tile backsplash. A flat glass cooktop, build in oven, and hidden dishwasher are seamlessly integrated into the clean lines of the kitchen. The large glass and chrome dining table is set in the center and illuminated by a large modern pendant.
Photography by Dayvid Lemmon


Find the right local pro for your project
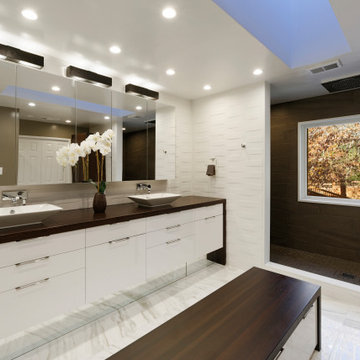
 Tailored Spaces Kitchen and Bath
This dated master bathroom was in need of a major transformation and we were happy to help . Removing the corner tub and constructing a 12.5 foot walk in shower with two individual showering stations as well as a rainfall centered on the window gave us our central design point . With the window and shower opening wrapped in white quartz gave the 3D wow tile something to finish into. With a lowered seating area wrapped in wenge wood and leaning floor mirror also wrapped in wenge made the windows center point a continuous feature. High gloss cabinetry with walnut interiors also wrapped in wenge wood was the compliment for the hand cut marble floor finished with multiple mirrored cabinetry for further storage! It was quite the change ! #paulbentham4jennifergilmer #grothouselumber #premiercb #robern #kohler #graff #tailoredspaceskitchenandbath #whitebathroomdesign #whitebathroom #whitebathrooms #bathroomdesign #marblefloors #wengewood #modernbathroomdesign

 AyA Kitchens and Baths
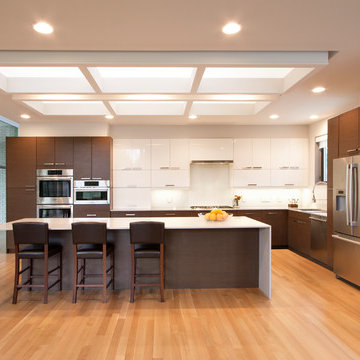
Example of a large minimalist l-shaped medium tone wood floor eat-in kitchen design in Cincinnati with an undermount sink, flat-panel cabinets, dark wood cabinets, granite countertops, white backsplash, stainless steel appliances, an island and white countertops
 Alexander Otis collection Llc.
Alexander Otis Collection Llc.
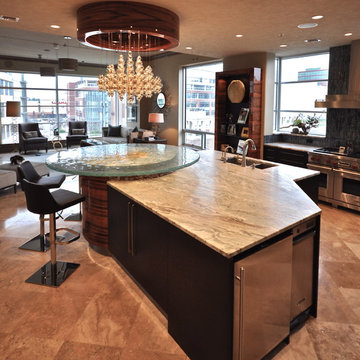
Large trendy l-shaped marble floor eat-in kitchen photo in Dallas with an undermount sink, flat-panel cabinets, dark wood cabinets, marble countertops, gray backsplash, porcelain backsplash, stainless steel appliances and an island
Large trendy l-shaped marble floor eat-in kitchen photo in Dallas with an undermount sink, flat-panel cabinets, dark wood cabinets, marble countertops, gray backsplash, porcelain backsplash, stainless steel appliances and an island

 Alexander Otis collection Llc.
Alexander Otis Collection Llc.
Eat-in kitchen - large contemporary l-shaped marble floor eat-in kitchen idea in Dallas with an undermount sink, flat-panel cabinets, dark wood cabinets, marble countertops, gray backsplash, porcelain backsplash, stainless steel appliances and an island
Eat-in kitchen - large contemporary l-shaped marble floor eat-in kitchen idea in Dallas with an undermount sink, flat-panel cabinets, dark wood cabinets, marble countertops, gray backsplash, porcelain backsplash, stainless steel appliances and an island

 PLUSH HOME by Nina Petronzio
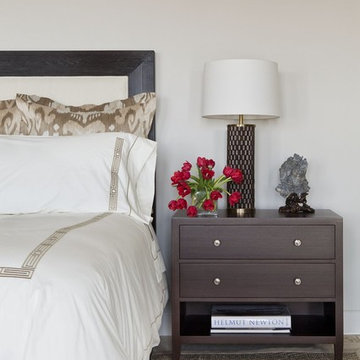
Classic-Contemporary master bedroom by Nina Petronzio, featuring bespoke furnishings from her Plush Home furniture collection.
Laurier Bed, Park Avenue Bedside Tables
 AyA Kitchens and Baths
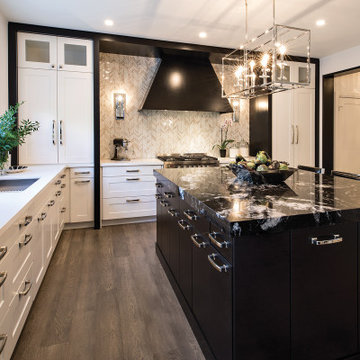
Example of a large trendy l-shaped dark wood floor eat-in kitchen design in Toronto with shaker cabinets, white cabinets, an island, white countertops, an undermount sink, solid surface countertops, metallic backsplash, ceramic backsplash and paneled appliances
 Standard Kitchen & Bath
Julie Connell - Connell Photography
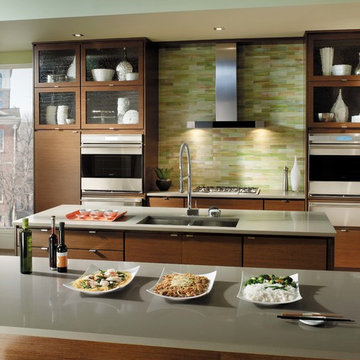
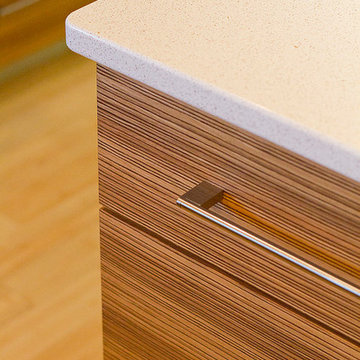
Open concept kitchen - mid-sized contemporary l-shaped light wood floor open concept kitchen idea in Other with an undermount sink, flat-panel cabinets, medium tone wood cabinets, quartz countertops, multicolored backsplash, mosaic tile backsplash, stainless steel appliances and an island
Open concept kitchen - mid-sized contemporary l-shaped light wood floor open concept kitchen idea in Other with an undermount sink, flat-panel cabinets, medium tone wood cabinets, quartz countertops, multicolored backsplash, mosaic tile backsplash, stainless steel appliances and an island
 Bath and Kitchen Town
A.Bondarev

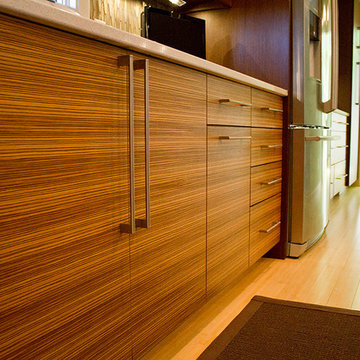
Small trendy u-shaped porcelain tile eat-in kitchen photo in San Diego with an undermount sink, flat-panel cabinets, orange cabinets, solid surface countertops, beige backsplash, ceramic backsplash and stainless steel appliances
Small trendy u-shaped porcelain tile eat-in kitchen photo in San Diego with an undermount sink, flat-panel cabinets, orange cabinets, solid surface countertops, beige backsplash, ceramic backsplash and stainless steel appliances


 Standard Kitchen & Bath
Julie Connell - Connell Photography
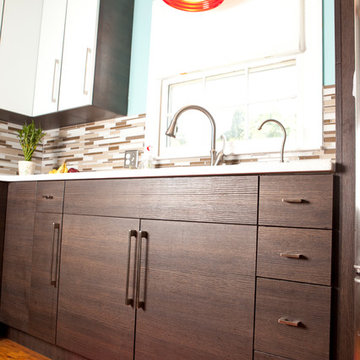
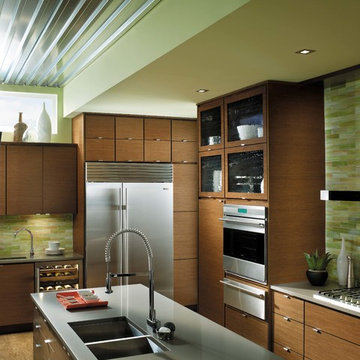
Open concept kitchen - mid-sized contemporary l-shaped light wood floor open concept kitchen idea in Other with an undermount sink, flat-panel cabinets, medium tone wood cabinets, quartz countertops, multicolored backsplash, mosaic tile backsplash, stainless steel appliances and an island
Open concept kitchen - mid-sized contemporary l-shaped light wood floor open concept kitchen idea in Other with an undermount sink, flat-panel cabinets, medium tone wood cabinets, quartz countertops, multicolored backsplash, mosaic tile backsplash, stainless steel appliances and an island
 AyA Kitchens and Baths
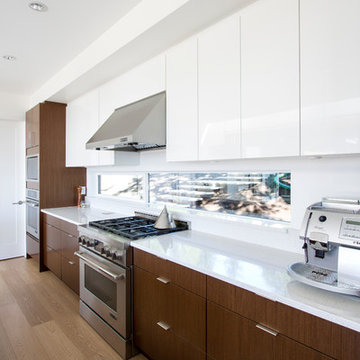
Inspiration for a mid-sized contemporary l-shaped light wood floor eat-in kitchen remodel in Toronto with an undermount sink, flat-panel cabinets, dark wood cabinets, white backsplash, window backsplash, stainless steel appliances, an island and white countertops
22