
Search results for "Wenge" in Home Design Ideas
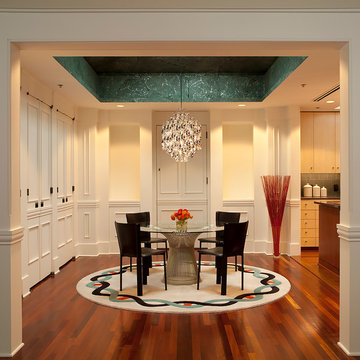
 D Randolph Foulds Photography
d randolph foulds photography
Example of a mid-sized trendy kitchen/dining room combo design in Boston with white walls and no fireplace
Example of a mid-sized trendy kitchen/dining room combo design in Boston with white walls and no fireplace

 Standard Kitchen & Bath
Julie Connell - Connell Photography
Inspiration for a mid-sized contemporary l-shaped light wood floor open concept kitchen remodel with an undermount sink, flat-panel cabinets, medium tone wood cabinets, quartz countertops, multicolored backsplash, mosaic tile backsplash, stainless steel appliances and an island
Inspiration for a mid-sized contemporary l-shaped light wood floor open concept kitchen remodel with an undermount sink, flat-panel cabinets, medium tone wood cabinets, quartz countertops, multicolored backsplash, mosaic tile backsplash, stainless steel appliances and an island
Find the right local pro for your project
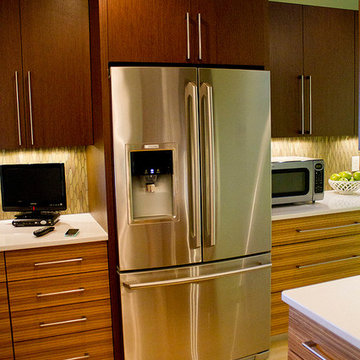 Standard Kitchen & Bath
Julie Connell - Connell Photography
Inspiration for a mid-sized contemporary l-shaped light wood floor open concept kitchen remodel with an undermount sink, flat-panel cabinets, medium tone wood cabinets, quartz countertops, multicolored backsplash, mosaic tile backsplash, stainless steel appliances and an island
Inspiration for a mid-sized contemporary l-shaped light wood floor open concept kitchen remodel with an undermount sink, flat-panel cabinets, medium tone wood cabinets, quartz countertops, multicolored backsplash, mosaic tile backsplash, stainless steel appliances and an island


 Alexander Otis collection Llc.
Alexander Otis Collection Llc.
Small trendy single-wall marble floor wet bar photo in Dallas with furniture-like cabinets, gray cabinets, quartz countertops and gray backsplash
Small trendy single-wall marble floor wet bar photo in Dallas with furniture-like cabinets, gray cabinets, quartz countertops and gray backsplash
 BAUHAUS DESIGN + STUDIO
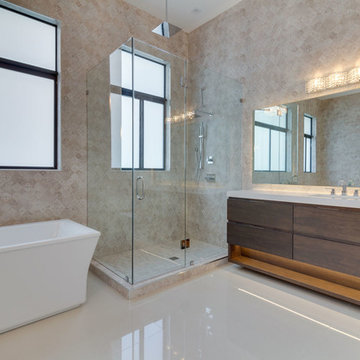
Master Bathroom
Photo Credits: Marco Bell
Large minimalist master bathroom photo in Miami with flat-panel cabinets, light wood cabinets and quartzite countertops
Large minimalist master bathroom photo in Miami with flat-panel cabinets, light wood cabinets and quartzite countertops
 BAUHAUS DESIGN + STUDIO

Custom Kitchen
Photo Credits: Marco Bell
Example of a large minimalist galley kitchen pantry design in Miami with flat-panel cabinets, white cabinets, quartzite countertops, gray backsplash, glass sheet backsplash and an island
Example of a large minimalist galley kitchen pantry design in Miami with flat-panel cabinets, white cabinets, quartzite countertops, gray backsplash, glass sheet backsplash and an island
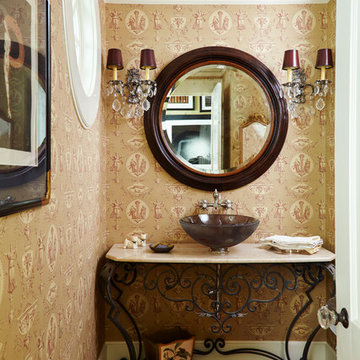
 Stuart Pliner Design
Example of a classic dark wood floor powder room design in Atlanta with a vessel sink
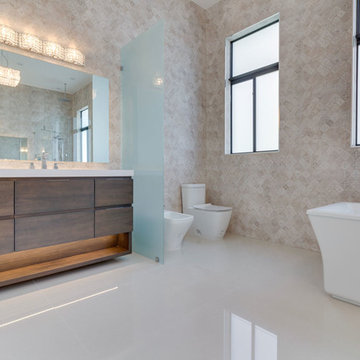 BAUHAUS DESIGN + STUDIO
Master Bathroom
Photo Credits: Marco Bell
Large minimalist master bathroom photo in Miami with flat-panel cabinets, light wood cabinets and quartzite countertops
Large minimalist master bathroom photo in Miami with flat-panel cabinets, light wood cabinets and quartzite countertops
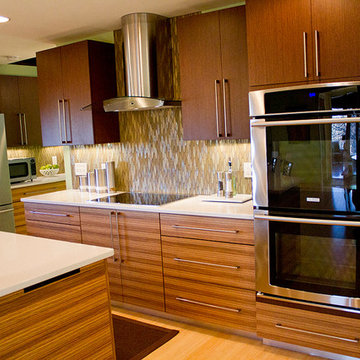 Standard Kitchen & Bath
Julie Connell - Connell Photography
Open concept kitchen - mid-sized contemporary l-shaped light wood floor open concept kitchen idea with an undermount sink, flat-panel cabinets, medium tone wood cabinets, quartz countertops, multicolored backsplash, mosaic tile backsplash, stainless steel appliances and an island
Open concept kitchen - mid-sized contemporary l-shaped light wood floor open concept kitchen idea with an undermount sink, flat-panel cabinets, medium tone wood cabinets, quartz countertops, multicolored backsplash, mosaic tile backsplash, stainless steel appliances and an island

 BAUHAUS DESIGN + STUDIO
Custom Kitchen
Photo Credits: Marco Bell
Large minimalist galley kitchen pantry photo in Miami with flat-panel cabinets, white cabinets, quartzite countertops, gray backsplash, glass sheet backsplash and an island
Large minimalist galley kitchen pantry photo in Miami with flat-panel cabinets, white cabinets, quartzite countertops, gray backsplash, glass sheet backsplash and an island
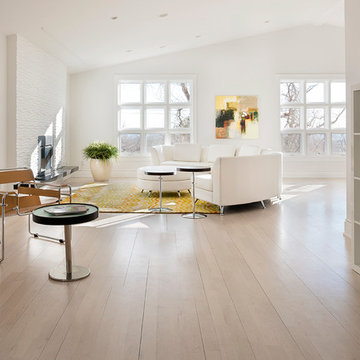
 James Maynard- Vantage Imagery LLC
Trendy open concept light wood floor living room photo in Denver with white walls
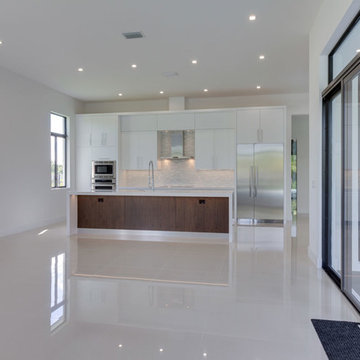 BAUHAUS DESIGN + STUDIO
Custom Kitchen
Photo Credits: Marco Bell
Example of a large minimalist galley home design design in Miami with flat-panel cabinets, white cabinets, quartzite countertops, gray backsplash, glass sheet backsplash and an island
Example of a large minimalist galley home design design in Miami with flat-panel cabinets, white cabinets, quartzite countertops, gray backsplash, glass sheet backsplash and an island
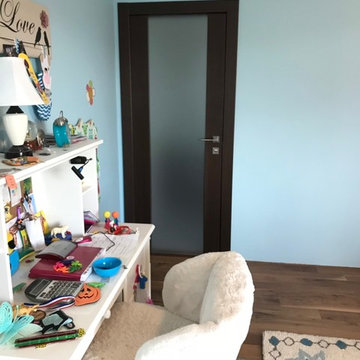
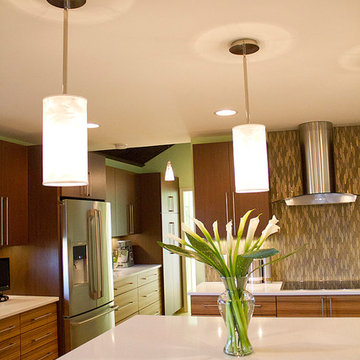 Standard Kitchen & Bath
Julie Connell - Connell Photography
Inspiration for a mid-sized contemporary l-shaped light wood floor open concept kitchen remodel with an undermount sink, flat-panel cabinets, medium tone wood cabinets, quartz countertops, multicolored backsplash, mosaic tile backsplash, stainless steel appliances and an island
Inspiration for a mid-sized contemporary l-shaped light wood floor open concept kitchen remodel with an undermount sink, flat-panel cabinets, medium tone wood cabinets, quartz countertops, multicolored backsplash, mosaic tile backsplash, stainless steel appliances and an island

 Gonyea Custom Homes
Photography by Spacecrafting. Double dark wood double entry double doors. Bead board ceiling. Access to dining room and office.
Foyer - large transitional dark wood floor foyer idea in Minneapolis with beige walls and a dark wood front door
Foyer - large transitional dark wood floor foyer idea in Minneapolis with beige walls and a dark wood front door

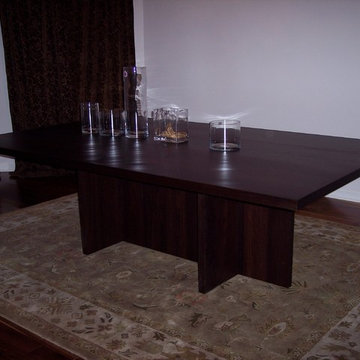
 UniMode Woodworking & Design
Solid wenge table
Inspiration for a modern dining room remodel in Chicago
Inspiration for a modern dining room remodel in Chicago
30