
Search results for "Wenge" in Home Design Ideas

 KBC Developments
custom cabinetry, ensuite bathroom, fireplace, ocean view, wenge
Freestanding bathtub - contemporary brown tile gray floor freestanding bathtub idea in Vancouver with flat-panel cabinets, black cabinets, gray walls, an undermount sink and gray countertops
Freestanding bathtub - contemporary brown tile gray floor freestanding bathtub idea in Vancouver with flat-panel cabinets, black cabinets, gray walls, an undermount sink and gray countertops
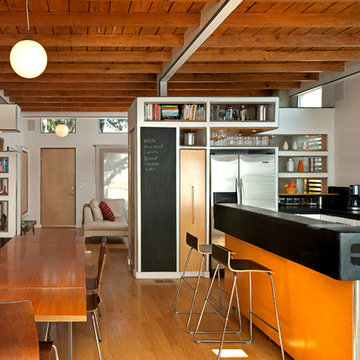
 Addition Building & Design, Inc.
Trendy l-shaped medium tone wood floor eat-in kitchen photo in Los Angeles with an island
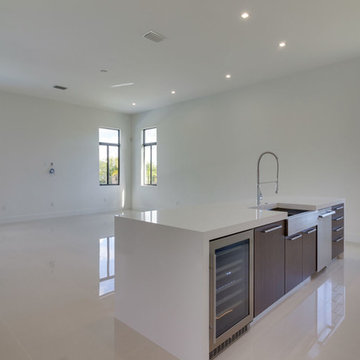
 BAUHAUS DESIGN + STUDIO
Custom Kitchen
Photo Credits: Marco Bell
Home design - large modern galley home design idea in Miami with flat-panel cabinets, white cabinets, quartzite countertops, gray backsplash, glass sheet backsplash and an island
Home design - large modern galley home design idea in Miami with flat-panel cabinets, white cabinets, quartzite countertops, gray backsplash, glass sheet backsplash and an island
Find the right local pro for your project
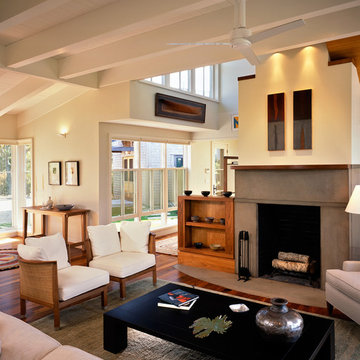


 Where Wood Meets Steel
Wenge veneer bed with hidden tv lift. Photo by Miller Photographics
Bedroom - large modern guest medium tone wood floor and brown floor bedroom idea in Denver with red walls
Bedroom - large modern guest medium tone wood floor and brown floor bedroom idea in Denver with red walls
 BAUHAUS DESIGN + STUDIO
Custom Kitchen
Photo Credits: Marco Bell
Example of a large minimalist galley kitchen pantry design in Miami with flat-panel cabinets, white cabinets, quartzite countertops, gray backsplash, glass sheet backsplash and an island
Example of a large minimalist galley kitchen pantry design in Miami with flat-panel cabinets, white cabinets, quartzite countertops, gray backsplash, glass sheet backsplash and an island
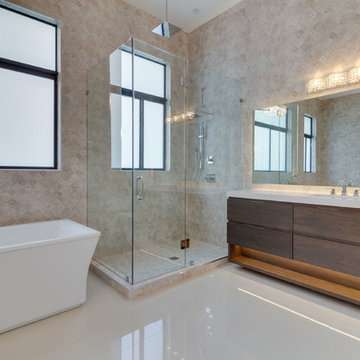 BAUHAUS DESIGN + STUDIO
Master Bathroom
Photo Credits: Marco Bell
Example of a large minimalist master bathroom design in Miami with flat-panel cabinets, light wood cabinets and quartzite countertops
Example of a large minimalist master bathroom design in Miami with flat-panel cabinets, light wood cabinets and quartzite countertops
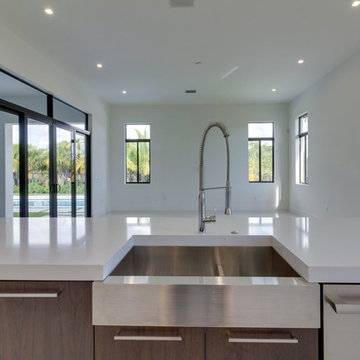 BAUHAUS DESIGN + STUDIO
Custom Kitchen
Photo Credits: Marco Bell
Example of a large minimalist galley home design design in Miami with flat-panel cabinets, white cabinets, quartzite countertops, gray backsplash, glass sheet backsplash and an island
Example of a large minimalist galley home design design in Miami with flat-panel cabinets, white cabinets, quartzite countertops, gray backsplash, glass sheet backsplash and an island
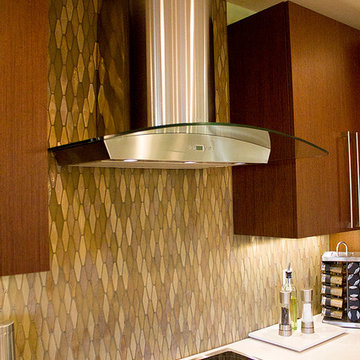
 Standard Kitchen & Bath
Julie Connell - Connell Photography
Example of a mid-sized trendy l-shaped light wood floor open concept kitchen design with an undermount sink, flat-panel cabinets, medium tone wood cabinets, quartz countertops, multicolored backsplash, mosaic tile backsplash, stainless steel appliances and an island
Example of a mid-sized trendy l-shaped light wood floor open concept kitchen design with an undermount sink, flat-panel cabinets, medium tone wood cabinets, quartz countertops, multicolored backsplash, mosaic tile backsplash, stainless steel appliances and an island


 Clever Home Design LLC
This small transitional bathroom has many features of larger master suite offering a lot of storage space - custom walnut shelves with easy access to the towels,
large wall unit, Ikea Godmorgon vanity with spacious checker style walnut drawers. The pebble shaped wall mirror from West Elm together with linen looking tile on a walls and wood looking porcelain tile on a floor create an organic look.
Walnut shelf above vanity has under-mount LED strip lights.
Photo: Clever Home Design LLC
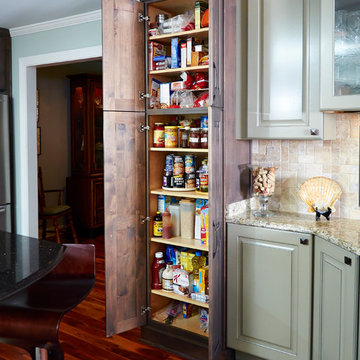
 Criner Remodeling
Example of an eclectic medium tone wood floor kitchen design with a drop-in sink, dark wood cabinets, granite countertops, stainless steel appliances and an island

 Marie Flanigan Interiors
Tuscan master dark wood floor and brown floor bedroom photo in Houston with white walls, a standard fireplace and a stone fireplace

 D Randolph Foulds Photography
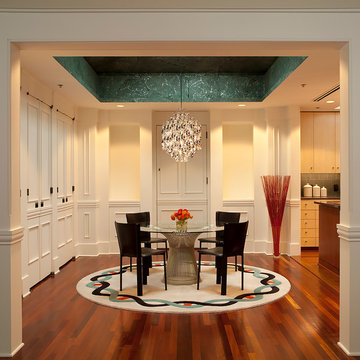
d randolph foulds photography
Example of a mid-sized trendy kitchen/dining room combo design in Boston with white walls and no fireplace
Example of a mid-sized trendy kitchen/dining room combo design in Boston with white walls and no fireplace

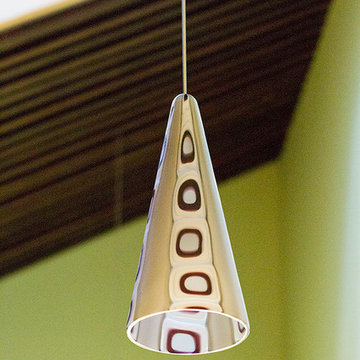 Standard Kitchen & Bath
Julie Connell - Connell Photography
Inspiration for a mid-sized contemporary l-shaped light wood floor open concept kitchen remodel with an undermount sink, flat-panel cabinets, medium tone wood cabinets, quartz countertops, multicolored backsplash, mosaic tile backsplash, stainless steel appliances and an island
Inspiration for a mid-sized contemporary l-shaped light wood floor open concept kitchen remodel with an undermount sink, flat-panel cabinets, medium tone wood cabinets, quartz countertops, multicolored backsplash, mosaic tile backsplash, stainless steel appliances and an island
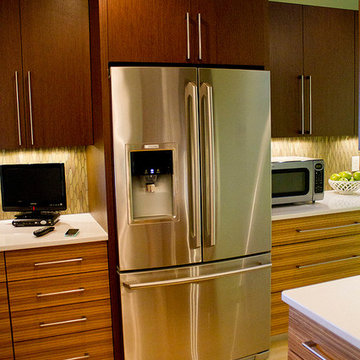 Standard Kitchen & Bath
Julie Connell - Connell Photography
Inspiration for a mid-sized contemporary l-shaped light wood floor open concept kitchen remodel with an undermount sink, flat-panel cabinets, medium tone wood cabinets, quartz countertops, multicolored backsplash, mosaic tile backsplash, stainless steel appliances and an island
Inspiration for a mid-sized contemporary l-shaped light wood floor open concept kitchen remodel with an undermount sink, flat-panel cabinets, medium tone wood cabinets, quartz countertops, multicolored backsplash, mosaic tile backsplash, stainless steel appliances and an island
 BAUHAUS DESIGN + STUDIO
Custom Kitchen
Photo Credits: Marco Bell
Example of a large minimalist galley kitchen pantry design in Miami with flat-panel cabinets, white cabinets, quartzite countertops, gray backsplash, glass sheet backsplash and an island
Example of a large minimalist galley kitchen pantry design in Miami with flat-panel cabinets, white cabinets, quartzite countertops, gray backsplash, glass sheet backsplash and an island
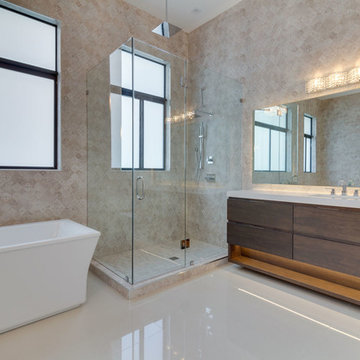 BAUHAUS DESIGN + STUDIO
Master Bathroom
Photo Credits: Marco Bell
Large minimalist master bathroom photo in Miami with flat-panel cabinets, light wood cabinets and quartzite countertops
Large minimalist master bathroom photo in Miami with flat-panel cabinets, light wood cabinets and quartzite countertops
29