
Search results for "Wenge" in Home Design Ideas
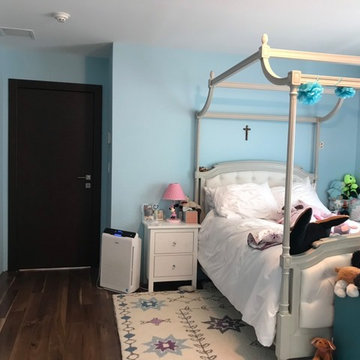

 BAUHAUS DESIGN + STUDIO
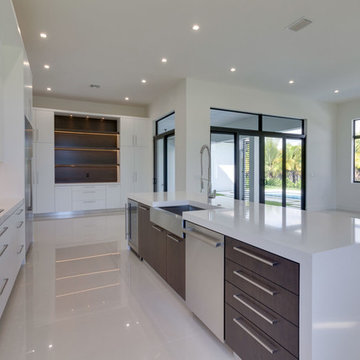
Custom Kitchen
Photo Credits: Marco Bell
Example of a large minimalist galley home design design in Miami with flat-panel cabinets, white cabinets, quartzite countertops, gray backsplash, glass sheet backsplash and an island
Example of a large minimalist galley home design design in Miami with flat-panel cabinets, white cabinets, quartzite countertops, gray backsplash, glass sheet backsplash and an island
 UniMode Woodworking & Design
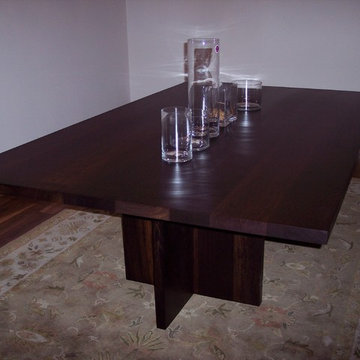
Wenge solid table
Inspiration for a modern dining room remodel in Chicago
Inspiration for a modern dining room remodel in Chicago
Find the right local pro for your project
 BAUHAUS DESIGN + STUDIO
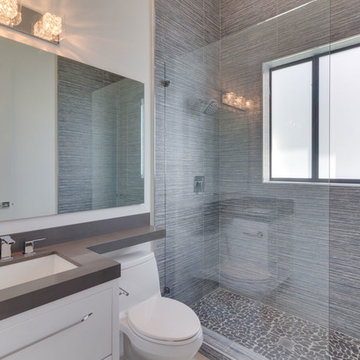
Bathroom
Photo Credits: Marco Bell
Inspiration for a mid-sized modern kids' bathroom remodel in Miami with flat-panel cabinets, white cabinets and quartzite countertops
Inspiration for a mid-sized modern kids' bathroom remodel in Miami with flat-panel cabinets, white cabinets and quartzite countertops
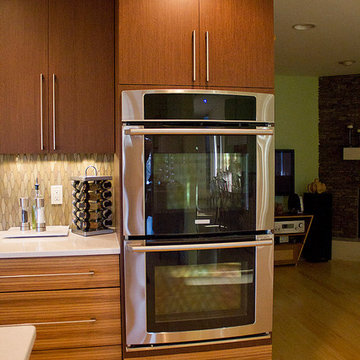
 Standard Kitchen & Bath
Julie Connell - Connell Photography
Example of a mid-sized trendy l-shaped light wood floor open concept kitchen design with an undermount sink, flat-panel cabinets, medium tone wood cabinets, quartz countertops, multicolored backsplash, mosaic tile backsplash, stainless steel appliances and an island
Example of a mid-sized trendy l-shaped light wood floor open concept kitchen design with an undermount sink, flat-panel cabinets, medium tone wood cabinets, quartz countertops, multicolored backsplash, mosaic tile backsplash, stainless steel appliances and an island
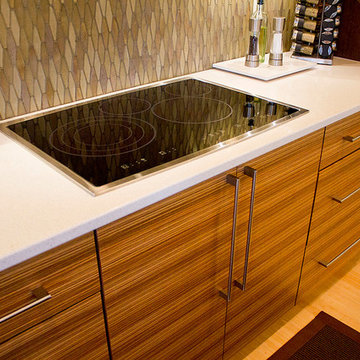 Standard Kitchen & Bath
Julie Connell - Connell Photography
Mid-sized trendy l-shaped light wood floor open concept kitchen photo with an undermount sink, flat-panel cabinets, medium tone wood cabinets, quartz countertops, multicolored backsplash, mosaic tile backsplash, stainless steel appliances and an island
Mid-sized trendy l-shaped light wood floor open concept kitchen photo with an undermount sink, flat-panel cabinets, medium tone wood cabinets, quartz countertops, multicolored backsplash, mosaic tile backsplash, stainless steel appliances and an island
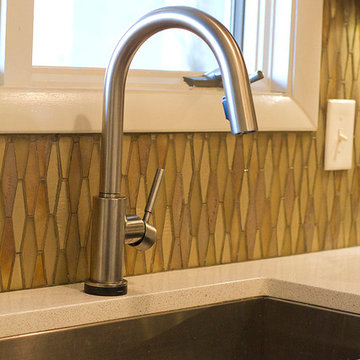 Standard Kitchen & Bath
Julie Connell - Connell Photography
Inspiration for a mid-sized contemporary l-shaped light wood floor open concept kitchen remodel with an undermount sink, flat-panel cabinets, medium tone wood cabinets, quartz countertops, multicolored backsplash, mosaic tile backsplash, stainless steel appliances and an island
Inspiration for a mid-sized contemporary l-shaped light wood floor open concept kitchen remodel with an undermount sink, flat-panel cabinets, medium tone wood cabinets, quartz countertops, multicolored backsplash, mosaic tile backsplash, stainless steel appliances and an island
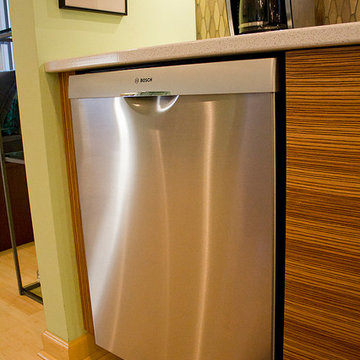 Standard Kitchen & Bath
Julie Connell - Connell Photography
Mid-sized trendy l-shaped light wood floor open concept kitchen photo with an undermount sink, flat-panel cabinets, medium tone wood cabinets, quartz countertops, multicolored backsplash, mosaic tile backsplash, stainless steel appliances and an island
Mid-sized trendy l-shaped light wood floor open concept kitchen photo with an undermount sink, flat-panel cabinets, medium tone wood cabinets, quartz countertops, multicolored backsplash, mosaic tile backsplash, stainless steel appliances and an island

 Design + Build by Lazar
The floor beneath the street level has been built as a child’s retreat of sorts. There are four bedrooms linked in pairs by Jack and Jill bathrooms. This, plus twin study centers, an open play room and a small lounge—strategically tucked away from study and play areas—that’s rigged for gaming and TV-watching. On this floor, the vibe is light and airy, with white walls against light hued floors of engineered oak. “They have a great combination of tones, and are more durable than actual wood,” notes Lazar. There is also plenty of custom cabinetry, from desks and drawers to multiple-sized nooks for stowing away toys and books.
Though positioned as a children’s floor, it doesn’t have to be. The floor, and the entire house, has been designed with enough blank slate so it can be stylistically recast as an owner sees fit. “Everything is very subtle very clean,” says Lazar. “Anyone can come in and use the space any way they choose.”
Thoughtfully designed by Steve Lazar design+build by South Swell. designbuildbysouthswell.com Photography by Joel Silva.
 BAUHAUS DESIGN + STUDIO
Custom Kitchen
Photo Credits: Marco Bell
Inspiration for a large modern galley kitchen pantry remodel in Miami with flat-panel cabinets, white cabinets, quartzite countertops, gray backsplash, glass sheet backsplash and an island
Inspiration for a large modern galley kitchen pantry remodel in Miami with flat-panel cabinets, white cabinets, quartzite countertops, gray backsplash, glass sheet backsplash and an island
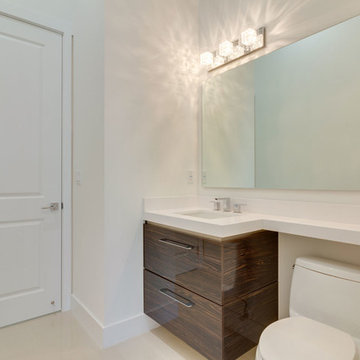 BAUHAUS DESIGN + STUDIO
Bathroom
Photo Credits: Marco Bell
Home design - mid-sized modern kids' home design idea in Miami with flat-panel cabinets, dark wood cabinets and quartzite countertops
Home design - mid-sized modern kids' home design idea in Miami with flat-panel cabinets, dark wood cabinets and quartzite countertops
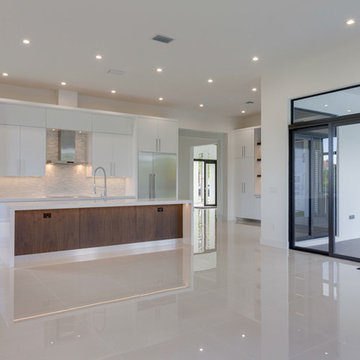 BAUHAUS DESIGN + STUDIO
Custom Kitchen
Photo Credits: Marco Bell
Inspiration for a large modern galley home design remodel in Miami with flat-panel cabinets, white cabinets, quartzite countertops, gray backsplash, glass sheet backsplash and an island
Inspiration for a large modern galley home design remodel in Miami with flat-panel cabinets, white cabinets, quartzite countertops, gray backsplash, glass sheet backsplash and an island
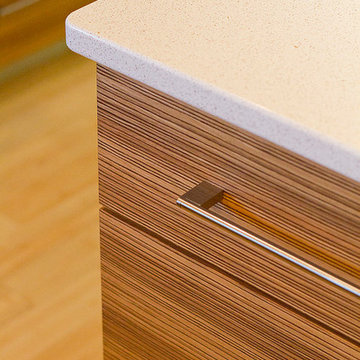 Standard Kitchen & Bath
Julie Connell - Connell Photography
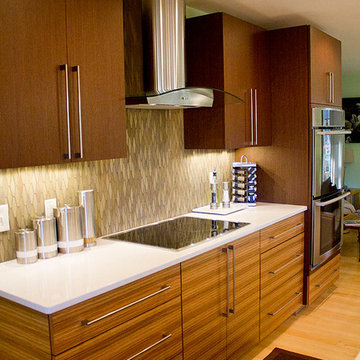
Open concept kitchen - mid-sized contemporary l-shaped light wood floor open concept kitchen idea with an undermount sink, flat-panel cabinets, medium tone wood cabinets, quartz countertops, multicolored backsplash, mosaic tile backsplash, stainless steel appliances and an island
Open concept kitchen - mid-sized contemporary l-shaped light wood floor open concept kitchen idea with an undermount sink, flat-panel cabinets, medium tone wood cabinets, quartz countertops, multicolored backsplash, mosaic tile backsplash, stainless steel appliances and an island
 Standard Kitchen & Bath
Julie Connell - Connell Photography
Mid-sized trendy l-shaped light wood floor open concept kitchen photo with an undermount sink, flat-panel cabinets, medium tone wood cabinets, quartz countertops, multicolored backsplash, mosaic tile backsplash, stainless steel appliances and an island
Mid-sized trendy l-shaped light wood floor open concept kitchen photo with an undermount sink, flat-panel cabinets, medium tone wood cabinets, quartz countertops, multicolored backsplash, mosaic tile backsplash, stainless steel appliances and an island
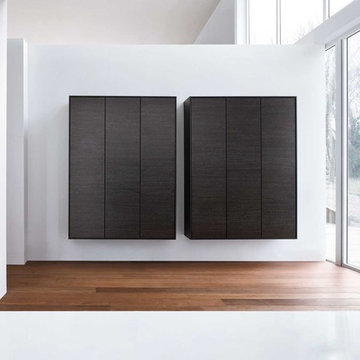
 Nella Vetrina Showroom
Contemporary designer cabinet vanity shown in 47.2" width with wenge base. Finishes: 34 lacquered colors, wenge, grey wenge, walnut, and light oak. It comes with a matching washbasin unit and washbasin sink set. Made in Italy.
 Standard Kitchen & Bath
Julie Connell - Connell Photography
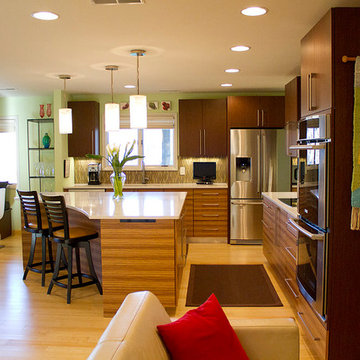
Mid-sized trendy l-shaped light wood floor open concept kitchen photo with an undermount sink, flat-panel cabinets, medium tone wood cabinets, quartz countertops, multicolored backsplash, mosaic tile backsplash, stainless steel appliances and an island
Mid-sized trendy l-shaped light wood floor open concept kitchen photo with an undermount sink, flat-panel cabinets, medium tone wood cabinets, quartz countertops, multicolored backsplash, mosaic tile backsplash, stainless steel appliances and an island
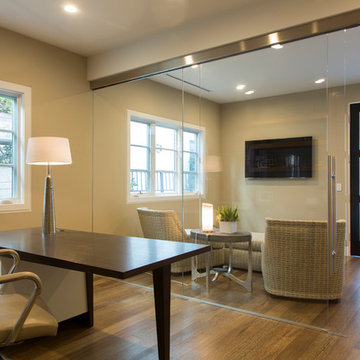
 Christiano Homes, Inc.
Dan Arnold Photography
Example of a mid-sized trendy freestanding desk medium tone wood floor and brown floor home office design in Orange County with beige walls and no fireplace
Example of a mid-sized trendy freestanding desk medium tone wood floor and brown floor home office design in Orange County with beige walls and no fireplace
 Standard Kitchen & Bath
Julie Connell - Connell Photography
Example of a mid-sized trendy l-shaped light wood floor open concept kitchen design with an undermount sink, flat-panel cabinets, medium tone wood cabinets, quartz countertops, multicolored backsplash, mosaic tile backsplash, stainless steel appliances and an island
Example of a mid-sized trendy l-shaped light wood floor open concept kitchen design with an undermount sink, flat-panel cabinets, medium tone wood cabinets, quartz countertops, multicolored backsplash, mosaic tile backsplash, stainless steel appliances and an island
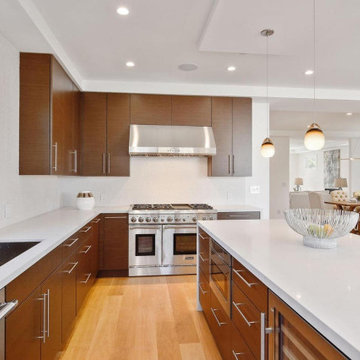
 Kitchen Inspiration Inc.
Cabinetry: Sollera Fine Cabinetry
Material: Exotic Veneer - Wenge
Example of a mid-sized minimalist l-shaped medium tone wood floor and beige floor eat-in kitchen design in San Francisco with an undermount sink, flat-panel cabinets, brown cabinets, quartz countertops, white backsplash, porcelain backsplash, stainless steel appliances, an island and white countertops
Example of a mid-sized minimalist l-shaped medium tone wood floor and beige floor eat-in kitchen design in San Francisco with an undermount sink, flat-panel cabinets, brown cabinets, quartz countertops, white backsplash, porcelain backsplash, stainless steel appliances, an island and white countertops
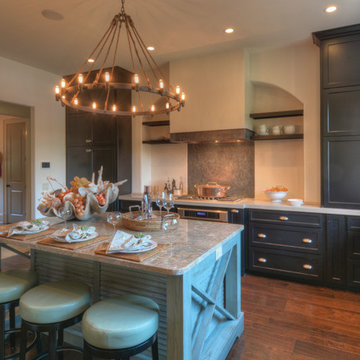
 Georgia Coast Design & Construction
Inspiration for a timeless light wood floor eat-in kitchen remodel in Jacksonville with an undermount sink, recessed-panel cabinets, black cabinets, stainless steel appliances and an island
31