
Search results for "Wenigen boho elementen" in Home Design Ideas
 MARGARITA BRAVO
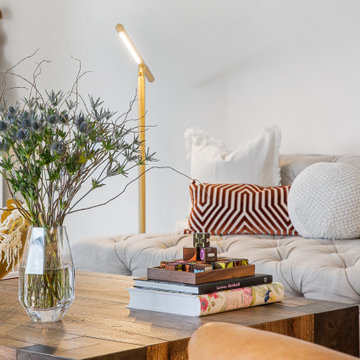
Our design studio fully renovated this beautiful 1980s home. We divided the large living room into dining and living areas with a shared, updated fireplace. The original formal dining room became a bright and fun family room. The kitchen got sophisticated new cabinets, colors, and an amazing quartz backsplash. In the bathroom, we added wooden cabinets and replaced the bulky tub-shower combo with a gorgeous freestanding tub and sleek black-tiled shower area. We also upgraded the den with comfortable minimalist furniture and a study table for the kids.
---Project designed by Montecito interior designer Margarita Bravo. She serves Montecito as well as surrounding areas such as Hope Ranch, Summerland, Santa Barbara, Isla Vista, Mission Canyon, Carpinteria, Goleta, Ojai, Los Olivos, and Solvang.
For more about MARGARITA BRAVO, see here: https://www.margaritabravo.com/
To learn more about this project, see here: https://www.margaritabravo.com/portfolio/greenwood-village-home-renovation
 Chandra Laine Design Inc.
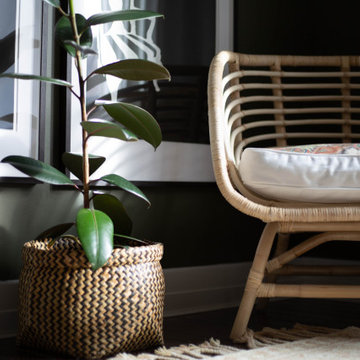
This small home office packs a powerful punch and provides users with a beautiful, functional space to work full time.
Inspiration for a small eclectic freestanding desk dark wood floor and brown floor home office remodel in Calgary with green walls
Inspiration for a small eclectic freestanding desk dark wood floor and brown floor home office remodel in Calgary with green walls

 Longhouse Architects
Enclosed kitchen - small galley dark wood floor and black floor enclosed kitchen idea in DC Metro with a farmhouse sink, shaker cabinets, white cabinets, wood countertops, metallic backsplash, metal backsplash, stainless steel appliances, an island and multicolored countertops
Find the right local pro for your project


 A.Clore Interiors
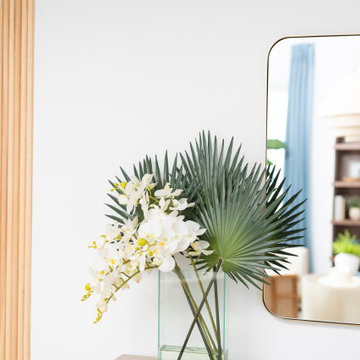
"Sun-Kissed Sanctuary" reimagines the traditional dining room as a versatile haven, perfect for year-round conversation and creating a lasting first impression. This project catered to the client's desire for a space that seamlessly blends casual elegance with organic elements. The design team employed a calming palette of soft whites and airy blues, setting the stage for a serene escape.
Textural harmony was achieved through a layered approach: radial plush linen chairs provided sumptuous comfort, while woven pillows and a shagreen-wrapped coffee table added a touch of rustic charm. A lush fiddle fig leaf plant, strategically placed in the space, injected a dose of life and echoed the organic design theme.
Respectful of the existing foundation, we integrated the client's existing rug, a statement chandelier, and a captivating wall thread hanging into the new design. To elevate the space further, we introduced custom elements that instilled a sense of unique character. Hand-crafted wood beams and wall trim, reminiscent of a sun-drenched porch, added warmth and architectural interest.
Oyster-hued wallpaper on the foyer ceiling provided a bold textural contrast and a touch of coastal sophistication. The added white trim was accentuated, drawing the eye upwards and creating a sense of verticality. The "Sun-Kissed Sanctuary" transcends the limitations of a traditional front room, offering a versatile space that invites relaxation and connection.
This project exemplifies our ability to curate a space that is both elegant and inviting, perfectly reflecting the client's personality and lifestyle.







 Emerson Grey Designs
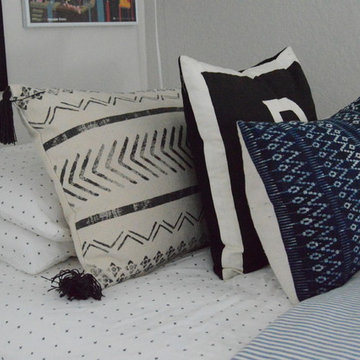
Bedroom and mid-sized transitional boy concrete floor home design photo in Orange County with white walls





 Pierre Jean-Baptiste Interiors
This Lake house interior was designed and remodeled with technology in mind. We included new cabinets, a glass tile backsplash, LVT flooring, stainless steel hardware and fixtures, a faux stone homework nook, with LED under-counter and ceiling lighting. The home was wired for surround sound Middle Atlantic media rack to hold the home server and AV equipment. The fireplace has new porcelain tile and a custom fireplace mantel that conceals the AV speakers. The three wall colors used in the space range from white, grey and light teal which reminds one that they are near the water.

 BDesign
Classic Martinique wallpaper cover the walls of this midcentury dining room. The Eames dining chairs compliment the wallpaper in a soft mint green.
Example of a mid-sized 1950s kitchen/dining room combo design in Miami with green walls
Example of a mid-sized 1950s kitchen/dining room combo design in Miami with green walls


 Kimberley Kay Interiors
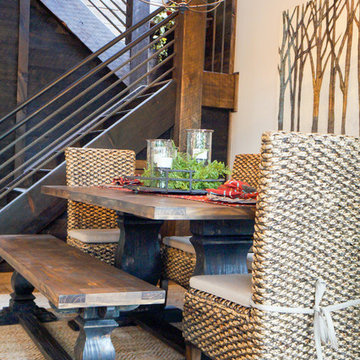
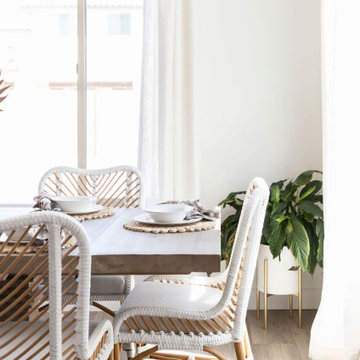
LONG 96" TABLE TO HOST 8 CHIARS. BRIGHT AND SUNNY SPACE FOR SOME COASTAL CHAIRS SURROUNDING A RUSTIC FARMHOUSE TABLE.
Dining room - large transitional dining room idea in Phoenix
Dining room - large transitional dining room idea in Phoenix


 Corine Phillips Interiors
Living room - scandinavian ceramic tile and beige floor living room idea in New Orleans with white walls, no fireplace and a wall-mounted tv
33