
Search results for "Wenigen boho elementen" in Home Design Ideas




Find the right local pro for your project

 Leila Rossi Interior Design
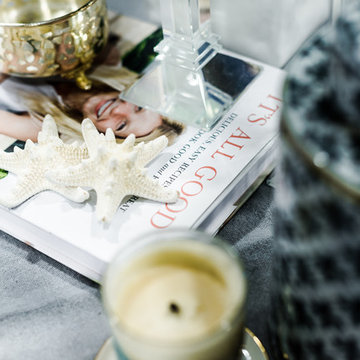
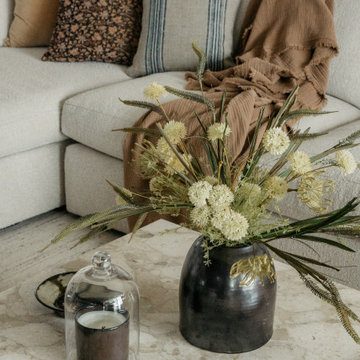
Coffee table styling
Inspiration for a large contemporary formal and open concept marble floor home design remodel in Singapore with gray walls
Inspiration for a large contemporary formal and open concept marble floor home design remodel in Singapore with gray walls






 Hungerford Interior Design
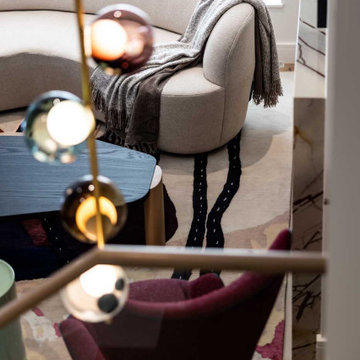
Arbutus Ridge, Vancouver · Family home · Main floor renovation · Completed 2024
This modern home renovation in Vancouver’s Arbutus Ridge neighbourhood reconfigured a main floor of small rooms into a flowing, open-concept layout connecting the living room, kitchen and great room. A refined marble fireplace replaces the original oversized brick surround, and sculptural furniture in cobalt blue and raspberry adds vibrancy against warm oak floors. Custom cabinetry adds vertical storage and a built-in window bench, and the kitchen includes a hidden breakfast niche and an island with a dining extension.








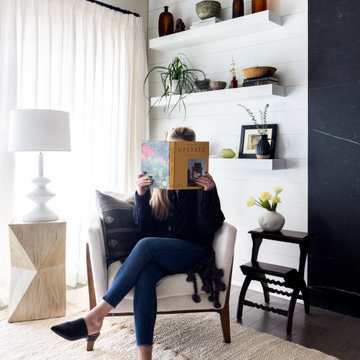
 Whitetail
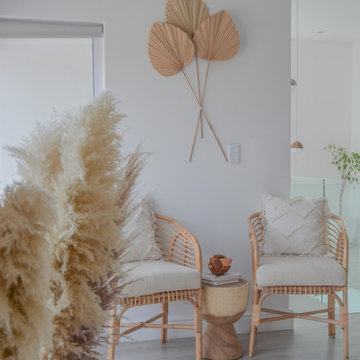
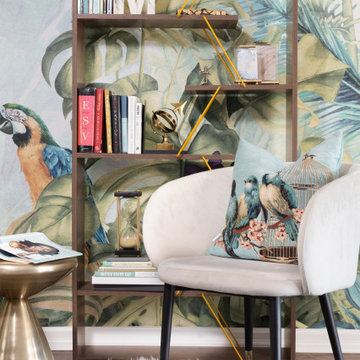
Our client was in need of a studio space adjacent to her home to work and host guests. This space nods to her profession in the music industry, providing an inspiring space to work, play and enjoy.
 Cameron Contracting Ltd
This custom home is an elegant paradise. It boasts an effortless flow from the open kitchen and lounge areas, to the outdoor pool and back again. And the prominently placed wet bar is always there at your disposal if you get thirsty along the way. These empty nesters love to cook, socialize, and enjoy the good life, and their meticulous attention to detail meant that every nook and corner fits perfectly into the big picture. High-end finishes and light fixtures are just the thing to accompany a vaulted living room and customized cabinetry in every room. Even the beloved family dog was taken into consideration and now has his own dedicated dog wash in the laundry room. The result is nothing short of spectacular, and we might be feeling just a little jealous that we didn’t get to keep this home for ourselves at the end of the project.


71