
Search results for "Wenigen boho elementen" in Home Design Ideas
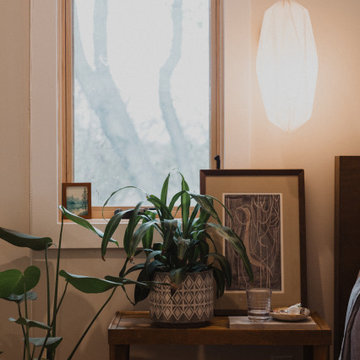
 Zeitgeist Sonoma
Inspiration for a mid-sized modern master medium tone wood floor bedroom remodel in San Francisco with white walls and no fireplace
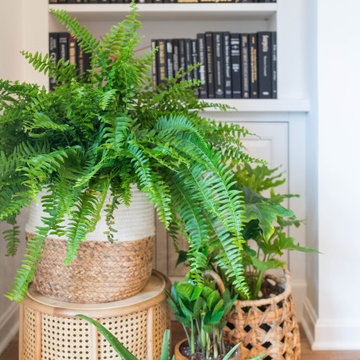
 User
Inspiration for a transitional enclosed medium tone wood floor and brown floor living room remodel in Jacksonville with white walls, a standard fireplace, a tile fireplace and a wall-mounted tv
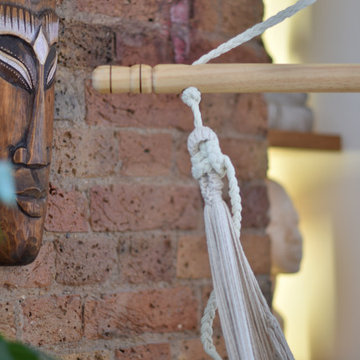
 G Method Limited
A woven hammock and exposed brick walls creating a peaceful and relaxing living space, enriched with natural lighting and authentic decorations.
Inspiration for a small rustic medium tone wood floor and brick wall living room remodel in London
Inspiration for a small rustic medium tone wood floor and brick wall living room remodel in London
Find the right local pro for your project












 Mahallati Interior
Hidden between the rainforest, the rice paddies and the river, RedDoor is a Luxury Villa designed for an unforgetable hideaway.
The interior is furnished with contemporary Danish inspired, custom wooden pieces, contributing to an aesthetics driven take on island living.
The villa itself is a prime example of eco chic, balancing between modern and authentic, without losing out on style .
An authentic space with un-interrupted views of the tranquil surroundings while it remains private and intimate.



 Sweeney Design Remodel
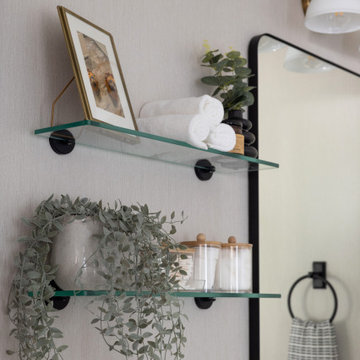
The guest bathroom now includes a crisp white dual vanity, bold black fixtures, floating glass shelves, and black framed mirrors.
Example of a mid-sized transitional 3/4 white tile and subway tile porcelain tile, black floor and double-sink corner shower design with shaker cabinets, white cabinets, a two-piece toilet, beige walls, an undermount sink, quartz countertops, a hinged shower door, white countertops and a built-in vanity
Example of a mid-sized transitional 3/4 white tile and subway tile porcelain tile, black floor and double-sink corner shower design with shaker cabinets, white cabinets, a two-piece toilet, beige walls, an undermount sink, quartz countertops, a hinged shower door, white countertops and a built-in vanity



 McNeil Design Group Interiors
This completed character Kitchen designed & crafted especially for our Client's Victorian Farmhouse was completely renovated top to bottom to ensure old electrical & ventilation issues were addressed. The Walls & Ceilings were levelled and new materials added for insulation value & health. The fascinating original patina of the wainscoting & floors was left as is.
An interior Wall was supported, engineered & removed to allow the natural light from an exterior Window to enter the main Kitchen & to create an expansive run of Cabinets from the Cooking zone to the Cleaning zone. Custom Cabinetry throughout & utilization of the vertical storage potential were fully utilized.
Warm Metal tones, crisp White & stunning Blue create a lovely palette for this reinvented heart of our Clients Home. We hope they enjoy this space with their Family & Friends for years to come!

72