
Search results for "Weniger platz" in Home Design Ideas

 Village Stonesmith Gardens & Masonry
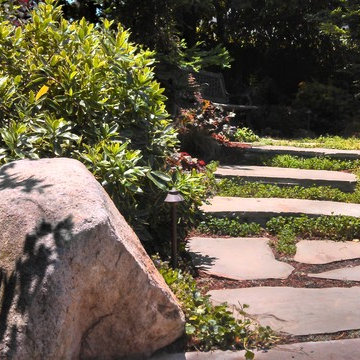
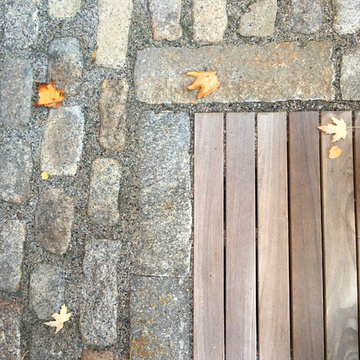
Stonework, demo, and woodwork by Village Stonesmith Gardens & Masonry, Inc. Design by Parterre Garden Services.
Photo©Village Stonesmith Gardens & Masonry, Inc.
 Lauro Ghedini And Partners
Lauro Ghedini Photographer
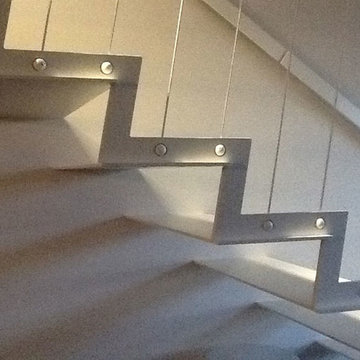
Inspiration for a contemporary home design remodel in Bologna
Inspiration for a contemporary home design remodel in Bologna
Find the right local pro for your project

 Deborah Kipp's Decorative Painting (Austin Texas)
CLOSE-UP VIEW
This master bath makeover starts with bare walls that have been floated out smooth over the sheetrock. Then we hand applied a beautiful custom tinted, soft grey Venetian plaster. After two coats of plaster, the walls were waxed and buffed. This process seals the plaster, leaving a long-lasting finish. The finished product is subtle and undeniably beautiful! I’ve included a close-up view of the finish below.

 株式会社 藤吉秀樹建築計画事務所|Fujiyoshi Hideki Architec't Inc.
Yukio Arikawa
Staircase - modern staircase idea in Tokyo
Staircase - modern staircase idea in Tokyo
 Seaside Surfaces LLC
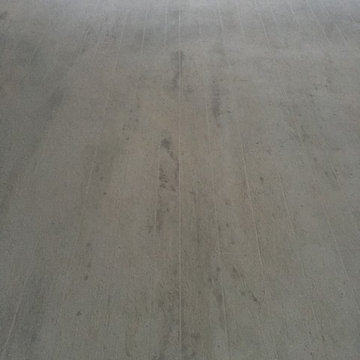
Hand troweled wood overlay has been created, and the first application of stain has been applied.
Example of a mid-sized minimalist backyard concrete patio design with a roof extension
Example of a mid-sized minimalist backyard concrete patio design with a roof extension
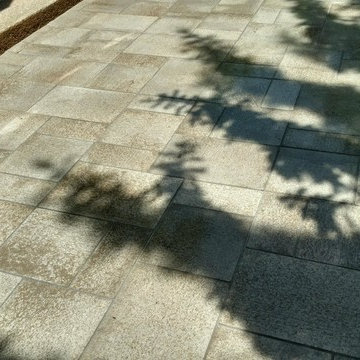
 Zeke's Outdoor Services
Unilock umbriano paver stones overlaid over old concrete with Indiana limestone step treads
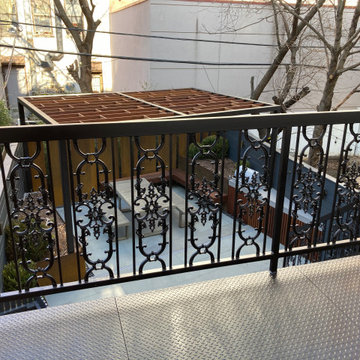
 Little Miracles Designs
Contemporary garden with bluestone patio, Corten planters and small outdoor kitchen
This is an example of a modern landscaping in New York.
This is an example of a modern landscaping in New York.



 Cypress Design Co.
Eat-in kitchen - large traditional galley medium tone wood floor eat-in kitchen idea in Providence with an island, shaker cabinets, white cabinets, quartzite countertops, white backsplash, ceramic backsplash, stainless steel appliances, a farmhouse sink and white walls

 Jim Cuccias And Sons General Contractors
GROIN VAULT CROSS WITH CROWN MOLDING, LED LIGHTS IN THE CROWN MOLDING AND VENIETIAN PLASTER
Example of a minimalist bedroom design in New York
Example of a minimalist bedroom design in New York
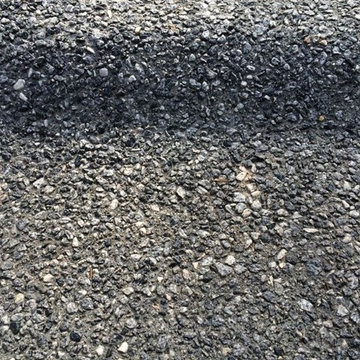
 Sudlow Concrete
FOR BEST SERVICE PLEASE CALL or TXT (404) 285-5995. Please include name, address, telephone, and nature of the job and we can get you pricing ASAP. Serving Atlanta for 15+ years. We are a customer service driven company that specializes in outdoor concrete work. We hold an A+ rating with the Better Business Bureau, and proudly boast over 150 positive online reviews.

 Renovisions
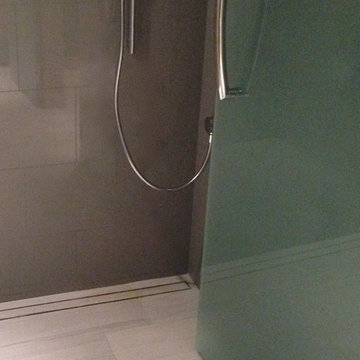
 Renovating the worn master bath of this 1950’s contemporary ranch was a challenge, but the Renovisions team took the task in stride. The biggest design challenge was enlarging the bathroom while also creating a usable and functional sitting area adjacent to their master bedroom. A few of the design highlights included; the pocket door which created an unencumbered space in the bath, a larger sized shower with no door and a lineal drain with curbless shower entry, larger format porcelain tiles, a shower niche, heated floors with a programmable thermostat, and a one piece concealed trap skirted toilet. Clipping the corner wall upon entering the sitting room softened the shape of the room and ensured comfortable walking space through the hallway into the master bedroom.
The homeowners particularly love the customizations of the stylish designed vanity which included ample space to store bath supplies in the full extension drawers and a bottom shelf for towels. The custom Benjamin Moore dark blue/grey colored cabinetry and framed mirror looks stunning with the Silestone’s ‘Pulsar’ quartz countertop and shelf pieces. They also loved the gray-blue muted marble tones of the 12”x24” shower wall field tile and chose a bright mosaic-look tile for the rear wall of the shower niche. Replacing the older windows provided more natural light into both the bathroom and sitting room spaces. With spa-worthy, on-trend, creative uses of space, this ‘Renovision’ was enjoyed and appreciated by these homeowners!
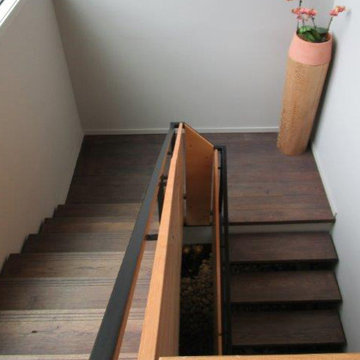

 Elite Iron Works
Pelon Saenz

Entry hall - mid-sized modern concrete floor and gray floor entry hall idea in Austin with blue walls and a metal front door
Entry hall - mid-sized modern concrete floor and gray floor entry hall idea in Austin with blue walls and a metal front door

 GARY DUFF DESIGNS,LTD
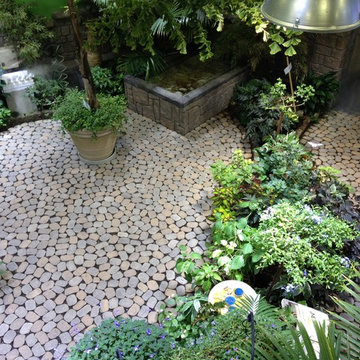
We teamed up with Atlantis Marine World to transform an intimate area alongside the aquarium into a stunning butterfly garden. By designing and installing a mini-ecosystem for an array of plants and butterflies, this interactive indoor area for learning and exploration now complements their invaluable community offerings. Stone pathways welcome guests to wind around throughout the diverse foliage, and sends each visitor into the world of the butterfly’s natural environment.


 Joe's Paving
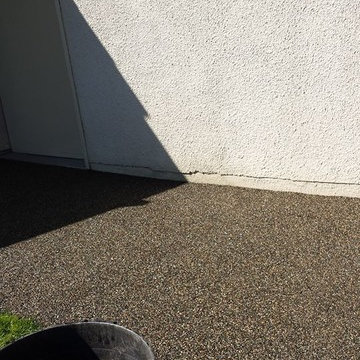
Joe's Pebblestone Installations is a new environmentally friendly product that is priced at less than half of most paving options. Comes with 5 year warranty. This is a seamless polymerized aggregate, stronger than concrete and flexible and installs over existing concrete, asphalt, wood, pavers and tile. Did we tell you, this product can be custom colored?
Perfect For:
New paving and resurfacing of driveways, walkways, patios
Roof top courtyards, arenas and play areas
Tennis courts and track fields
Garage Interiors
New and Resurfacing of Steps (non-slip)
Parging on exposed perimeter walls, basements
Specifics:
- Installs over existing concrete, asphalt, wood, pavers and tile : No need for removal!
- Attractive / Seamless / Durable
- UV stable / impervious to salt & de-icer solutions / easy snow removal
- Impact absorbing
- Crack resistant and flexible to withstand minor ground movement
- Skid & slip resistant in all weather conditions / withstands freeze & thaw cycles and climatic changes with ease.
Chilliwack Paving

 Chermak Construction, Inc.
Lighting became another way to integrate simplicity and harmony to the home’s overall design; but like every other element of our project, modernity and time honored practices of craftsmanship needed to fuse. In the master suite, fabricating the light troughs proved to be an interesting challenge. Given the extreme length of the faces and bottoms of the light trough (after 15), using solid cherry for their construction was impractical. A thin birch plywood substrate was built and 1/8" thick cherry veneers were applied. The resulting material was used for the faces and bottoms of the trough. The resultant birch/cherry composite material was reinforced with an elaborate lamination process that included a thin fiberglass veil for strength and flexibility.
Other lighting was chosen to wash light over surfaces or to hang—lantern style to provide soft light and aesthetic embellishment. Here again, the design is highly influenced by the Japanese aesthetic.
14