
Search results for "Weniger platz" in Home Design Ideas

 Tailored Living of Columbus
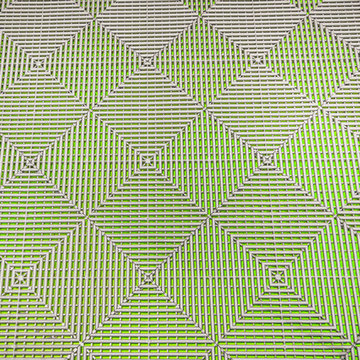
Swisstrax flooring over a contrasting painted surface gives an amazing 3-D effect!
Inspiration for a mid-sized contemporary detached two-car carport remodel in Columbus
Inspiration for a mid-sized contemporary detached two-car carport remodel in Columbus
 LDW 2.0
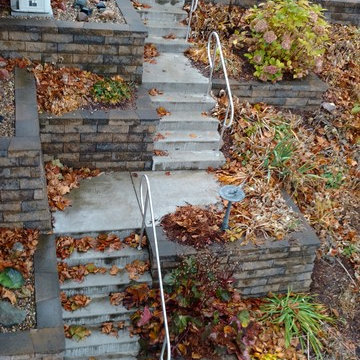
This path was constructed to connect the upper level of the house at street level to a small inland lake. The path itself consists of a light gray colored concrete fit into a multi level series of planters constructed of a modular concrete retaining wall block.
Find the right local pro for your project
 User
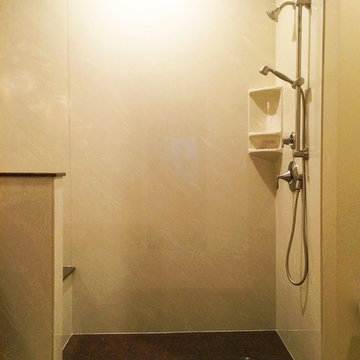
UserResidential bathroom and shower. Photo credit: Facebook.com/tjwhome.
Inspiration for a modern bathroom remodel in Philadelphia
Inspiration for a modern bathroom remodel in Philadelphia



 Talmadge Construction, Inc.
The kitchen island includes details like this one along the base of the island. The blue cabinetry features a distressed finish that adds character and charm to this kitchen.


 Tali Hardonag Architect
Small glass tile carefully installed to round corner detail. Tile liner carefully set to align with window muntin
Tali Hardonag
Color Consulting: Penelope Jones Interior Design
 Berger's Construction

Inspiration for a large timeless side yard second story wood railing deck remodel in Baltimore with no cover
 Detail Renovations
Eric Laverty
Living room - mid-sized contemporary open concept dark wood floor living room idea in New York with beige walls, a ribbon fireplace, a metal fireplace and a media wall
Living room - mid-sized contemporary open concept dark wood floor living room idea in New York with beige walls, a ribbon fireplace, a metal fireplace and a media wall


 lensi designs photography
Japanese Garden at Villa Melzi in Bellagio
This is an example of a mediterranean landscaping in Milan.
This is an example of a mediterranean landscaping in Milan.

 StyleMutt Home
Chelsea Bieber and Cate Henderson
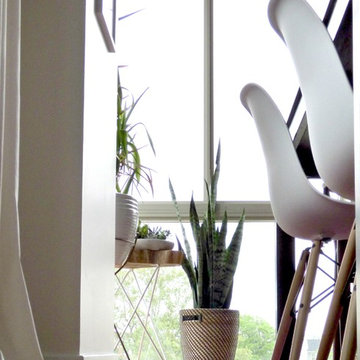
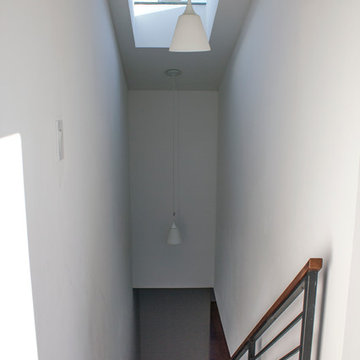
Example of an eclectic home design design in DC Metro
Example of an eclectic home design design in DC Metro





 Citizen Design Co.
This very tiny + outdated kitchen was begging for a fix me up. So we gave it just what it was asking for and we gutted it down to the bare bones and started fresh. A new functional open concept layout, much larger working triangle and massive amount of work space gave this kitchen the love it needed. We opted for no uppers on half of the kitchen to get a slight Scandinavian vibe and a nice neutral slate to keep it timeless and ready to flow with the rest of the home.
26