
Search results for "Weniger platz" in Home Design Ideas



 Mosaic & Co.
White Carrara honed 3x12 installed in a Herringbone pattern in a master bathroom floor.
Transitional white tile marble floor bathroom photo in Miami
Transitional white tile marble floor bathroom photo in Miami

 CAB Architects
A skylight at the top of the stairs allows for natural light to flood down below.
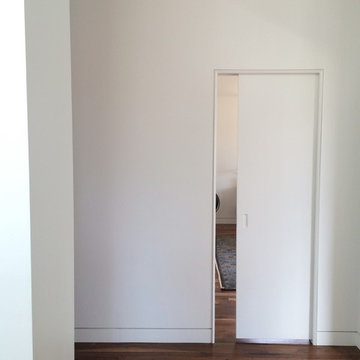
Example of a mid-sized minimalist light wood floor and brown floor hallway design in Toronto with white walls
Example of a mid-sized minimalist light wood floor and brown floor hallway design in Toronto with white walls
Find the right local pro for your project
 All Surface Restoration

Exposed aggregate driveway after cleaning & sealing with Paver Gloss Sealer.
Photo of a mid-sized front yard driveway in Detroit.
Photo of a mid-sized front yard driveway in Detroit.

 IDS Metals / Ar2 Design Studios Inc.
Mid-sized wooden floating staircase photo in DC Metro with wooden risers

 Vandamm Interiors
Staircase with wainscoting and runner.
Vandamm Interiors by Victoria Vandamm
Example of a small arts and crafts painted straight wood railing staircase design in New York with painted risers
Example of a small arts and crafts painted straight wood railing staircase design in New York with painted risers

 FINNE Architects
The Deschutes House is located on an urban site facing the Deschutes River in Bend, Oregon. The architectural massing of the house has been wrapped around a south-facing, grassy courtyard, with dramatic 2nd story spaces cantilevered toward the river. The main living space is completely transparent to the river on one side and to the courtyard on the other side, providing two entirely different views from the room. The living ceiling plane has enlivened by CNC-milled wood-strip ceiling panels, with variegated shapes inspired by landscape morphology.
The house is clad with a two different types of siding: tightly spaced Western red cedar and corrugated metal siding. The warm tones of the wood contrast nicely with the cool tones of the metal siding and metal roofing. The fireplace chimney is clad in Montana ledgestone with a combination of earth tones and grey-blue colors.
The house has a number of sustainable or “green” building features, including 2x8 construction (40% greater insulation value); generous glass areas to provide natural lighting and ventilation; large overhangs for sun and snow protection; metal siding for maximum durability; and radiant floor heating. The house also has solar hot water panels for domestic hot water.
 MeadowGreen Group
A.K. RIKKS
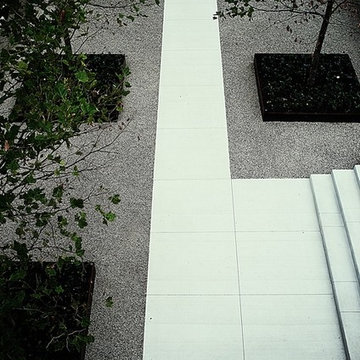
Location: Grand Rapids, MI
Scope: Design, Landscape Installation, Hardscape Installation, Irrigation Installation
Features: Cobblestone walks, courtyard with dry water feature, teak panels, sculpture garden, outdoor park & event space.
 Hsu McCullough

Detail of Laundry closet door. Photo by Hsu McCullough
Small mountain style medium tone wood floor and brown floor laundry closet photo in Los Angeles with medium tone wood cabinets, white walls and a stacked washer/dryer
Small mountain style medium tone wood floor and brown floor laundry closet photo in Los Angeles with medium tone wood cabinets, white walls and a stacked washer/dryer

 Story Barns
Inspiration for a mid-sized rustic carpeted straight cable railing staircase remodel in Denver with carpeted risers

 Mark Mobley Architecture
Mid-sized arts and crafts front porch idea in Baltimore with decking and a roof extension

 Warm Timber Saunas & Wine Cellars
Even in a small sauna like this an "L" shaped lower bench return allows for extra seating.
Home gym - small scandinavian home gym idea
Home gym - small scandinavian home gym idea


 Ensotile - Atlanta Bathroom Remodeling
Damian at ensotile.com
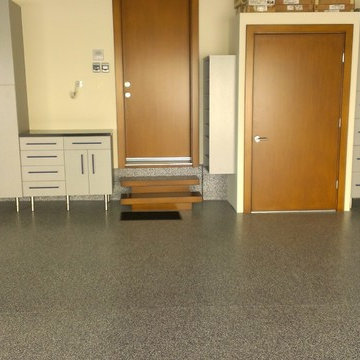
Example of a trendy bathroom design in Atlanta
Example of a trendy bathroom design in Atlanta

 Dunn-Edwards Paints
Dunn-Edwards Paints colors -
Exterior body: Industrial Age DET618
Door: Postwar Boom DET584
Build: KUD Properties, Inc.
Photo: Agostino Creative
Example of a 1960s gray one-story exterior home design in Los Angeles
Example of a 1960s gray one-story exterior home design in Los Angeles
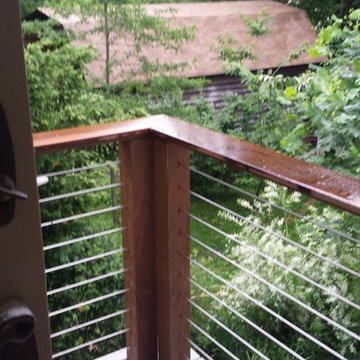
 K Squared Builders - Dale Kramer
Stainless steel cable rails supported by Ipe' Ironwood cap and posts make a beautiful combination.
Project Designer: Dale Kramer
Engineering: Structural Systems LLC
Photos: Dale Kramer
 Yardworks, Inc.
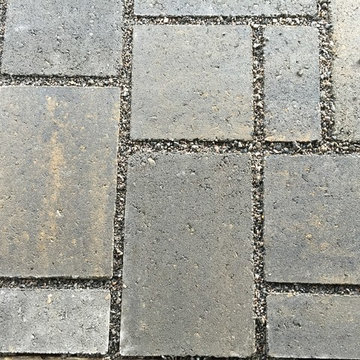
Belgard Eco Dublin permeable pavers in Ardness grey.
Yardworks, Inc.
Example of a beach style front yard concrete paver patio design with a roof extension
Example of a beach style front yard concrete paver patio design with a roof extension

 Legacy Glass Studios
Custom leaded glass panel for small window in front entry door
Glass: clear textures and bevels
Lead: 3/16" rounded
Size: 1 @ ~10" x 14" x 1/4" thick
*This product was commissioned and made-to-order. If you're interested in this design, let's chat! We can recreate it for you to your specified dimensions, or we can discuss any design changes you'd like, as well as additional options for materials (glass texture, color, lead size, etc.). Reach out to hello@legacyglass.com to get started!

 User
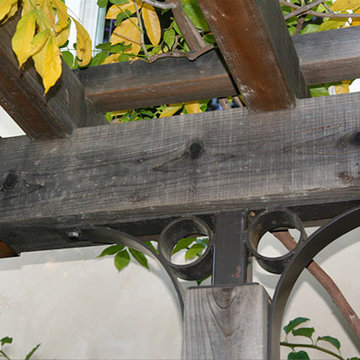
UserOur contractor, Dave Romeri, created this off-set hardware for the entry arbor, in order to complement the Craftsman style of the home.
Photo of a mid-sized craftsman full sun side yard stone garden path in San Francisco for fall.
Photo of a mid-sized craftsman full sun side yard stone garden path in San Francisco for fall.
4