
Search results for "Weniger platz" in Home Design Ideas
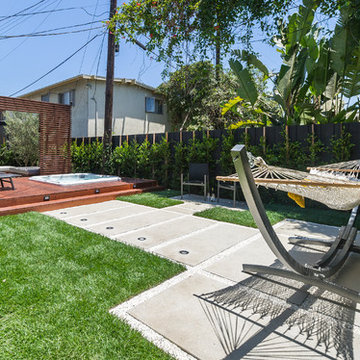
 Krueger Architects
Unlimited Style Photography
Small trendy backyard deck photo in Los Angeles with a fire pit and a pergola
Small trendy backyard deck photo in Los Angeles with a fire pit and a pergola

 Bentoreno
A minor upgrade changed the whole look and feel of this masters bathroom!
Check out the before photos!
Drop-in bathtub - small contemporary master porcelain tile drop-in bathtub idea in Toronto with shaker cabinets, white cabinets, quartzite countertops, gray walls and a vessel sink
Drop-in bathtub - small contemporary master porcelain tile drop-in bathtub idea in Toronto with shaker cabinets, white cabinets, quartzite countertops, gray walls and a vessel sink

Find the right local pro for your project


 SafeRacks
SafeRacks installed above the garage door tracks. Most garages have 18-24" of unused space above the door.
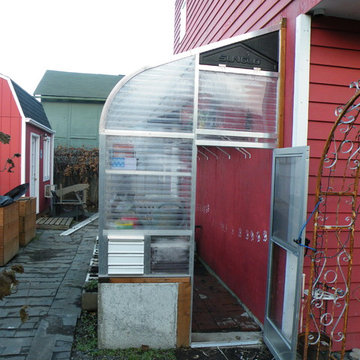
Shed - traditional shed idea in Orange County
Shed - traditional shed idea in Orange County
 User

UserExample of a small danish gray tile and subway tile ceramic tile drop-in bathtub design in New York with a wall-mount sink, flat-panel cabinets, gray cabinets, marble countertops, a two-piece toilet and white walls
 Thompson Remodeling

The kitchen in this 1950’s home needed a complete overhaul. It was dark, outdated and inefficient.
The homeowners wanted to give the space a modern feel without losing the 50’s vibe that is consistent throughout the rest of the home.
The homeowner’s needs included:
- Working within a fixed space, though reconfiguring or moving walls was okay
- Incorporating work space for two chefs
- Creating a mudroom
- Maintaining the existing laundry chute
- A concealed trash receptacle
The new kitchen makes use of every inch of space. To maximize counter and cabinet space, we closed in a second exit door and removed a wall between the kitchen and family room. This allowed us to create two L shaped workspaces and an eat-in bar space. A new mudroom entrance was gained by capturing space from an existing closet next to the main exit door.
The industrial lighting fixtures and wrought iron hardware bring a modern touch to this retro space. Inset doors on cabinets and beadboard details replicate details found throughout the rest of this 50’s era house.

 Warm Timber Saunas & Wine Cellars
This previously unused attic space is now a sauna/yoga room. The left sauna wall follows the attic rafters down diagonally to allow a wider space for leg room on the twin sauna benches.
 Tiny Little Pads
Photo: Aaron Glassman

Inspiration for a mid-sized scandinavian gender-neutral painted wood floor playroom remodel in Las Vegas with white walls
Inspiration for a mid-sized scandinavian gender-neutral painted wood floor playroom remodel in Las Vegas with white walls


 McCullough's Flooring
Gorgeous master bath finished with Dal-Tile's Fabrique porcelain tile in the color Noir Linen polished. Tile size is 12"x24" installed in a brick joint pattern. The floor boasts underfloor heating on a timed thermostat.

 Trilogy Construction Company
Great glass scallop tile detail. This tile is bordered by slabs of white marble.
Bathroom - modern bathroom idea in Miami
Bathroom - modern bathroom idea in Miami
 Visual Existence
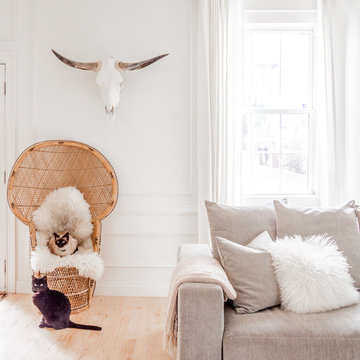
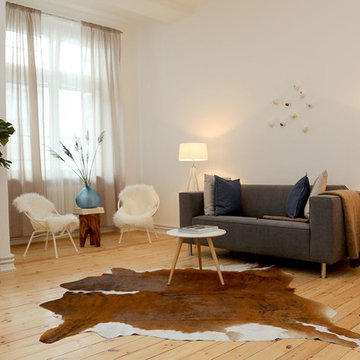
Inspiration for a mid-sized scandinavian enclosed light wood floor living room remodel in Berlin with white walls and no fireplace

 Heritage Construction Companies, LLC.
Example of a huge trendy metal floating open staircase design in Minneapolis







 Fifth Season Landscape Design & Construction
 -Chauncey Freeman
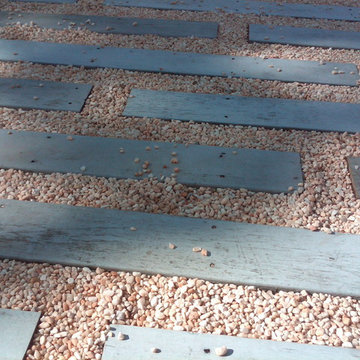
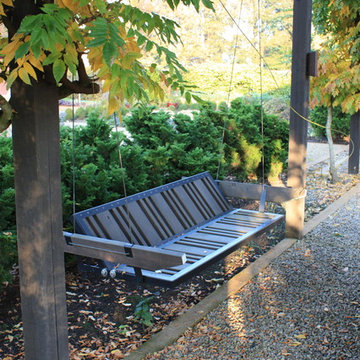
Inspiration for a mid-sized traditional partial sun backyard gravel landscaping.
Inspiration for a mid-sized traditional partial sun backyard gravel landscaping.

 Cook Designs
Custom designed Craftsman Style Walk-in Master Closet
Large arts and crafts gender-neutral porcelain tile walk-in closet photo in Austin with raised-panel cabinets and white cabinets
Large arts and crafts gender-neutral porcelain tile walk-in closet photo in Austin with raised-panel cabinets and white cabinets
2