
Search results for "Wescott construction" in Home Design Ideas

 User
Vinyl Plank flooring with custom made spindles
Mid-sized transitional wooden straight staircase photo in Edmonton with wooden risers
Mid-sized transitional wooden straight staircase photo in Edmonton with wooden risers
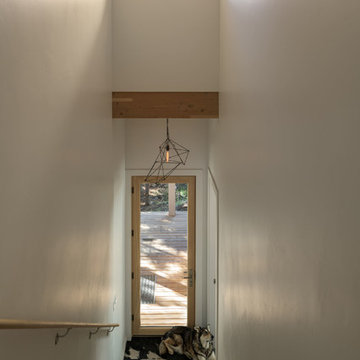


 Michael Willoughby & Associates - Architects
Example of an arts and crafts staircase design in Detroit
Find the right local pro for your project
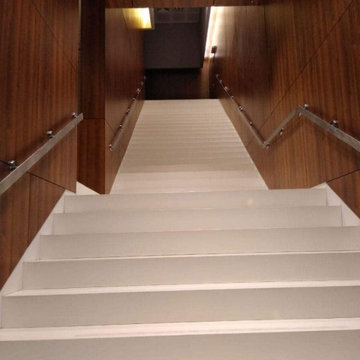
 FunderMax North America
The striking interior wall cladding of this hotel presents the Max Compact Interior panels in two different ambiances. On one hand, the reception area and the breakfast room (in the first floor as an open balcony looking towards the reception area) was all cladded with white panels for both the walls and ceiling.
In all this area, the panels show perforations that allow astonishing backlighting, letting the light emerge from the backspace between the walls and the Max Compact phenolic panels. The result is an effect that mimics galactic space with light beams emerging from the walls and roof, projected to several directions.
The other areas cladded with Max Compact Interior were the stair walls and some hallways. In these places, they used a woodgrain panel that imprints elegance to these spaces.

 Mark Grgurovic Hardwood Floors
Triple herringbone pattern using red oak flooring, stained dark walnut. We call it Big Bone!!
Example of a large minimalist living room design in Boston
Example of a large minimalist living room design in Boston


 Colorado Cottage & Deck
Photo by Colorado Cottage & Deck
Elegant mixed siding exterior home photo in Denver
Elegant mixed siding exterior home photo in Denver



 Landmark Construction Crew
This remodeled hall included installation of beige wall painting, white wainscoting and medium hardwood flooring.
Small transitional medium tone wood floor and brown floor hallway photo in Los Angeles with beige walls
Small transitional medium tone wood floor and brown floor hallway photo in Los Angeles with beige walls

 New Outlooks Construction
Improve your curb appeal with a simple replacement of your front steps. As shown here, no project is too small for New Outlooks Construction! This front step replacement project was handled by our Handyman division and increased the curb appeal of this client's home immediately. The use of masonry has increased across the country for its beauty and durability!

 Ceramic Harmony
This project features white italian marble and brazilian quartz...the contrast between material color and finish as well as skilled craftsmanshipship is what sets it apart. Custom waterjet patterns and custom handmade sinks are what makes this bathroom one of a kind.


 Living By Laura
Skylights, and tongue-and-groove pine makes the space finished and bright even though it is a covered space.
Mid-sized elegant backyard patio photo in Seattle with a roof extension and decking
Mid-sized elegant backyard patio photo in Seattle with a roof extension and decking

Sponsored
Fredericksburg, OH

High Point Cabinets
Columbus' Experienced Custom Cabinet Builder | 4x Best of Houzz Winner


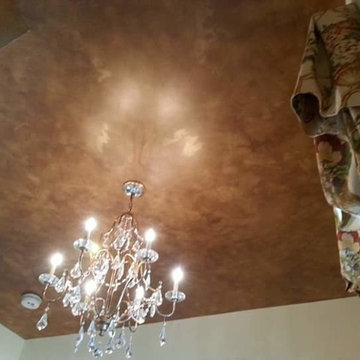
 BOGUE ART STUDIOS Decorative Finishes & Murals
Home design - transitional home design idea in New York

 Capo Design Build
Traditional Staircase & Chandelier
Inspiration for a large timeless wooden straight staircase remodel in New York with wooden risers
Inspiration for a large timeless wooden straight staircase remodel in New York with wooden risers

Sponsored
Fredericksburg, OH
High Point Cabinets
Columbus' Experienced Custom Cabinet Builder | 4x Best of Houzz Winner

 Update My Stairs
Twist & Basket Series - two single twist, double knuckle pattern
Elegant wooden curved light wood floor staircase photo in Chicago with multicolored walls and wooden risers
Elegant wooden curved light wood floor staircase photo in Chicago with multicolored walls and wooden risers


 Shade Design Studio
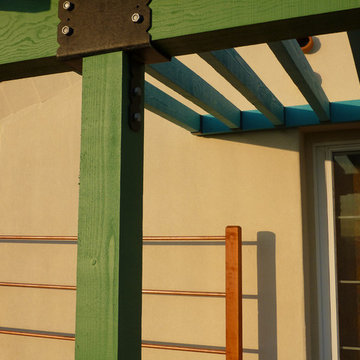
Painted pergola with powder-coated steel brackets and a copper pipe trellis.
Construction by Native Landscape Creations
Small eclectic home design photo in San Luis Obispo
Small eclectic home design photo in San Luis Obispo
28