
Search results for "Wescott construction" in Home Design Ideas

 The Flooring Group Ltd
Client: Private Residence In East London
Brief: To supply & install grey carpet with a black border to stairs
Staircase - mid-sized transitional carpeted u-shaped mixed material railing staircase idea in London
Staircase - mid-sized transitional carpeted u-shaped mixed material railing staircase idea in London
 ST Custom Homes
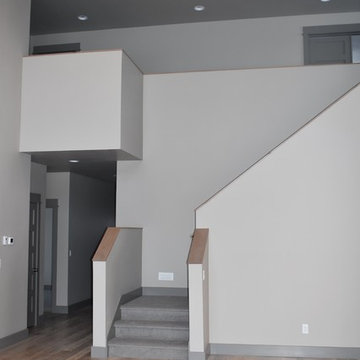
New custom home in Bozeman, MT, white oak hardwood flooring with custom stain, stairway with upper pony wall overlooking great room, minimal rail caps

 Urbanhaus Designs
This bathroom was inspired by nature and designed to feel larger than its 5'ish x 8'ish footprint. We accomplished this by accenting the back wall and tiling the shower surround to the ceiling to draw the eye back and up. Sticking with a neutral, bright color scheme and using a tall vanity mirror helps bounce the light to create the illusion of space.
Find the right local pro for your project
 Studio Durham Architects
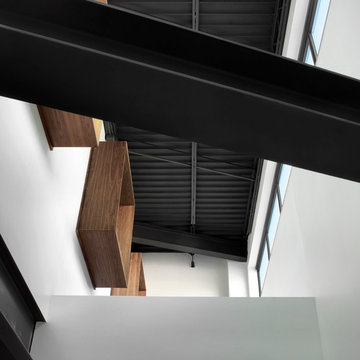
Detail of two story space above lobby/waiting room. Walnut 'boxes' insure privacy for patients from second floor tenants.
Alise O'Brien Photography
Minimalist entryway photo in St Louis with white walls
Minimalist entryway photo in St Louis with white walls

 Of The Essence Design+Build and Paint
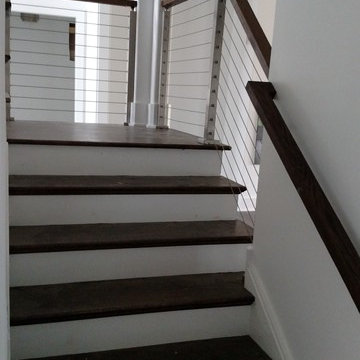
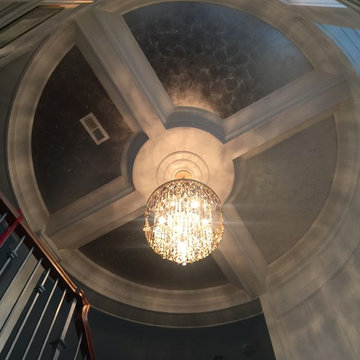
Not that is stunning home in Sunset Beach needed any more wow factor, but who doesn't want their guests even more enamoured when they walk through the doors? We added an antiqued silver leaf to the coffered ceiling at the top of the spiral staircase. Gorgeous!
 ASA Cabinets Corp
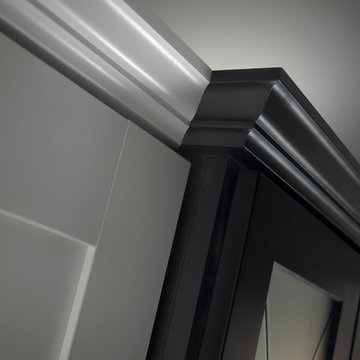
Traditional mid century kitchen with accents
Inspiration for a timeless kitchen remodel in Detroit
Inspiration for a timeless kitchen remodel in Detroit


 Maggee Gibson Design Inc.
Jamee Gibson
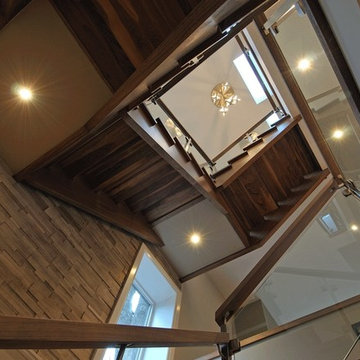
Staircase - large rustic wooden u-shaped open staircase idea in Toronto
Staircase - large rustic wooden u-shaped open staircase idea in Toronto

 GHO Homes
Inspiration for a guest ceramic tile bedroom remodel in Miami with multicolored walls and no fireplace


 User
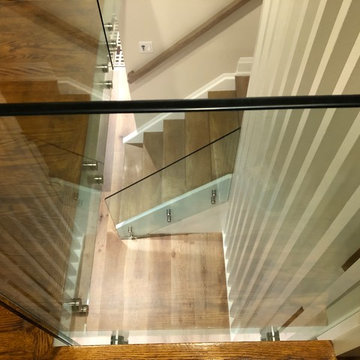
UserStaircase - contemporary wooden l-shaped glass railing staircase idea in Toronto with wooden risers
 Century Stair Company
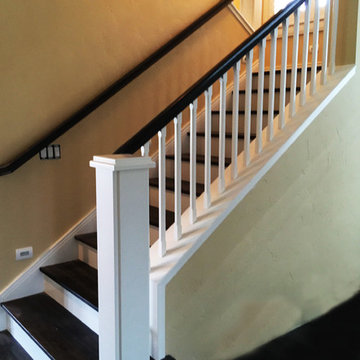
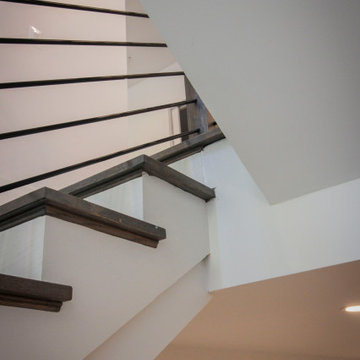
In this composition, restraint becomes the defining characteristic. The clean geometry of the horizontal black rod railing pairs effortlessly with warm wood elements, allowing the staircase to integrate with quiet confidence rather than overt display. The treads, newels, and handrail are finished in a refined taupe-brown stain that adds depth and softness, while crisp white risers introduce a subtle luminosity that enhances the surrounding architecture. The result is a staircase that feels effortless at first glance yet reveals itself as a carefully considered study in proportion, material balance, and disciplined design.
1976-2026 © Century Stair Company

 User
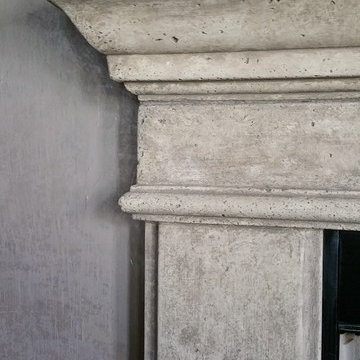
UserThis is just a simple glaze over the white cast concrete. Custom tinted to match the existing floor tile.


 Pteryx
Custom steel privacy fence with natural finish.
Photo of a huge contemporary privacy and full sun front yard metal fence landscaping in Salt Lake City for summer.
Photo of a huge contemporary privacy and full sun front yard metal fence landscaping in Salt Lake City for summer.


 Sturman Architects
This cape cod style home responds to the long narrow site and orientation to the views. The house is built into the steep hillside allowing full use of the site. The 12 foot tall ceilings create a loft like feel in a traditional setting. Floor to ceiling windows show off the pool and outdoor covered patio.
 Tonic Design + Tonic Construction
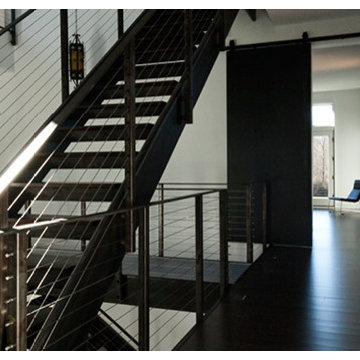
Natural light floods the interior and a network of metal stairs—reminiscent of an MC Escher drawing—is suspended overhead. The interior palette is white, black, and gray—the owners favorite colors.

24