
Search results for "Wescott construction" in Home Design Ideas

 Tilemaster
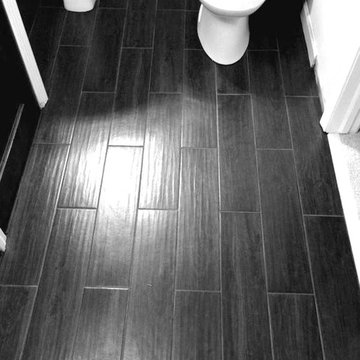
Maxxi Five porcelain 2"x24" + 4"x24" + 6"x24" by Unicom Starker
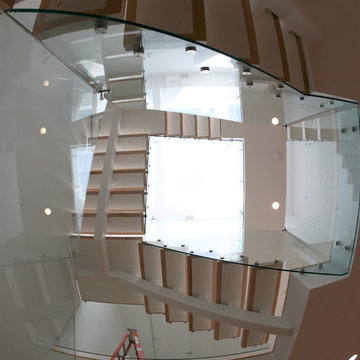
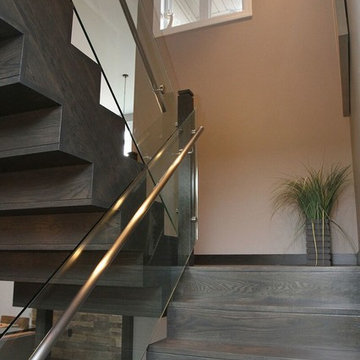
Minimalist staircase photo in Toronto
Minimalist staircase photo in Toronto


Find the right local pro for your project








 Consumers Kitchens & Baths
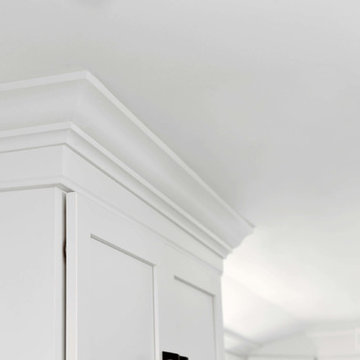
This maple kitchen features Starmark cabinets in the Bridgeport door style with a White Tinted Varnish finish and a Cambria Whitney countertop.
Example of a large l-shaped eat-in kitchen design in New York with an undermount sink, shaker cabinets, white cabinets, quartz countertops, blue backsplash, stainless steel appliances, an island and white countertops
Example of a large l-shaped eat-in kitchen design in New York with an undermount sink, shaker cabinets, white cabinets, quartz countertops, blue backsplash, stainless steel appliances, an island and white countertops



 Oliver Construction LLC
photos by Jennifer Oliver
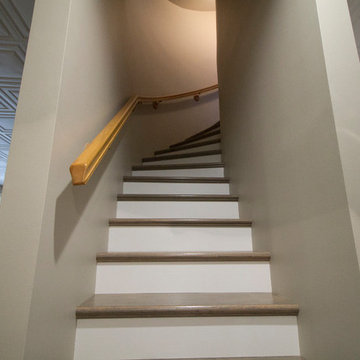
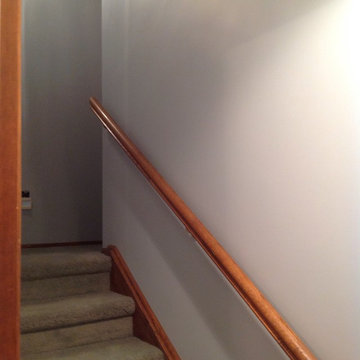
Large elegant walk-out laminate floor and gray floor staircase photo in Chicago with beige walls and no fireplace
Large elegant walk-out laminate floor and gray floor staircase photo in Chicago with beige walls and no fireplace

 Sven Lavine Architecture
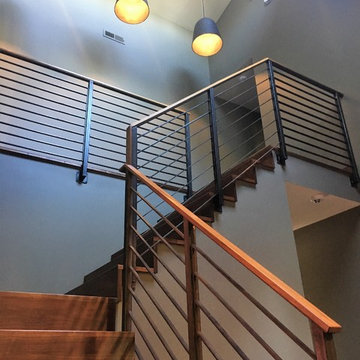
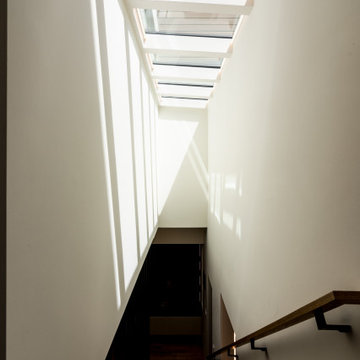
Example of a mid-sized minimalist wooden straight open and metal railing staircase design in San Francisco





 Century Stair Company
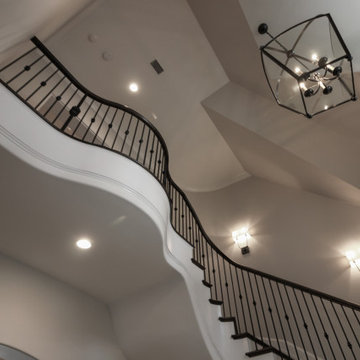
Some staircases move you from one floor to the next. This one stops you at the door. A sweeping curved design brings elegance to the grand foyer of this Virginia home. From the flared starting step and graceful volute, every line speaks to the craftsmanship behind the design. The deep brown oak treads and painted white risers create depth, while iron balusters with a classic knuckle detail add a timeless finishing touch. The handrail rises with the stairs, completing the curve with smooth gooseneck transitions. Together, these elements create a beautiful stair system perfect for an elegant entry.
1976-2026 © Century Stair Company

30