
Search results for "Wescott construction" in Home Design Ideas


 Five Star Finish
Eat-in kitchen - mid-sized traditional u-shaped eat-in kitchen idea in Newark with a drop-in sink, shaker cabinets, gray backsplash, stainless steel appliances and an island


Find the right local pro for your project
 Century Stair Company
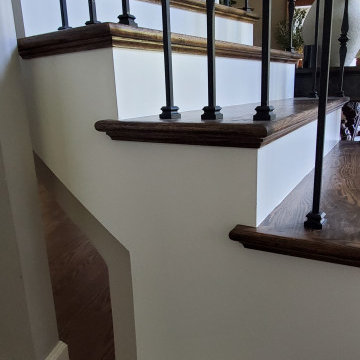
A dark, warm red oak finish contrasts against crisp white painted risers as this curved staircase rises through the two-story foyer, following the sweep of the wall up to the open landing above. Curved stringers and a matching curved handrail carry the eye smoothly from the first floor to the second, avoiding the visual break of a straight run with landings. The client supplied the metal balusters, which were installed to complete the design. Built for a home that called for a formal, traditional stair as its central architectural feature.
1976-2026 © Century Stair Company

 Wellspring Iron
Blackdog Builders
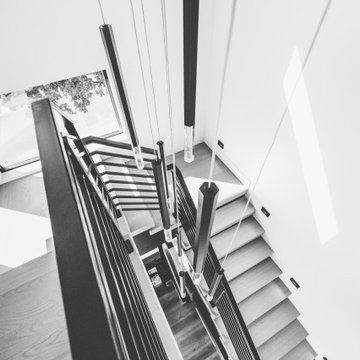
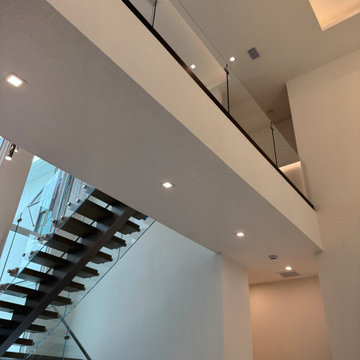
Example of a large trendy wooden floating cable railing staircase design in Salt Lake City with metal risers
Example of a large trendy wooden floating cable railing staircase design in Salt Lake City with metal risers



 Holos Architecture + Design
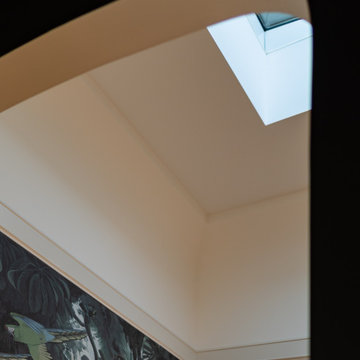
A multi-sensory experience that takes inspiration from the deep dark rainforest, this home bar design creates an immersive visual experience for any guest. Dim smoked glass sconces appear like flowers glowing under the dense forest canopy. The mesh credenza, blown liquid glass sconces, and ribbed glassware all invariably add texture to the evocative vignette.










 Vicci Franz Interior Design, LLC
Complete redesign of spaces- ceiling, flooring and wall location renovations. New lighting, artwork, furniture and window treatments.

Example of a large trendy carpeted straight cable railing staircase design with carpeted risers
Example of a large trendy carpeted straight cable railing staircase design with carpeted risers

48