
Search results for "Wescott construction" in Home Design Ideas

 Patrick Millwork Inc
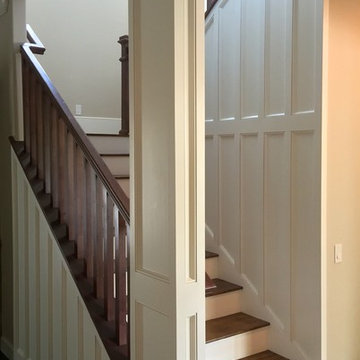
Example of a large classic wooden curved metal railing staircase design in Boise with painted risers
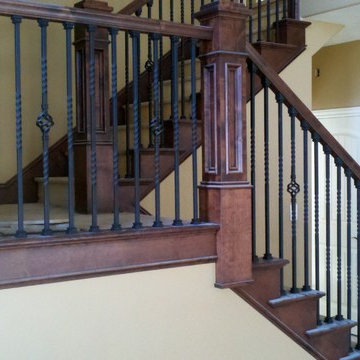
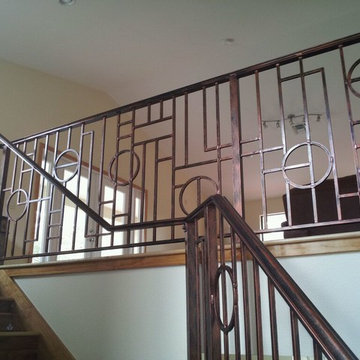

Find the right local pro for your project

 Custom Surface Solutions
Custom Surface Solutions (www.css-tile.com) - Owner Craig Thompson (512) 430-1215. This project shows new 12 x 24 tile installed vertically with offset layout pattern on wall and floor. Includes shower box with linear glass accent tile back and vertical glass accent band. Tile edges are finished with Schluter Jolly satin aluminum profile edge trim.
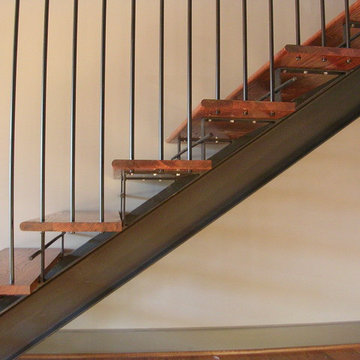
 Squarearc Architecture
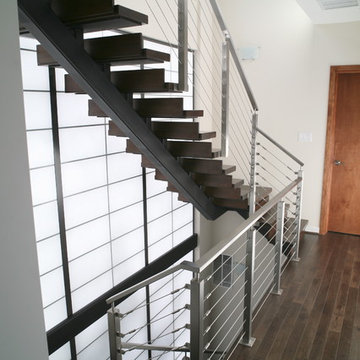
Custom-made stair with off the shelf parts. The steel beam, flat bar, and round bar balusters were purchased at a local steel warehouse and the treads were pre-cut from a local home improvement store.
end result is a custom look for the same price as a traditional enclosed framed stair.

 North State Custom Builders
Inspiration for a large coastal l-shaped medium tone wood floor and brown floor open concept kitchen remodel with a double-bowl sink, shaker cabinets, white cabinets, granite countertops, blue backsplash, subway tile backsplash, stainless steel appliances and an island
 Johnston Remodeling

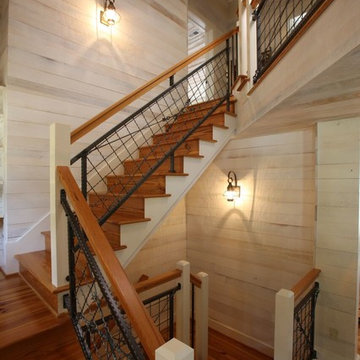
Inspiration for a mid-sized rustic wooden l-shaped mixed material railing staircase remodel with wooden risers


 FORNEY + architecture, LLC
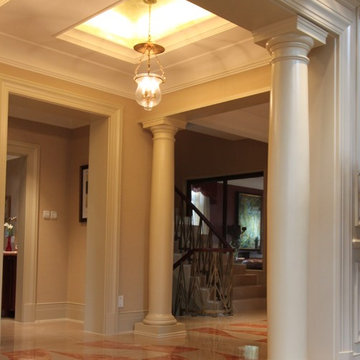
Custom Home, Interior Architecture project - view of elegant foyer with living room and stair beyond. Inlaid marble flooring in contemporary pattern, columns and extensive millowork, and multiple ceiling recesses with gold foiling and cove lighting. Home also has an elevator. Designed by Jane Ann Forney, created in collaboration with ATA.

 Susan Brook Interiors
This Master Bedroom remodel is part of an extensive push out of the existing floor plan. The other 2 projects with this are "Master Bathroom floating wall and Master Dressing Room. A sitting area with temperature sensor gas fire has a custom designed fire surround with flanking display shelves. The swivel rocker chairs allow either reading by the fire or with a turn watching the wall hung TV. The new wall of French doors with flanking fixed panels allows a lot of light in this bedroom as well as the 2 new windows either side of the Kingsize bed.
The tray ceiling has a soft effect as all the walls and trim are in the same color, giving an architectural envelope to this beautiful room.
 Renewal Homes,LLC

Inspiration for a small industrial guest dark wood floor staircase remodel with white walls and no fireplace
 Keystone Development
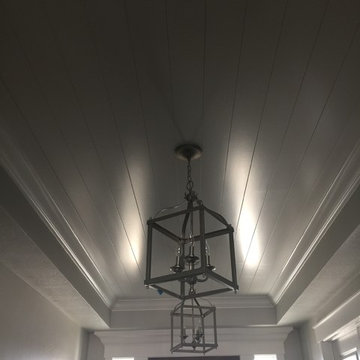
Mid-sized arts and crafts dark wood floor and black floor foyer photo in Boise with gray walls and a dark wood front door




 CAB Architects
A skylight at the top of the stairs allows for natural light to flood down below.
Example of a mid-sized minimalist light wood floor and brown floor hallway design in Toronto with white walls
Example of a mid-sized minimalist light wood floor and brown floor hallway design in Toronto with white walls

 General Assembly
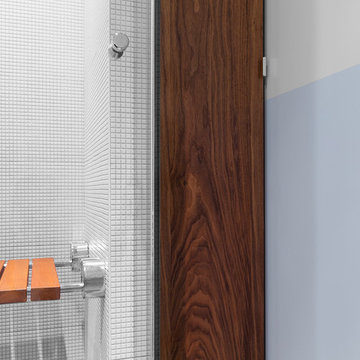
This spa like bathroom brings together small italian modern tile with colorblock walls. A flip down bench was installed in the shower.
© Devon Banks


 IDS Metals / Ar2 Design Studios Inc.
Mid-sized wooden floating staircase photo in DC Metro with wooden risers

 Silverthorne Home Builders
Custom Staircase
Staircase - wooden l-shaped dark wood floor staircase idea in Chicago with blue walls and wooden risers
Staircase - wooden l-shaped dark wood floor staircase idea in Chicago with blue walls and wooden risers
 Hive Modular, LLC
Hive Modular
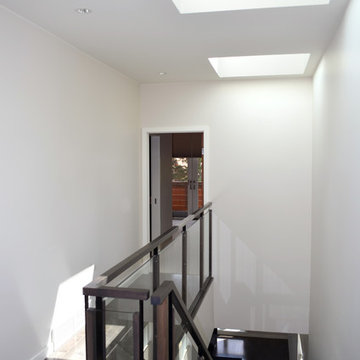
Staircase - modern wooden straight dark wood floor and open staircase idea in Calgary with white walls
Staircase - modern wooden straight dark wood floor and open staircase idea in Calgary with white walls
6