
Search results for "Wescott construction" in Home Design Ideas

 Elite Kitchen & Bath/Express Contracting
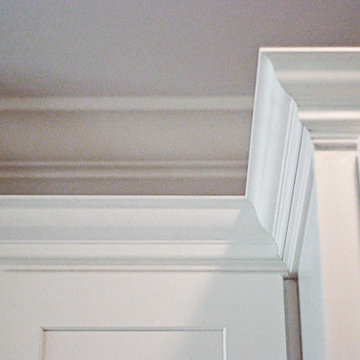
Elite designer, Robin DaSilva designed this Stunning white majestic hallway linen closet with RUTT cabinetry. The end columns make this piece stately. All linen closets should look this gorgeous! The ample storage added to this home in a convenient location has changed this large family's workflow for all the second floor needs.

 Live Oak Builders
Captured Moments Photography
Kitchen pantry - mid-sized coastal l-shaped medium tone wood floor kitchen pantry idea in Charleston with an undermount sink, flat-panel cabinets, white cabinets, quartz countertops, white backsplash, subway tile backsplash, stainless steel appliances and an island
Kitchen pantry - mid-sized coastal l-shaped medium tone wood floor kitchen pantry idea in Charleston with an undermount sink, flat-panel cabinets, white cabinets, quartz countertops, white backsplash, subway tile backsplash, stainless steel appliances and an island
Find the right local pro for your project
 Creative Homes - Lake Zurich, IL
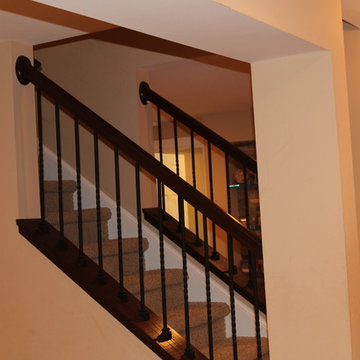
Open railing detail with metal balusters, Custom open floor plan basement

Staircase - mid-sized traditional underground medium tone wood floor staircase idea in Chicago with beige walls
Staircase - mid-sized traditional underground medium tone wood floor staircase idea in Chicago with beige walls
 CUSTOM HOMES BUILDERS
custom homes builders
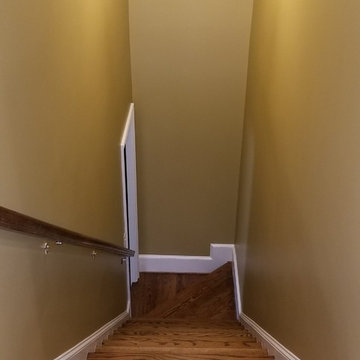

Inspiration for a mid-sized timeless light wood floor and brown floor hallway remodel in San Francisco with beige walls
Inspiration for a mid-sized timeless light wood floor and brown floor hallway remodel in San Francisco with beige walls

 Montana Timber Products
Horizontal siding: Product - ranchwood™. Color - Southern. Profile - 1x8 square edge lap.
Trim: Product - ranchwood™. Color - Tackroom. Profile - 1x4 and 1x6 square edge.
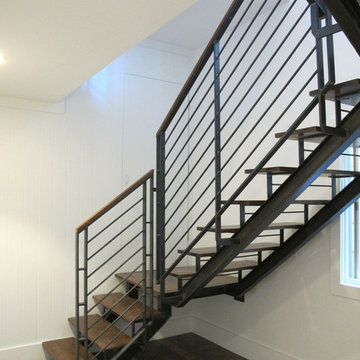
 Five Twenty Two Industries
SImple Clean and open is what they wanted.. so that is what they got. Open style stair brings in light to a lower floor bedroom and storage access, Double 4" I-beam stringers with 1/2" round rod for infill make this stair strong and leaves the window clear to flood the area with light,
http://522industries.blogspot.com/


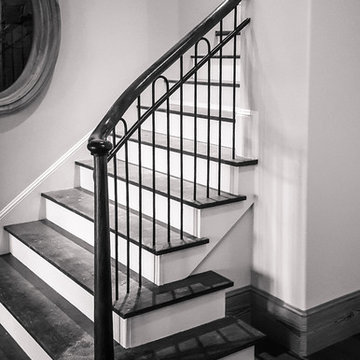
 Southern Staircase
Traditional wood stair with wood handrail and metal baluster system.
Large elegant wooden l-shaped staircase photo in Atlanta with wooden risers
Large elegant wooden l-shaped staircase photo in Atlanta with wooden risers
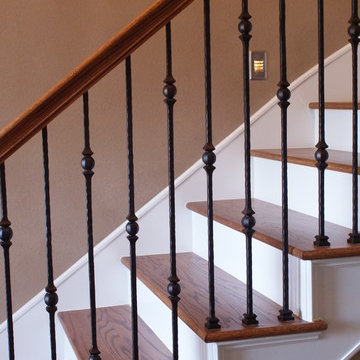
 Venetian Stairs
At the Stella Journey home we removed the carpet on the stairs, installing full oak treads and a new oak starter step. We then painted the risers, added new 1x8 oak caps on the balcony rails, and refinished the newel post and railing to match the wood flooring. Only then did we install our PC18/1 and PC18/2 wrought iron balusters with old world copper finish.
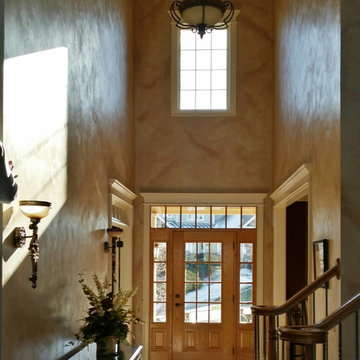

 Capozzoli Stairworks
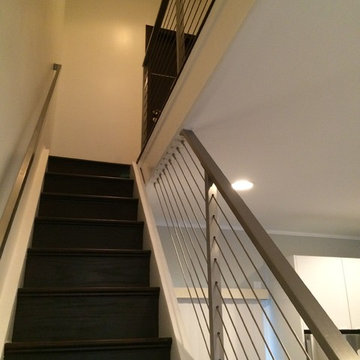
Stainless steel Cable railing made by Capozzoli stairworks. Please contact us at 609-635-1265 for more information. Project location: Philadelphia, PA.

 Plumb Level Square
Example of a mid-sized urban open concept concrete floor and gray floor family room design in Seattle with a music area, white walls, a standard fireplace, a brick fireplace and no tv
 Green Spaces Landscaping
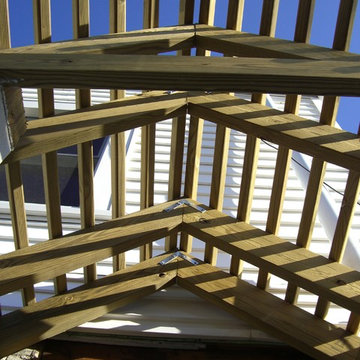
This peaked portico was built by the skilled craftsman of Green Spaces Landscaping. Our full services company had been providing custom landscape solutions for over 15 years.


 Searl Lamaster Howe Architects
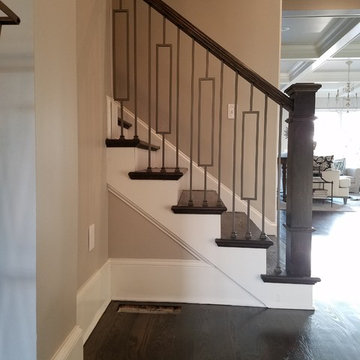
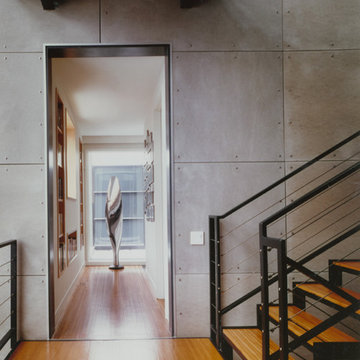
Example of a large trendy wooden floating open staircase design in Chicago
 McClure Construction, Inc.
Custom Stair Railing
Mid-sized transitional wooden l-shaped staircase photo in New York with wooden risers
Mid-sized transitional wooden l-shaped staircase photo in New York with wooden risers

 The Fabricsmith
Design by Young Home These by-pass rings allow the panels to be opened and closed over the brackets on a large slider door. Provided by The Fabricsmith.

Sponsored
Columbus, OH

Snider & Metcalf Interior Design, LTD
Leading Interior Designers in Columbus, Ohio & Ponte Vedra, Florida
 Blackband Design
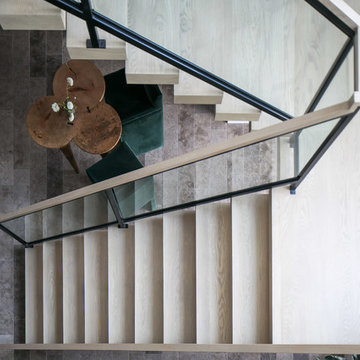
Stairway
Interior Design by Blackband Design
Home Build by SC Homes
Photography by Ryan Garvin
 Columbia Stair inc.
J Lynn photography
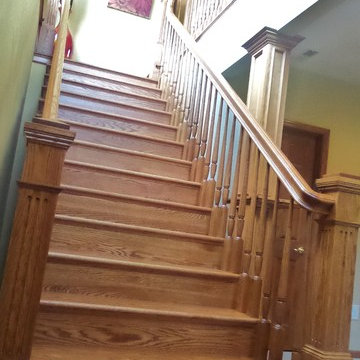
Mid-sized elegant wooden l-shaped staircase photo in St Louis with wooden risers
Mid-sized elegant wooden l-shaped staircase photo in St Louis with wooden risers
 Century Stair Company
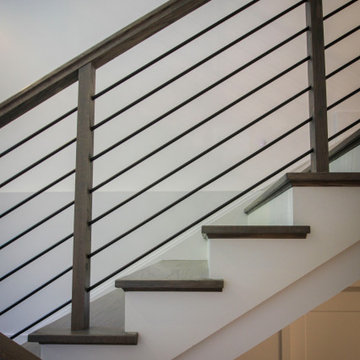
In this composition, restraint becomes the defining characteristic. The clean geometry of the horizontal black rod railing pairs effortlessly with warm wood elements, allowing the staircase to integrate with quiet confidence rather than overt display. The treads, newels, and handrail are finished in a refined taupe-brown stain that adds depth and softness, while crisp white risers introduce a subtle luminosity that enhances the surrounding architecture. The result is a staircase that feels effortless at first glance yet reveals itself as a carefully considered study in proportion, material balance, and disciplined design.
1976-2026 © Century Stair Company
9