
Search results for "Wescott construction" in Home Design Ideas

 PDX Living, LLC
Stairway brings light and interest to downstairs living space. A sliding panel on the left closes to create privacy in the downstairs study/bedroom.
Garrett Downen


 Belltown Design LLC
This is the Queen Anne style entry foyer, with hand carved Mahogany staircase and hardwood flooring; an outstanding feature of this home with it's ornate elements! Wall Color, Behr, Baked Scone. Queen Anne Victorian, Fairfield, Iowa. Belltown Design. Photo by Coralee Dey and Sharon Schmidt
Find the right local pro for your project

 Hueber Industries
This railing was the first planned update of the Fort Collins, CO couples home renovation. The wavy lines give the room a natural feel. Design and fabrication by Hueber Industries LLC. Photo: Rory Schaar.

 Gryphon Builders
The door capital is comprised of multiple specially crafted moldings. This design was created to reflect the style of the time in which the home was originally built.
For more information about this project please visit: www.gryphonbuilders.com. Or contact Allen Griffin, President of Gryphon Builders, at 281-236-8043 cell or email him at allen@gryphonbuilders.com

 Bill Fry Construction - Wm. H. Fry Const. Co.
Example of a mid-sized farmhouse wooden u-shaped staircase design in San Francisco with wooden risers

 Southern Staircase
Craftsman staircase with wood handrail system, with box newels and wood treads.
Example of an arts and crafts wooden straight staircase design in Atlanta with painted risers
Example of an arts and crafts wooden straight staircase design in Atlanta with painted risers



 User
Took an old outdated bathroom and turned it into this sleek, bright bathroom. Notice all the natural light and clean lines.
Freestanding bathtub - mid-sized contemporary master white tile and ceramic tile porcelain tile freestanding bathtub idea in Nashville with an undermount sink, shaker cabinets, white cabinets, concrete countertops, a one-piece toilet and white walls
Freestanding bathtub - mid-sized contemporary master white tile and ceramic tile porcelain tile freestanding bathtub idea in Nashville with an undermount sink, shaker cabinets, white cabinets, concrete countertops, a one-piece toilet and white walls

 Patrick Ahearn Architect
Greg Premru
Mid-sized beach style medium tone wood floor enclosed dining room photo in Boston with white walls, a standard fireplace and a stone fireplace
Mid-sized beach style medium tone wood floor enclosed dining room photo in Boston with white walls, a standard fireplace and a stone fireplace

 Plaza Interiors
Designer: Tracy Whitmire
Custom Built Vanity: Noah Martin Wood Designs
Example of a small mountain style 3/4 brown tile slate floor bathroom design with distressed cabinets, wood countertops and beige walls
Example of a small mountain style 3/4 brown tile slate floor bathroom design with distressed cabinets, wood countertops and beige walls

 Woodland Stair Works
Ralph Regehr
Example of a mid-sized trendy carpeted straight staircase design with carpeted risers
Example of a mid-sized trendy carpeted straight staircase design with carpeted risers




Sponsored
Fredericksburg, OH

High Point Cabinets
Columbus' Experienced Custom Cabinet Builder | 4x Best of Houzz Winner


 TFLarkin, Inc
Fluted columned doorways
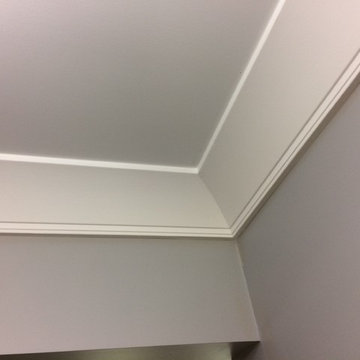
With a Colonial Crown 5 1/4" at ceiling
Arts and crafts dining room photo in San Diego
Arts and crafts dining room photo in San Diego
 User
Vertical shoe storage keeps our Entry organized. Black walls add depth and camouflage the shoe cabinets.
Example of a country entryway design in Vancouver
Example of a country entryway design in Vancouver
 Sharmark - Las Vegas, Inc. dba Trademark Studio
Quarter sawn Sapele Mahogany handrail, top caps and skirting. Stainless steel tube and wood balustrade.
Staircase - modern carpeted curved dark wood floor staircase idea in Las Vegas with carpeted risers
Staircase - modern carpeted curved dark wood floor staircase idea in Las Vegas with carpeted risers


 Suburban Steel Supply Company
Basement view of L-Shape wood-metal staircase!
Staircase - huge transitional metal l-shaped metal railing staircase idea in Louisville with wooden risers
Staircase - huge transitional metal l-shaped metal railing staircase idea in Louisville with wooden risers

 Johnston Remodeling
Inspiration for a mid-sized rustic wooden l-shaped mixed material railing staircase remodel with wooden risers


5