
Search results for "West tech" in Home Design Ideas



Find the right local pro for your project

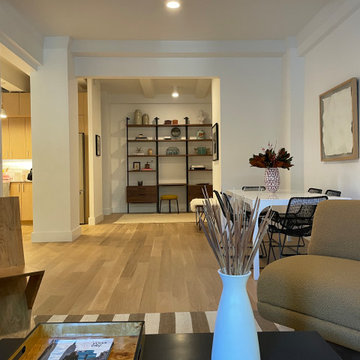

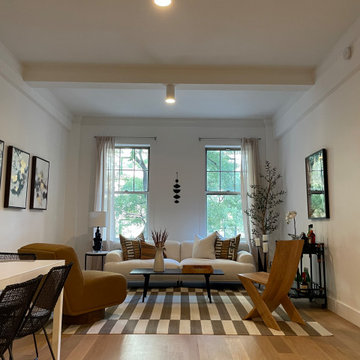
 Elite Tech USA Inc Renovations
Tina Callo
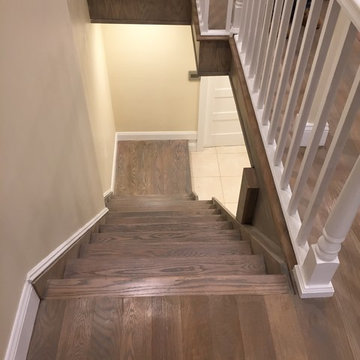
Mid-sized minimalist wooden straight staircase photo in New York with wooden risers
Mid-sized minimalist wooden straight staircase photo in New York with wooden risers

Sponsored
Columbus, OH

Hope Restoration & General Contracting
Columbus Design-Build, Kitchen & Bath Remodeling, Historic Renovations
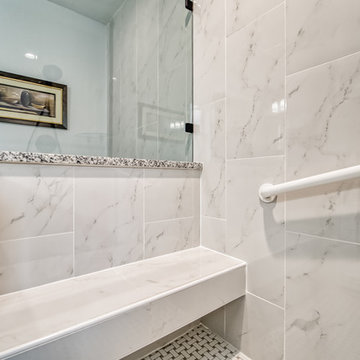
 Elite Tech USA Inc Renovations
Tina Callo
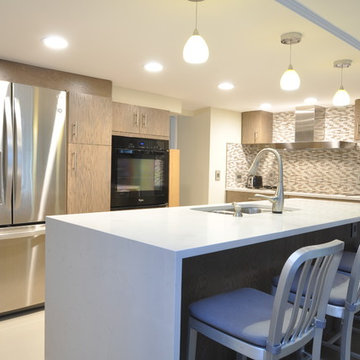
Inspiration for a mid-sized modern l-shaped light wood floor eat-in kitchen remodel in New York with a double-bowl sink, flat-panel cabinets, light wood cabinets, granite countertops, multicolored backsplash, mosaic tile backsplash, stainless steel appliances and an island
Inspiration for a mid-sized modern l-shaped light wood floor eat-in kitchen remodel in New York with a double-bowl sink, flat-panel cabinets, light wood cabinets, granite countertops, multicolored backsplash, mosaic tile backsplash, stainless steel appliances and an island

 West GA Decks
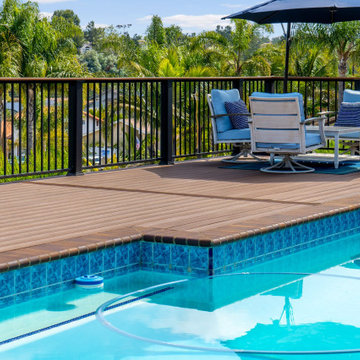
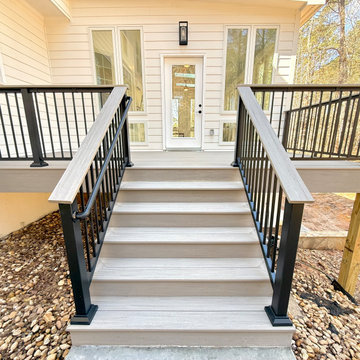
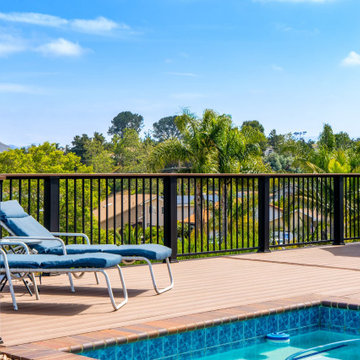
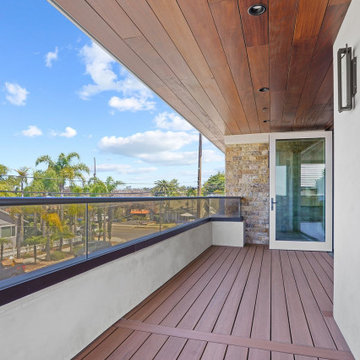

Replacing an old, rotting deck, this 2-story home addition and PVC deck came in at ~ $178k, and includes the following:
UPSTAIRS (4-seasons room):
* 352 sq ft addition
* Fully insulated, heated and cooled (mini-split HVAC)
* 4x skylights
* Full electrical run, trim and install for 2 fans, 8 outlets, 8 flush-mount LED lights, 1 exterior light, and a TV
* Double-casement windows with removable screen inserts
* Drywall, trim and paint
* LifeProof™ LVP flooring
* Shingles, gutters and downspouts to match home
DOWNSTAIRS (basement extension):
* 352 sq ft addition
* Fully insulated, heated and cooled (mini-split HVAC
* Full electrical run, trim and install for 6 outlets, 6 flush-mount LED lights. And 3 exterior lights
* 3x double doors
* Static windows allowing light in from deck-side
* Double-casement windows letting light in from yard-side
* 132 sq ft of concrete pad outside of doors
* Flagstone facia on a concrete retaining wall, integrated with basement extension
DECK:
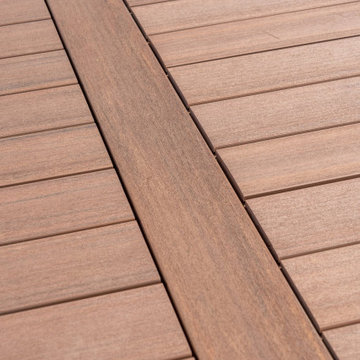
* 128 sq ft TimberTech© Coastline™ decking & cocktail rail
* TimberTech© black aluminum handrail system with square balusters
* Waterproofed frame w/ picture-frame design
* NOTE: Normally we would have wrapped these posts in PVC; however, the client elected not to, and decided to paint instead
* 100 sq ft of concrete walkway connecting garage entryway to deck
The 2 rooms added an estimated $120k worth of value to the home, and the PVC deck adds another estimated $15k.
This family needed hang-out space upstairs that allows them to enjoy the good weather with easy access to the living area and kitchen inside. Downstairs they needed an extension for machinery storage and working. They got everything they needed, and will love their home for many years to come.
Contact us today to get a quote for your very own!
West GA Decks LLC
contact@westgadecks.com
https://westgadecks.com
#interiors #design #luxuryhomes #homedesign #architecture #homesweethome #interiordesignideas #luxury #luxurylifestyle #interiordesign #livingroom #interiors #design #luxuryhomes #homedesign #architecture #homesweethome #interiordesignideas #luxury #luxurylifestyle #interiordesign #livingroom #atlanta
 Judith Wright Design
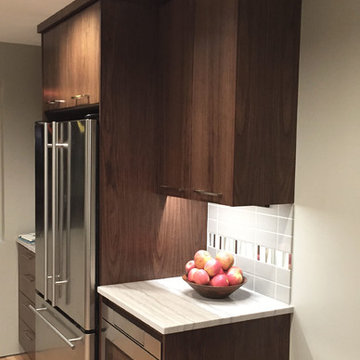
This wall was completely redistributed keeping the existing refrigerator and incorporating a Microwave drawer.
Inspiration for a contemporary kitchen remodel in Seattle with flat-panel cabinets, dark wood cabinets, granite countertops, gray backsplash, porcelain backsplash and a peninsula
Inspiration for a contemporary kitchen remodel in Seattle with flat-panel cabinets, dark wood cabinets, granite countertops, gray backsplash, porcelain backsplash and a peninsula
Sponsored
Columbus, OH
Hope Restoration & General Contracting
Columbus Design-Build, Kitchen & Bath Remodeling, Historic Renovations

 KBC Developments
Overlooking Semiamhoo Bay, Galadriel is a refined, modern home with the warmth and strength inherently found in West Coast architecture. Textures of natural stone, Douglas fir, glass and steel unify the interior with its geographical setting - surrounded by evergreens and unrestricted views of the ocean. The entrance to the home is accessed by a crossing above a reflecting pool, in which sits a stunning and solitary bonsai which is illuminated from above through an oculus in the roof’s overhang. Expansive outdoor spaces featuring fire features and seating areas are connected by a curved metal staircase set over a blackened steel reflecting pool, adding a graphic element to the rear of the home. Clerestory glazing in an elevated roof area offers an opening into the tree canopy towards the front of the property and allows light to permeate the interior of the home, while full height windows throughout maximize the impressive views. Living spaces throughout provide ample room for entertaining and comfort. Creativity is shown in the many colourful and whimsical accents. The master bedroom features two ensuite baths - a unique request that makes good sense for the owners. Spaces for work, writing and art were given priority reflecting the values and livelihood of our clients. Projecting from a stone clad wall, cantilevered white oak stair treads lead to an extraordinary wine display that incorporates a sculptural component taken as a memento from our client’s work as a producer in the film industry, adding a strong personal dimension.
This home reflects a successful collaboration between Peter Hildebrand and Stefan Walsh of Iredale Group Architecture and KBC Developments.
Photography by Ema Peter | www.emapeter.com

6