
Search results for "West tech" in Home Design Ideas

 Archadeck of West Central and Southwest Ohio
2012 Contractor of the Year, Miami Valley NARI Residential Exterior-Deck. This custom designed deck in Cincinnati, Colerain Twp, Hamilton county Ohio suits this Tudor style house superbly. By using Fiberon composite decking the custom designed multiple level deck harmonizes with the wooded setting by adding the natural hues in the decking while minimizing the rail obstruction with Timbertech composite Builder Rail with Deckorator pickets; all while using low maintenance materials. The downcast Kichler low voltage lighting sets the mood and provides safety and ambiance after sunset.
Photos courtesy of Archadeck of West Central and Southwest Ohio
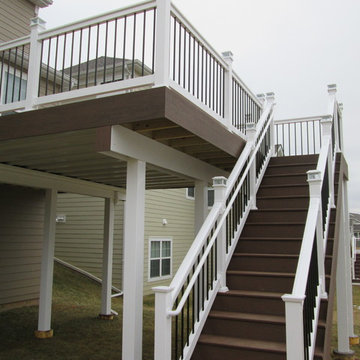
 Archadeck of West County - Ellisville
With Americana bright white vinyl rails, black metal balusters, lantern post lights and dark brown TimberTech decking, this project by Archadeck uses state of the art, low maintenance materials for a traditional design. Notice the staircase handrail and vinyl post covers too.
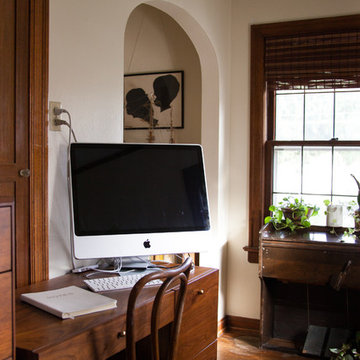
 Ellie Lillstrom Photography
Photo: Ellie Arciaga © 2015 Houzz
Example of a small eclectic freestanding desk medium tone wood floor study room design in Seattle with white walls
Example of a small eclectic freestanding desk medium tone wood floor study room design in Seattle with white walls
Find the right local pro for your project
 Archadeck of West Central and Southwest Ohio
2012 Contractor of the Year, Miami Valley NARI Residential Exterior-Deck. This custom designed deck in Cincinnati, Colerain Twp, Hamilton county Ohio suits this Tudor style house superbly. By using Fiberon composite decking the custom designed multiple level deck harmonizes with the wooded setting by adding the natural hues in the decking while minimizing the rail obstruction with Timbertech composite Builder Rail with Deckorator pickets; all while using low maintenance materials. The downcast Kichler low voltage lighting sets the mood and provides safety and ambiance after sunset.
Photos courtesy of Archadeck of West Central and Southwest Ohio
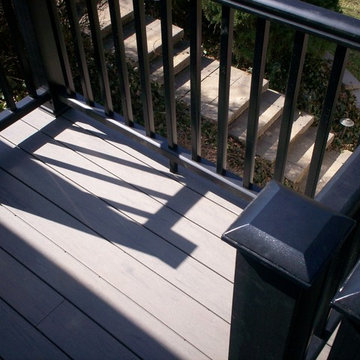 Archadeck of West County - Ellisville
With a modern-day look, this deck was designed and built using TimberTech Terrain decking in Silver Maple and black Radiance railing. Bold black rails paired with gray-toned decking brings a traditional style with a contemporary flavor. Handsome, easy-to-maintain and functional, this deck addition brings the 'wow' factor to the home and outdoor spaces. Project by Archadeck of West County and St. Charles County in St. Louis Mo.
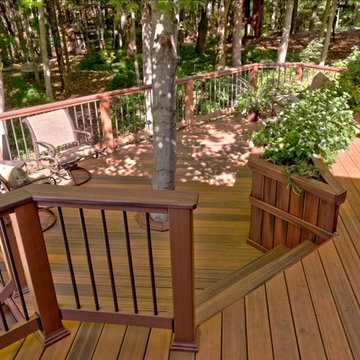 Archadeck of West Central and Southwest Ohio
The multi-level design enhances the landscape: 2012 Contractor of the Year, Miami Valley NARI Residential Exterior-Deck. This custom designed deck in Cincinnati, Colerain Twp, Hamilton county Ohio suits this Tudor style house superbly. By using Fiberon composite decking the custom designed multiple level deck harmonizes with the wooded setting by adding the natural hues in the decking while minimizing the rail obstruction with Timbertech composite Builder Rail with Deckorator pickets; all while using low maintenance materials. The downcast Kichler low voltage lighting sets the mood and provides safety and ambiance after sunset.
Photos courtesy of Archadeck of West Central and Southwest Ohio

 Mark English Architects, AIA
The Atherton House is a family compound for a professional couple in the tech industry, and their two teenage children. After living in Singapore, then Hong Kong, and building homes there, they looked forward to continuing their search for a new place to start a life and set down roots.
The site is located on Atherton Avenue on a flat, 1 acre lot. The neighboring lots are of a similar size, and are filled with mature planting and gardens. The brief on this site was to create a house that would comfortably accommodate the busy lives of each of the family members, as well as provide opportunities for wonder and awe. Views on the site are internal. Our goal was to create an indoor- outdoor home that embraced the benign California climate.
The building was conceived as a classic “H” plan with two wings attached by a double height entertaining space. The “H” shape allows for alcoves of the yard to be embraced by the mass of the building, creating different types of exterior space. The two wings of the home provide some sense of enclosure and privacy along the side property lines. The south wing contains three bedroom suites at the second level, as well as laundry. At the first level there is a guest suite facing east, powder room and a Library facing west.
The north wing is entirely given over to the Primary suite at the top level, including the main bedroom, dressing and bathroom. The bedroom opens out to a roof terrace to the west, overlooking a pool and courtyard below. At the ground floor, the north wing contains the family room, kitchen and dining room. The family room and dining room each have pocketing sliding glass doors that dissolve the boundary between inside and outside.
Connecting the wings is a double high living space meant to be comfortable, delightful and awe-inspiring. A custom fabricated two story circular stair of steel and glass connects the upper level to the main level, and down to the basement “lounge” below. An acrylic and steel bridge begins near one end of the stair landing and flies 40 feet to the children’s bedroom wing. People going about their day moving through the stair and bridge become both observed and observer.
The front (EAST) wall is the all important receiving place for guests and family alike. There the interplay between yin and yang, weathering steel and the mature olive tree, empower the entrance. Most other materials are white and pure.
The mechanical systems are efficiently combined hydronic heating and cooling, with no forced air required.

Sponsored
Columbus, OH

Hope Restoration & General Contracting
Columbus Design-Build, Kitchen & Bath Remodeling, Historic Renovations
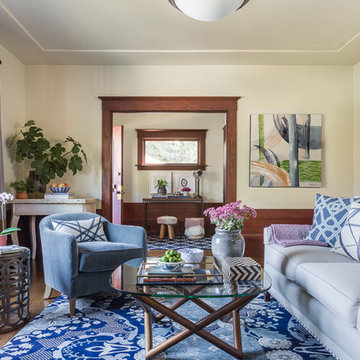
 Leslie Harris-Keane Interior Design
David Duncan Livingston
Family room - transitional family room idea in San Francisco
Family room - transitional family room idea in San Francisco
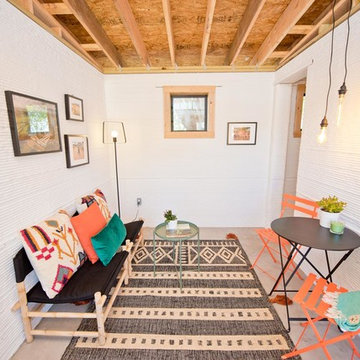
 BANDD DESIGN
A bright, vibrant, rustic, and minimalist interior is showcased throughout this one-of-a-kind 3D home. We opted for reds, oranges, bold patterns, natural textiles, and ample greenery throughout. The goal was to represent the energetic and rustic tones of El Salvador, since that is where the first village will be printed. We love the way the design turned out as well as how we were able to utilize the style, color palette, and materials of the El Salvadoran region!
Designed by Sara Barney’s BANDD DESIGN, who are based in Austin, Texas and serving throughout Round Rock, Lake Travis, West Lake Hills, and Tarrytown.
For more about BANDD DESIGN, click here: https://bandddesign.com/
To learn more about this project, click here: https://bandddesign.com/americas-first-3d-printed-house/
 Axis Mundi Design
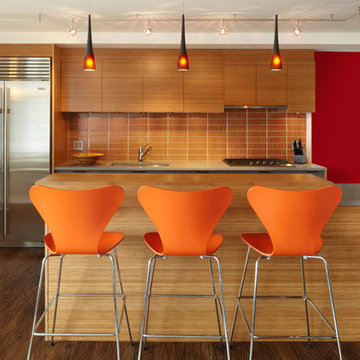
When marrying two Upper West Side apartments to accommodate a growing family’s needs, the team at Axis Mundi was faced with a conundrum: how to distinctly delineate public and private spaces without sacrificing the greater openness conferred by the expansion. So they limned that line with a six-foot square sliding glass door, which enables parents to block out the sounds of rambunctious youth emanating from private quarters, while also shielding sleeping children from the later night activities of their parents—all of it without obscuring light or affecting the impression of open-plan living. Continuity of materials—hand-scraped walnut plank floors, a custom bamboo veneer kitchen and living room shelving—enhances the sense of sweeping, loft-like spaces. Materials also create intriguing textural contrasts, as in a powder room where a high-tech glass sink and black stainless steel penny tile is softened by a leather door with contrast stitching one must open to enter the space.
Highlights: A pair of Gio Ponti lounge chairs, black glass rock tables and a William Yeoward area rug from the Rug Company (living room), sliding glass shower door from Magnum in the master bath.
Total Area: 1950 sf
Design Team: John Beckmann, Richard Rosenbloom and Nick Messerlian
Photography: Mikiko Kikuyama
© Axis Mundi Design LLC
 Allison Jaffe Interior Design LLC

Example of a large trendy master gray tile and stone tile travertine floor bathroom design in Austin with flat-panel cabinets, medium tone wood cabinets, gray walls, an undermount sink and quartz countertops
 Archadeck of West Central and Southwest Ohio
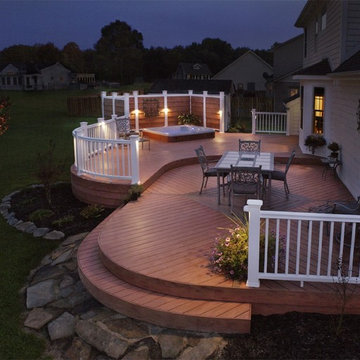
This award winning (NARI 2007 Contractor of the Year) Springboro composite deck features Timber Tech decking with a contrasting inset, multi-levels, curved edges and railing, low voltage lighting, and hot tub privacy. This project has been featured in the Dayton Daily News 2007, Cincinnati Enquirer 2009, and nationally in TimberTech's marketing efforts.
Photos courtesy of Archadeck of West Central & Southwest Ohio
 Urbana Design Studio
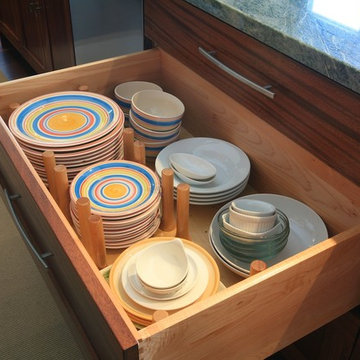
Drawers for dishes with organizing pegs
Example of a mid-sized transitional l-shaped dark wood floor and brown floor open concept kitchen design in Other with an undermount sink, recessed-panel cabinets, medium tone wood cabinets, granite countertops, beige backsplash, stone tile backsplash, stainless steel appliances and an island
Example of a mid-sized transitional l-shaped dark wood floor and brown floor open concept kitchen design in Other with an undermount sink, recessed-panel cabinets, medium tone wood cabinets, granite countertops, beige backsplash, stone tile backsplash, stainless steel appliances and an island
Sponsored
Columbus, OH
Hope Restoration & General Contracting
Columbus Design-Build, Kitchen & Bath Remodeling, Historic Renovations
 Archadeck of West Central and Southwest Ohio
When these West Chester homeowners came to us they were ready to reduce the time it took to maintain a wooden deck of their size. They also wanted a clean, streamlined aesthetic update that would breathe new life into their outdoor space. Archadeck was able to deliver all of the above, and more, through deck resurfacing (redecking).

 GO LOGIC
Trent Bell
Example of a mid-sized trendy l-shaped concrete floor eat-in kitchen design in Portland Maine with a drop-in sink, flat-panel cabinets, gray backsplash, stone slab backsplash, stainless steel appliances, an island and gray cabinets
Example of a mid-sized trendy l-shaped concrete floor eat-in kitchen design in Portland Maine with a drop-in sink, flat-panel cabinets, gray backsplash, stone slab backsplash, stainless steel appliances, an island and gray cabinets
 Archadeck of West Central and Southwest Ohio
This beautiful outdoor space project is in Clear Creek Twp. Warren County, Waynesville, OH. The combination project includes a spacious elevated TimberTech deck in Terrain Brown Oak with Arabian aluminum railing. The deck spills into a patio built with Oberfield’s pavers. Photos by Archadeck of West Central & Southwest Ohio.
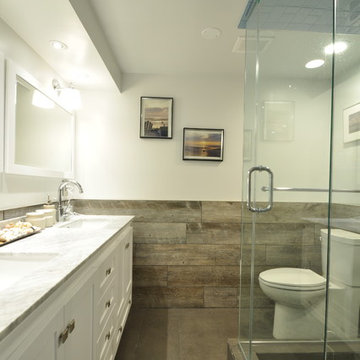
 Elite Tech USA Inc Renovations
Tina Callo
Mid-sized minimalist master ceramic tile corner shower photo in New York with beaded inset cabinets, white cabinets, a one-piece toilet, white walls, a drop-in sink and granite countertops
Mid-sized minimalist master ceramic tile corner shower photo in New York with beaded inset cabinets, white cabinets, a one-piece toilet, white walls, a drop-in sink and granite countertops

 Reader & Swartz Architects, P.C.
Photography by Nathan Webb, AIA
Mid-sized mountain style open concept medium tone wood floor living room photo in DC Metro with gray walls and a tile fireplace
Mid-sized mountain style open concept medium tone wood floor living room photo in DC Metro with gray walls and a tile fireplace
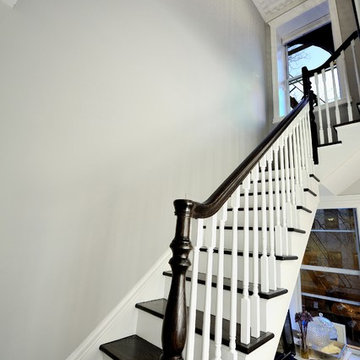
 KBR Design & Build
Upper West Side full apartment remodel.
Dark hard wood staircase with ceiling light.
KBR Design & Build
Staircase - mid-sized contemporary wooden curved staircase idea in New York with wooden risers
Staircase - mid-sized contemporary wooden curved staircase idea in New York with wooden risers
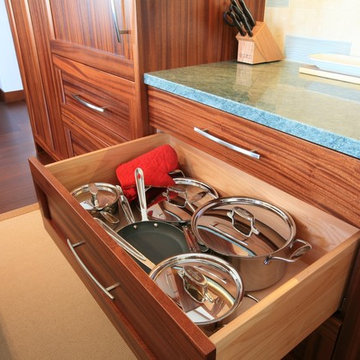 Urbana Design Studio
Large drawers for kitchen organization - pots and pans.
Inspiration for a mid-sized transitional l-shaped dark wood floor and brown floor open concept kitchen remodel in Other with an undermount sink, recessed-panel cabinets, medium tone wood cabinets, granite countertops, beige backsplash, stone tile backsplash, stainless steel appliances and an island
Inspiration for a mid-sized transitional l-shaped dark wood floor and brown floor open concept kitchen remodel in Other with an undermount sink, recessed-panel cabinets, medium tone wood cabinets, granite countertops, beige backsplash, stone tile backsplash, stainless steel appliances and an island
3