
Search results for "Westend interiors" in Home Design Ideas



 Skyline Window Coverings
In the living room we chose to use the Hunter Douglas Designer Roller Shades and we added a clean modern valance across the top. We did these roller shades with power rise so that with the push of a button the entire shade could roll up and everything would hide behind the valance. The pattern on the shades added a nice texture to the room.
Find the right local pro for your project


 Living with Lolo
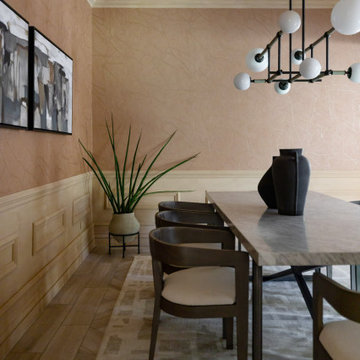
Dining Room in Desert Oasis | Key Feature: A wide angle view shows the framed art gallery wall and snake plant decor styled alongside a black ceramic vase on the dining table.

 Alexander Antonelli Architects LLC
Inspiration for a mid-sized modern medium tone wood floor foyer remodel in New York with a dark wood front door

 Reynard Architectural Designs
Project Name: Rivertop
Location: Talking Rock, Georgia
Architecture By: James Knight
Photography By: Kalyn Kight
Project Description:
Perched high above the flowing waters of Talking Rock Creek, Rivertop is a luxurious family mountain retreat nestled in the scenic landscapes of North Georgia. Designed by lead architect James Knight of Reynard Custom Homes, this bespoke getaway was born out of a profound sense of purpose. After a personal family tragedy struck, the owners sought a sanctuary—a place thoughtfully designed and built where the family could gather, heal, and create new memories.
The home embodies the essence of an elevated mountain lodge, blending creative passion with tranquil natural surroundings. Every detail was meticulously crafted to ensure the home serves as both a high-end luxury getaway and a comfortable, grounding family retreat.

Sponsored
Columbus, OH

Hope Restoration & General Contracting
Columbus Design-Build, Kitchen & Bath Remodeling, Historic Renovations



 KDD | Kim Dee Designs
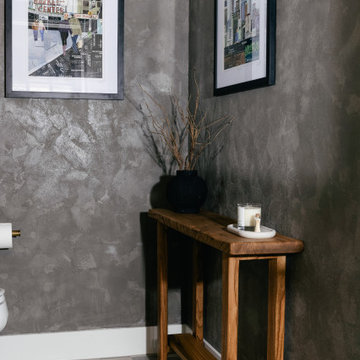
Mid-sized transitional terra-cotta tile and multicolored floor powder room photo in Phoenix with open cabinets, gray cabinets, a one-piece toilet, gray walls, an undermount sink, concrete countertops, gray countertops and a freestanding vanity

 STUDIO NINE & CO.
Example of a trendy dark wood floor and wainscoting entry hall design in Montreal with white walls

Sponsored
Columbus, OH

Wannemacher Interiors
Customized Award-Winning Interior Design Solutions in Franklin Cnty OH

 2Serve Solutions
Traditional-to-Contemporary Kitchen remodel that expanded kitchen area while removing wall to bring living and dining together.
Urbanology Designs completed all up-front design and selection work. Photography by Sesha Smith Convey Studios
 Rockledge Design + Architecture
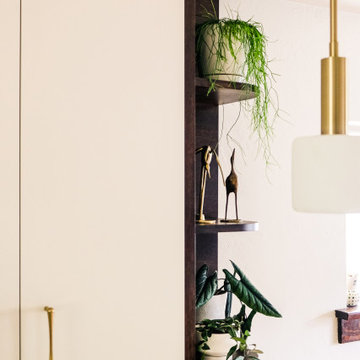
If “desert retro” could be translated as a design style, this MCM-inspired kitchen would be it. Our goal for these clients — a young couple who recently relocated to the Pittsburgh-area from Phoenix, AZ — was to bring a touch of the sunny Sonoran into their new home. This subdued, sun-bleached palette feels both vibrant and earthy. A dramatic, shifting landscape that comes alive with the day’s changing light.
Large format terrazzo tiles ground the space with muted, dusty green, ochre and amber. A nod to the tough skins of cacti, agave, and creosote bushes. A mixed finish glass tile backsplash adds pale yellow accents found in parched sand dunes. Three different cabinet finishes form our rocky canyons. Deep brown and clay purple hues like ancient cliff faces stained by manganese and iron oxide. Washed out skies reflecting warm white light. Golden brass details throughout gleam like the desert sun.
By removing a wall in between the kitchen and dining room, we were able to add a working peninsula and pull the range out of the corner. This change opened up the space, solving layout and storage puzzles for our clients — without making the kitchen feel cold or contemporary. Smooth, slab-style cabinet faces paired with streamlined appliances and fixtures keep things low maintenance.

 Marcia Barkan Associates Incorporated
Peak into Kitchen for a treat
Minimalist kitchen photo in New York
Minimalist kitchen photo in New York







63