
Search results for "Western fireplace" in Home Design Ideas
 DeNovo Home
Rob Larsen Photography

Inspiration for a large rustic open concept medium tone wood floor living room remodel in Denver with a stone fireplace and no tv
Inspiration for a large rustic open concept medium tone wood floor living room remodel in Denver with a stone fireplace and no tv
 Dianne Davant and Associates
Kevin Meechan, Meechan Architectural Photography
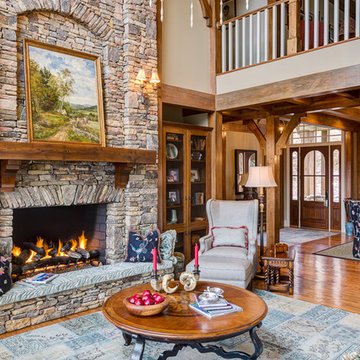
Large elegant medium tone wood floor living room photo in Charlotte with beige walls, a standard fireplace and a stone fireplace
Large elegant medium tone wood floor living room photo in Charlotte with beige walls, a standard fireplace and a stone fireplace
Find the right local pro for your project
 Western Window Systems

“Dramatic” and “no detail spared” are two ways to describe this stunning home in Corona del Mar. Located on an oversized bluff side lot with views of Newport Harbor, Catalina, and the Pacific Ocean, the contemporary dwelling is the work of Brandon Architects Inc. and Spinnaker Development. Door and window systems from Western are used throughout, especially the Series 600 Multi-Slide, where it’s used to enhance features such as indoor/outdoor living areas and a guest casita that opens to a courtyard.
Photos by Jeri Koegel.
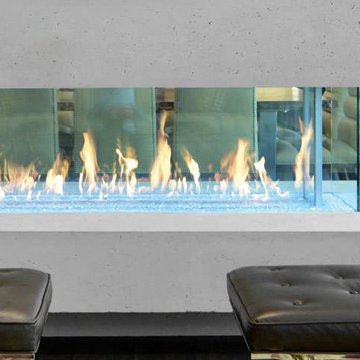
 Western Fireplace Supply
Davinci Fireplace Fort Collins
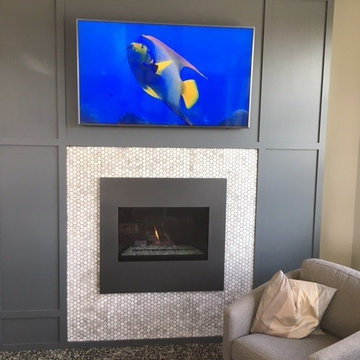
Inspiration for a modern living room remodel in Denver
Inspiration for a modern living room remodel in Denver

 Charles Vincent George Architects, Inc.
Western Springs, IL Home by Charles Vincent George Architects.
Interior Photography by Erin Konrath
Interiors by Jessica Cunningham
Living room - traditional living room idea in Chicago
Living room - traditional living room idea in Chicago
 Western Window Systems
Making the most of indoor/outdoor entertaining and optimizing as much of its seaside-living environment as possible, this contemporary residence in Corona del Mar utilizes Western Window Systems’ Series 600 Multi-Slide Doors to create additional space for both the homeowners and their lucky guests. A key feature of the nearly 2,000-sq-foot home -- from Brandon Architects Inc. and Patterson Custom Homes -- can be found on the first floor, where Western’s signature retractable doors open to a stylish front terrace. Photos by Jeri Keogel.

Sponsored
Columbus, OH

Structural Remodeling
Franklin County's Heavy Timber Specialists | Best of Houzz 2020!
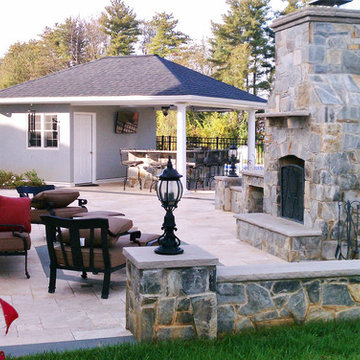
 COLAO & PETER Luxury Outdoor Living
Rustic Western Maryland stone fireplace with wood storage on left and retaining walls on right. All wall caps, pier caps and fireplace hearth and details are Indiana limestone. Travertine paving.
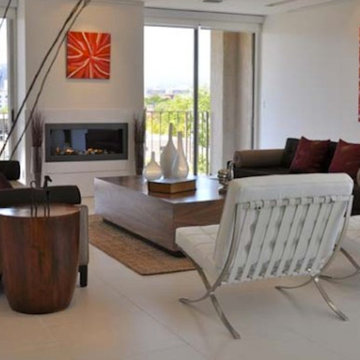
 Western Tile Design Center
Example of a mid-sized 1950s formal and open concept ceramic tile and beige floor living room design in San Francisco with white walls, a hanging fireplace, a tile fireplace and no tv
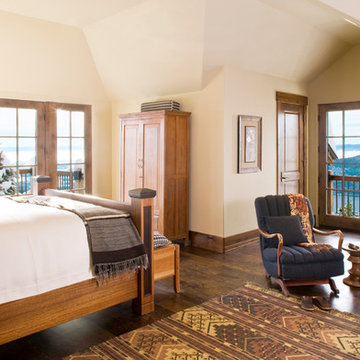
 Stillwater Architecture L.L.C.
Gibeon Photography
Bedroom - large rustic master dark wood floor bedroom idea in Other with a standard fireplace, a stone fireplace and beige walls
Bedroom - large rustic master dark wood floor bedroom idea in Other with a standard fireplace, a stone fireplace and beige walls

 Germania Construction
Bedroom - rustic bedroom idea in Salt Lake City with green walls, a standard fireplace and a stone fireplace
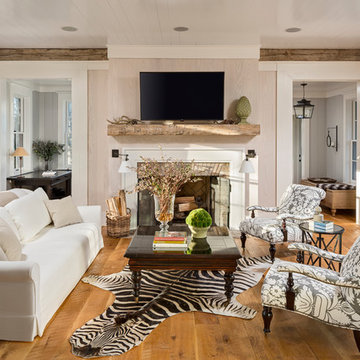
 Morgan-Keefe Builders, Inc.
This custom home was artfully designed by the architects at Historical Concepts. The “Stemwinder Camp” home is located in the beautiful Balsam Mountain Preserve community, a private, gated mountain, golf, and equestrian enclave in the western North Carolina mountains. The thoughtful details and design of this craftsman-style cottage provide every room with a sunny, bright interior. In the living room, a beautiful yet subtle fireplace adds warmth and quiet elegance without overpowering the space. Stemwinder Camp incorporates carefully crafted elements that create a contemporary feel while honoring classic craftsman design principles.

 Tyner Construction Co Inc
Example of a classic medium tone wood floor and brown floor bedroom design in Other with white walls, a standard fireplace and a stone fireplace


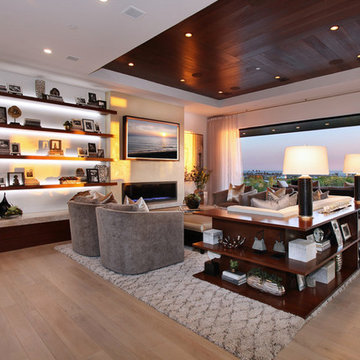 Western Window Systems
“Dramatic” and “no detail spared” are two ways to describe this stunning home in Corona del Mar. Located on an oversized bluff side lot with views of Newport Harbor, Catalina, and the Pacific Ocean, the contemporary dwelling is the work of Brandon Architects Inc. and Spinnaker Development. Door and window systems from Western are used throughout, especially the Series 600 Multi-Slide, where it’s used to enhance features such as indoor/outdoor living areas and a guest casita that opens to a courtyard.
Photos by Jeri Koegel.
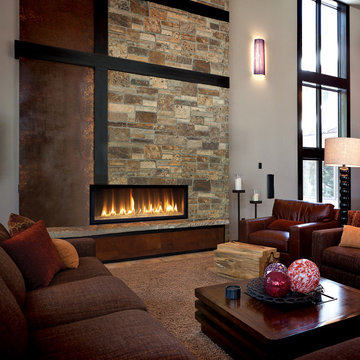 Western Fireplace Supply
Modern Linear Fireplace
Home design - contemporary home design idea in Denver
Home design - contemporary home design idea in Denver
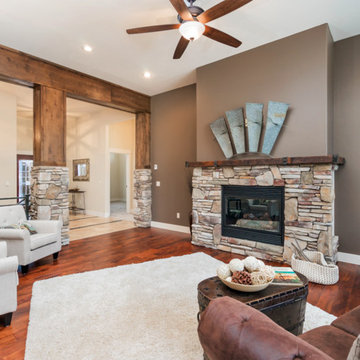
 Jim Colvin
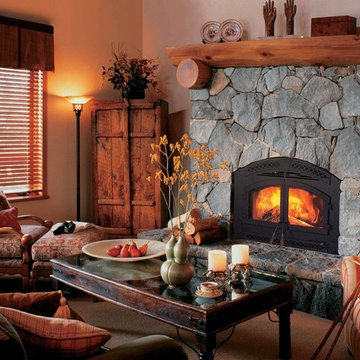
Inspiration for a mid-sized rustic formal and open concept medium tone wood floor and red floor living room remodel in Other with red walls, a standard fireplace, a stone fireplace and no tv


Sponsored
Sunbury, OH

J.Holderby - Renovations
Franklin County's Leading General Contractors - 2X Best of Houzz!
 Great Western Flooring, Co.
Photo credit: Picture Perfect House
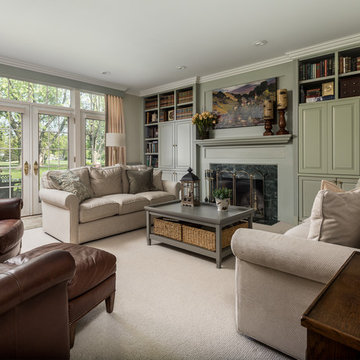
Example of a classic carpeted and beige floor living room design in Chicago with gray walls and a standard fireplace
Example of a classic carpeted and beige floor living room design in Chicago with gray walls and a standard fireplace
 Western Fireplace Supply
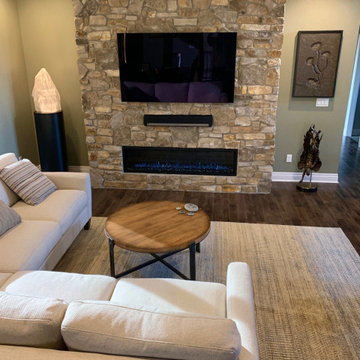
Project completed. Western Fireplace ran gas line, did framing and fireplace install.
Mid-sized trendy living room photo in Denver with a ribbon fireplace and a stone fireplace
Mid-sized trendy living room photo in Denver with a ribbon fireplace and a stone fireplace
 Western Custom Cabinetry
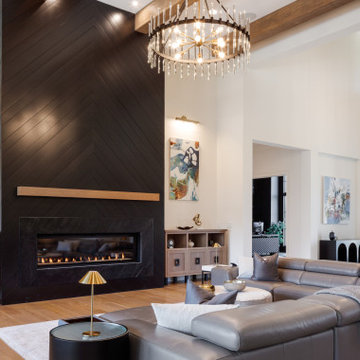
Inspiration for a transitional medium tone wood floor, brown floor and exposed beam living room remodel in Cincinnati with white walls, a ribbon fireplace and a stone fireplace
7