
Search results for "Western fireplace" in Home Design Ideas
 Drewett Works

Modern Retreat is one of a four home collection located in Paradise Valley, Arizona. The site, formerly home to the abandoned Kachina Elementary School, offered remarkable views of Camelback Mountain. Nestled into an acre-sized, pie shaped cul-de-sac, the site’s unique challenges came in the form of lot geometry, western primary views, and limited southern exposure. While the lot’s shape had a heavy influence on the home organization, the western views and the need for western solar protection created the general massing hierarchy.
The undulating split-faced travertine stone walls both protect and give a vivid textural display and seamlessly pass from exterior to interior. The tone-on-tone exterior material palate was married with an effective amount of contrast internally. This created a very dynamic exchange between objects in space and the juxtaposition to the more simple and elegant architecture.
Maximizing the 5,652 sq ft, a seamless connection of interior and exterior spaces through pocketing glass doors extends public spaces to the outdoors and highlights the fantastic Camelback Mountain views.
Project Details // Modern Retreat
Architecture: Drewett Works
Builder/Developer: Bedbrock Developers, LLC
Interior Design: Ownby Design
Photographer: Thompson Photographic
 Locati Architects
Roger Wade Studio
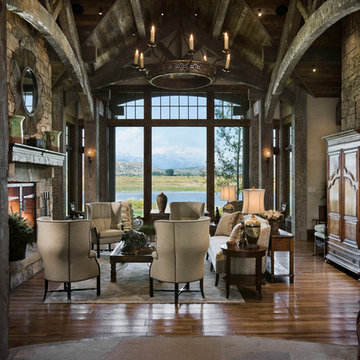
Example of a mountain style open concept living room design in Other with a standard fireplace and a stone fireplace
Example of a mountain style open concept living room design in Other with a standard fireplace and a stone fireplace

Example of a trendy medium tone wood floor and brown floor living room design in Austin with white walls and a wall-mounted tv
Find the right local pro for your project
 Montana Rockworks, Inc
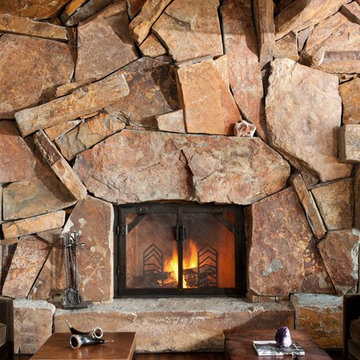
Montana Antique 3-5" Random
Inspiration for a rustic living room remodel in Other with a stone fireplace
Inspiration for a rustic living room remodel in Other with a stone fireplace

 Western Exposure Photography and Marketing
Mid-sized beach style backyard gravel patio photo in Orange County with no cover

 Kathryn Long
A perfect outdoor space with views in three directions.
Large mountain style backyard deck photo in Other with a roof extension
Large mountain style backyard deck photo in Other with a roof extension

 Jones Pierce Studios
Family room open to the kitchen and back porch with rustic finished fireplace.
Transitional dark wood floor living room photo in Atlanta with white walls, a standard fireplace and no tv
Transitional dark wood floor living room photo in Atlanta with white walls, a standard fireplace and no tv

Sponsored
Columbus, OH

Wannemacher Interiors
Customized Award-Winning Interior Design Solutions in Franklin Cnty OH
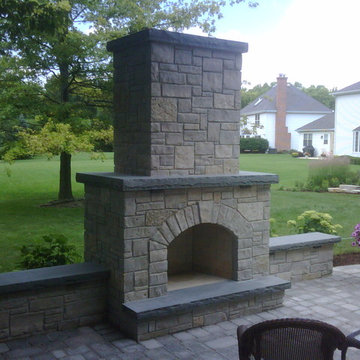
 Western DuPage Landscaping, Inc.
Mid-sized elegant backyard stone patio photo in Chicago with a fire pit and no cover
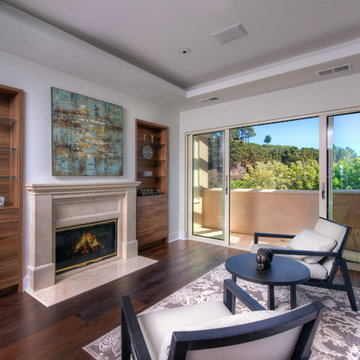
 Western Window Systems
This 14,000-square-foot mansion in Tiburon, California, boasts a studio house, guesthouse, and an overlook of the San Francisco Bay. From Archillusion Design and Development, the home’s spectacular views -- from the Golden Gate Bridge to the Richmond-San Rafael Bridge – are provided by fixed windows and multi-slide, sliding glass, and pivot doors from Western Window Systems. The mansion also includes a wine cellar, resort-style spa room, and an elevator that travels to each of the home’s three levels.
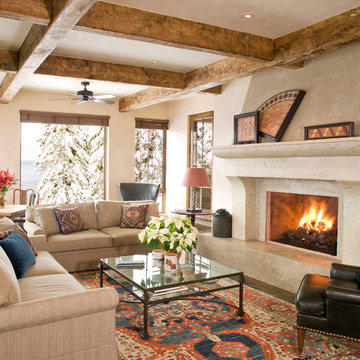
 Stillwater Architecture L.L.C.
Gibeon Photography
Living room - large rustic formal and open concept medium tone wood floor living room idea in Other with a standard fireplace, a stone fireplace, beige walls and no tv
Living room - large rustic formal and open concept medium tone wood floor living room idea in Other with a standard fireplace, a stone fireplace, beige walls and no tv

 BARRETT STUDIO architects
The Nestled Neighbor house straddles the seam between the Dakota Ridge new urbanist neighborhood and Boulder Open Space. This unique location afforded opportunities to play to the natural western vistas while supporting a walkable street with neighborly interactions.
Photo by Daniel O'Connor Photography

 Beechen & Dill Homes
A custom home builder in Chicago's western suburbs, Summit Signature Homes, ushers in a new era of residential construction. With an eye on superb design and value, industry-leading practices and superior customer service, Summit stands alone. Custom-built homes in Clarendon Hills, Hinsdale, Western Springs, and other western suburbs.
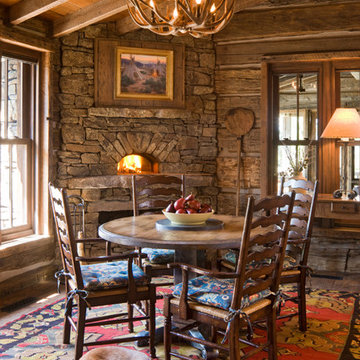
 Miller-Roodell Architects Ltd
Mountain style dining room photo in Other with a stone fireplace and a corner fireplace

Sponsored
Columbus, OH
Free consultation for landscape design!

Peabody Landscape Group
Franklin County's Reliable Landscape Design & Contracting
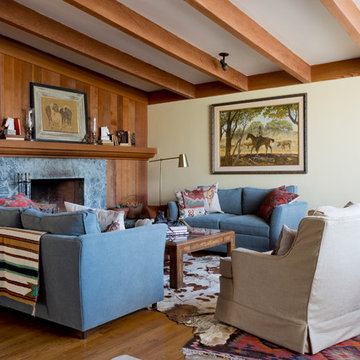
Inspiration for a 1960s formal medium tone wood floor living room remodel in Santa Barbara with beige walls, a standard fireplace and a stone fireplace
 Western DuPage Landscaping, Inc.
Patio - mid-sized traditional backyard stone patio idea in Chicago with a fire pit and a pergola
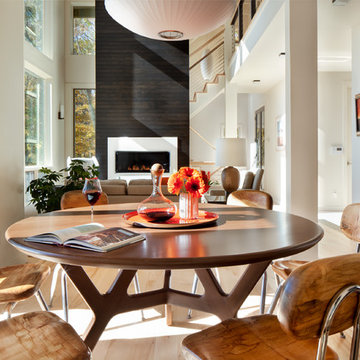
 Tamara Heather Interior Design, LLC
Photography by Deb Scannell
Example of a trendy light wood floor kitchen/dining room combo design in Charlotte with white walls
Example of a trendy light wood floor kitchen/dining room combo design in Charlotte with white walls
 Montana Rockworks, Inc
Montana Antique 3-5" Random
Large mountain style formal and enclosed living room photo in Other
Large mountain style formal and enclosed living room photo in Other


 Montana Rockworks, Inc
Montana Antique 3-5" Random
Inspiration for a huge rustic formal and open concept living room remodel in Other
Inspiration for a huge rustic formal and open concept living room remodel in Other

 DeNovo Home
Rob Larsen Photography

Inspiration for a large rustic open concept medium tone wood floor living room remodel in Denver with a stone fireplace and no tv
Inspiration for a large rustic open concept medium tone wood floor living room remodel in Denver with a stone fireplace and no tv
6