
Search results for "Western life" in Home Design Ideas
 Whiting Architecture
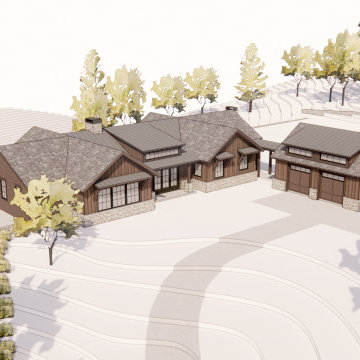
Designed for life in the mountains of western North Carolina, this custom home blends modern comfort with timeless craftsmanship. Large windows capture sweeping views, while warm wood, stone, and natural textures create a welcoming retreat after days spent outdoors. Thoughtful indoor–outdoor connections make it easy to relax by the fire, entertain friends, or simply take in the beauty of the Blue Ridge landscape.
 Studio Mojo Artwork

Origin of Life as a part of a happy customer's living room in Vancouver BC, Canada.
This is an exclusive design that's 100% hand-painted from western Canada. www.StudioMojoArtwork.com
 Connecticut Roofcrafters Llc
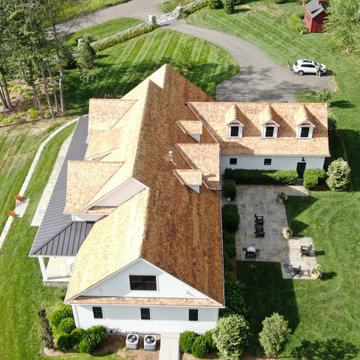
Overhead view of an expansive premium Western Red Cedar roofing system installation in Easton, CT. The project began with the removal of the old shingles, followed by the installation of CertainTeed WinterGuard Full Ice & Water Shield across the deck for superior protection. A Benjamin Obdyke Cedar Breather® layer was added to promote ventilation and extend the life of the cedar shingles.
The roof was finished with Watkins Mill Western Red Cedar Perfection Shingles, complemented by fully fabricated 16 oz. red copper flashings, including pipe and valley flashings, drip edges, and rake edges. The result is a durable, high-performance cedar roof with natural beauty and long-lasting protection.
Find the right local pro for your project
 Connecticut Roofcrafters Llc
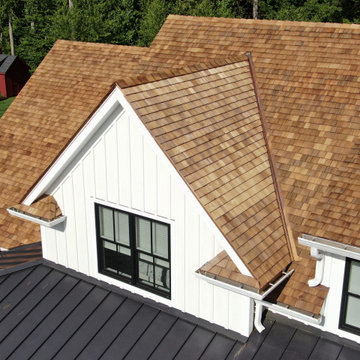
Close up view of the primary dormer showing the return detail on this expansive premium Western Red Cedar roofing system installation in Easton, CT. The project began with the removal of the old shingles, followed by the installation of CertainTeed WinterGuard Full Ice & Water Shield across the deck for superior protection. A Benjamin Obdyke Cedar Breather® layer was added to promote ventilation and extend the life of the cedar shingles.
The roof was finished with Watkins Mill Western Red Cedar Perfection Shingles, complemented by fully fabricated 16 oz. red copper flashings, including pipe and valley flashings, drip edges, and rake edges. The result is a durable, high-performance cedar roof with natural beauty and long-lasting protection.
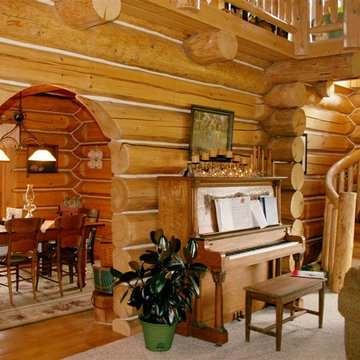
 Caribou Creek Log & Timber
Inspiration for a mid-sized rustic open concept carpeted and gray floor family room remodel with a standard fireplace and a stone fireplace
 Studio Mojo Artwork
Origin of Life as a part of a happy customer's living room in Hong Kong.
This is an exclusive design that's 100% hand-painted from western Canada. www.StudioMojoArtwork.com
 Studio Mojo Artwork
Origin of Life as a part of a happy customer's living room Hong Kong.
This is an exclusive design that's 100% hand-painted from western Canada. www.StudioMojoArtwork.com

Sponsored
Columbus, OH

Wannemacher Interiors
Customized Award-Winning Interior Design Solutions in Franklin Cnty OH
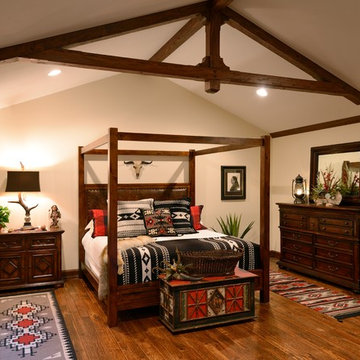
 The Great Furniture Gallery & Design
Western Retreat was an outstanding project to be apart of we don't even know where to begin. The client has impeccable taste which allowed us to broaden our design elements. It was so fun to see the design of this lake home come to life. We not only were able to be apart of this incredible home but we leave this project with a great new friendship.
This is a one of a kind design!
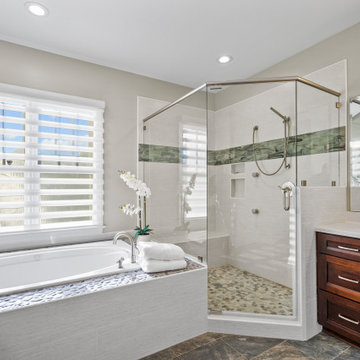
 Design Results: Creative Coastal Living
This renovation was a challenge. When the homeowners chose to keep the configuration as is, with the jacuzzi tub intact, I found a way of breathing new life into the space with new materials, and lovely automated shades that allow just the perfect amount of western light to nurture orchids!
 Ebbighausen Homes Inc
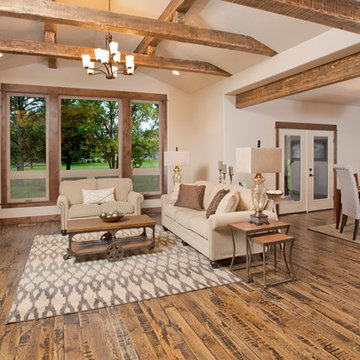
Living room - traditional open concept dark wood floor living room idea with beige walls, a standard fireplace and a stone fireplace

 Mid-Atlantic Deck and Fence
The white picket fence has been a symbol of the good life in America for many years. That's what you get with this style here. This picture shows the western red cedar in its natural color however, add some white stain and you have the old fashioned white picket fence that everyone loves.
 Amanda
The owner wanted the house to have a sense of privacy, but also serve as an ideal place to receive guests. He also hoped the spaces would possess zen, an atmosphere that emphasises meditation, as well as layers.
The designer proposed a modern reinterpretation of Chinese culture, one that perfectly balanced the physical experience with the owner’s spiritual needs.
The final design presents a mood of tranquility, quietly counteracting the hustle and bustle of daily life. The designer focused on two aspects: remodelling and optimising the structure, and integrating Eastern and Western cultures by using modern forms of expression.
As a result, two seemingly opposing styles successfully coexist. Through the selection of materials such as dyed wood veneer, silk wallpaper, crystals, copper items and detailed designs that reflect the existence of traditional Eastern culture, the house sidestepped the cliché of relying completely on a Chinese style.


 Joan Heaton Architects
Jim Westphalen
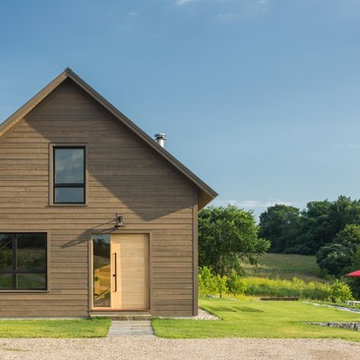
Mid-sized modern brown two-story wood gable roof idea in Burlington with a metal roof
Mid-sized modern brown two-story wood gable roof idea in Burlington with a metal roof

 CONTENT Architecture

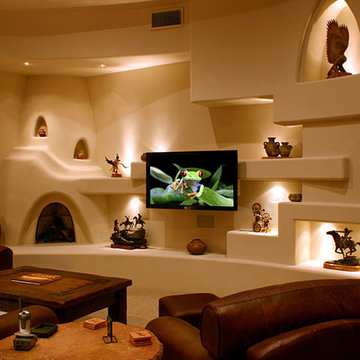
This project encompasses the renovation of two aging metal warehouses located on an acre just North of the 610 loop. The larger warehouse, previously an auto body shop, measures 6000 square feet and will contain a residence, art studio, and garage. A light well puncturing the middle of the main residence brightens the core of the deep building. The over-sized roof opening washes light down three masonry walls that define the light well and divide the public and private realms of the residence. The interior of the light well is conceived as a serene place of reflection while providing ample natural light into the Master Bedroom. Large windows infill the previous garage door openings and are shaded by a generous steel canopy as well as a new evergreen tree court to the west. Adjacent, a 1200 sf building is reconfigured for a guest or visiting artist residence and studio with a shared outdoor patio for entertaining. Photo by Peter Molick, Art by Karin Broker
 Life Styled Interior Design

This bonus room received a major makeover. We transformed a former childhood playroom/catchall storage space into a bright and fun western loft.
Mid-sized elegant carpeted and beige floor family room photo in Boston with red walls, no fireplace and a tv stand
Mid-sized elegant carpeted and beige floor family room photo in Boston with red walls, no fireplace and a tv stand
 Donohoe Living Landscapes
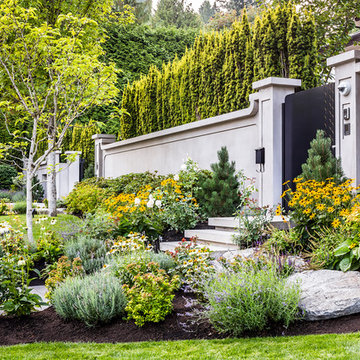
The landscape design for this private residence brings together a diverse array of elements to create an ethereal, multi-sensory experience where sound, movement, colour and scent are simultaneously evoked. Shielded by a forty foot hedge, the site challenged us to create an exterior, yet interior, world where Asian and Western influences intersect. In honouring the traditions of Feng Shui, the retaining wall does not sit directly on the entrance. Meditation pathways lead to areas of retreat and socialization (including an outdoor fire, a restored pool and covered seating area). An ergonomic garden and potting station lined with fruit trees allows the client to grow her own plants and vegetables. A multi-leveled water feature is framed with lush camellias and peonies; the landscape is lined with evergreens and decorated with Chinese basalt and local granite. The multi-sensory design comes to life in the grove of Shirofugen cherry trees as it sheds its petals to the music of a custom Corten steel wind chime sculpture made by English artist David Harber. A weather station was placed on site for a month to determine the weight of the chimes—each one set to the pentatonic scale. This is a space where our clients can grow and evolve their lives with the seasons.
 Life Styled Interior Design

This bonus room received a major makeover. We transformed a former childhood playroom/catchall storage space into a bright and fun western loft.
Example of a mid-sized classic carpeted and beige floor family room design in Boston with red walls, no fireplace and a tv stand
Example of a mid-sized classic carpeted and beige floor family room design in Boston with red walls, no fireplace and a tv stand

 The Halifax Cabinetry Company Ltd.
Our clients sat down with Monique Teniere from Halifax Cabinetry to discuss their vision of a western style bar they wanted for their basement entertainment area. After conversations with the clients and taking inventory of the barn board they had purchased, Monique created design drawings that would then be brought to life by the skilled craftsmen of Halifax Cabinetry.
5