
Search results for "Western life" in Home Design Ideas

 Altura Architects
This light-filled modern farmhouse in Mill Spring, North Carolina serves as a relaxing refuge for its owners. The home is tucked in the countryside on a horse farm with rolling pastures and beautiful mountain landscape. Our clients wanted a home that would be cozy for them and their dogs but could also maintain a comfortable feel when hosting extended family and friends.
Photography by Todd Crawford.
 Albertsson Hansen Architecture and Interior Design

A cabin in Western Wisconsin is transformed from within to become a serene and modern retreat. In a past life, this cabin was a fishing cottage which was part of a resort built in the 1920’s on a small lake not far from the Twin Cities. The cabin has had multiple additions over the years so improving flow to the outdoor space, creating a family friendly kitchen, and relocating a bigger master bedroom on the lake side were priorities. The solution was to bring the kitchen from the back of the cabin up to the front, reduce the size of an overly large bedroom in the back in order to create a more generous front entry way/mudroom adjacent to the kitchen, and add a fireplace in the center of the main floor.
Photographer: Wing Ta
Interior Design: Jennaea Gearhart Design

 Nautilus Homes
Framed by mature trees and nestled within Sarasota’s historic McClellan Park, Sunset Place is a home shaped by a deep understanding of, and sensibility for, its setting—reflecting the charm of the neighborhood, the rhythm of downtown living, and the client’s vision of entertaining, connection, and family life. Every decision—from site strategy to spatial flow—was made with intention: to support a lifestyle centered on warmth, community, and a strong sense of place.
At its core, the project is a masterclass in leveraging zoning and code to unlock the full potential of a complex site. Though landlocked, the home lives like waterfront—offering openness, privacy, and expansive sunset views. Placing the pool in the front yard, within the 25-foot setback, redefines the entry experience. It captures the western light and sets a relaxed, resort-like tone from the very first step inside the gate. Paired with a rear-loaded garage, accessed discreetly via the side setback, the layout transforms the site’s limitations into its greatest assets. Architecture and landscape take center stage, while the full buildable envelope is maximized without compromise.
A natural rise of eight feet from front to back—rare in Sarasota—was embraced as an opportunity. Site walls function as both retaining structures and architectural elements, elevating the pool terrace and entry by over four feet to align with the main interior floor level. The result is a fluid connection between indoors and out: kitchen, dining, and living spaces unfold onto the terrace, blurring boundaries and enhancing everyday rituals as well as social gatherings.
Architecturally, the home is coastal contemporary: open yet composed, airy yet grounded. Clarity in the massing tells a story of the inhabitants from the first glance, while the interior planning offers spatial generosity and ease. The interiors echo this sensibility with a palette that is soft, natural, and tactile—serene without being neutral. The landscape design provides a lush tropical frame, softening edges and reinforcing privacy through layered plantings rather than enclosure.
Ultimately, Sunset Place is not defined by any single gesture, but by the way the home reflects its owners. Their gracious, family-centered nature informed every layer of design—resulting in a space that feels deeply personal, tailored for connection and ease, and perfectly suited for gathering, unwinding, and watching the sun slip behind the trees from the comfort of home.
Find the right local pro for your project
 Donelle Giannoni for Ethan Allen Orland Park
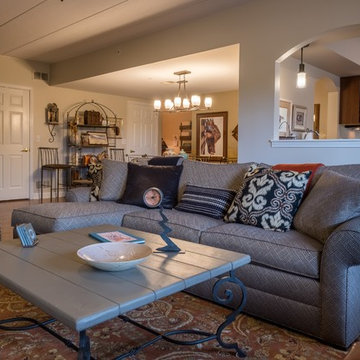
Every piece of new furniture was well chosen to add character and function to this specific layout. We got lucky with existing pieces. Notice how the framed horses art above the fireplace and the metal bird dimension art above the television add implied movement and life to the room. Great vibe!
 Lakota Cove
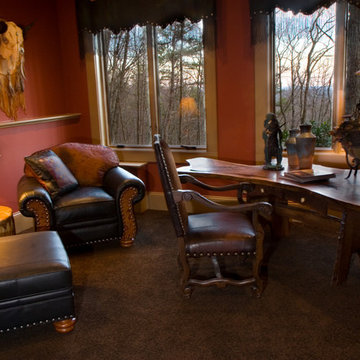
Lakota Cove features in the Southern Living home a dramatic Western Elegant bedroom. The rich red walls are complimented with the black leather and cowhide chairs. This stunning room is where one could work on their life achievement award black walnut desk and overlook the beautiful North Georgia mountains. The buffalo skull is a work of art in itself. The window treatment's were hand made leather valances with scrolled leather inlay to match the bedding on the other side of the room.
 Donelle Giannoni for Ethan Allen Orland Park
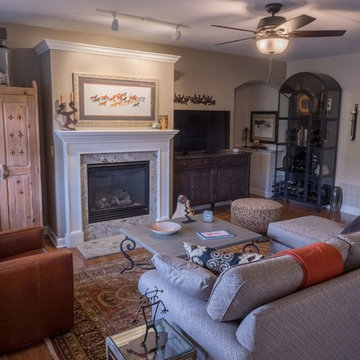
Every piece of new furniture was well chosen to add character and function to this specific layout. We got lucky with existing pieces. Notice how the framed horses art above the fireplace and the metal bird dimension art above the television add implied movement and life to the room. Great vibe!
 SR Fine Home Builders
Architect: Mary Brewster, Brewster Thornton Group
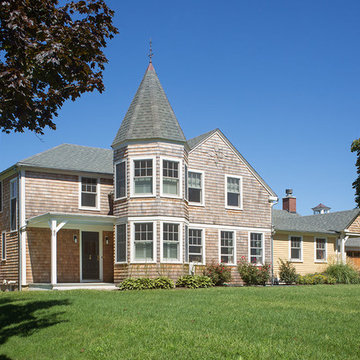
Example of a large cottage beige two-story wood house exterior design in Providence with a hip roof and a shingle roof
Example of a large cottage beige two-story wood house exterior design in Providence with a hip roof and a shingle roof

Sponsored
Columbus, OH

Wannemacher Interiors
Customized Award-Winning Interior Design Solutions in Franklin Cnty OH
 Kitchen Experts - Dream Kitchens Start Here
This project had some special meaning to the home owner. She is a 2 time cancer survivor who won the toughest battle of her life in regaining custody of her daughter. Her experiences taught her the importance of cherishing the moments and living life to the fullest.
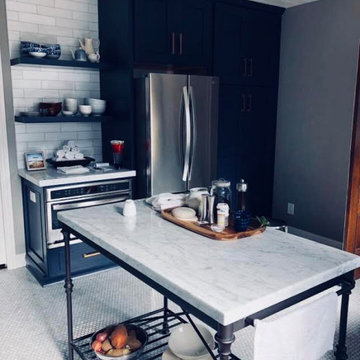
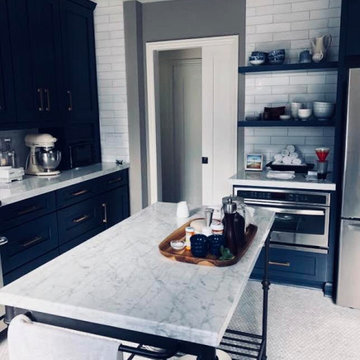
This Nautical themed kitchen adorns a home that overlooks the Western Coast line of San Francisco. Customer Navy Blue cabinets represent the deep that lies just beyond the back yard while the Marble Starburst mosaic backsplash explodes with contrast. Simple and timeless subway tile wrap the perimeter of the kitchen...and how about those brass handles?! Enjoy the view of waves crashing when looking out the window from the farm style sink. Although the drastic change of colors and styles gave new life to this kitchen; the vintage mixer and bistro table made of re-purposed wood pay homage to things of the past.
 Kitchen Experts - Dream Kitchens Start Here
This project had some special meaning to the home owner. She is a 2 time cancer survivor who won the toughest battle of her life in regaining custody of her daughter. Her experiences taught her the importance of cherishing the moments and living life to the fullest.
This Nautical themed kitchen adorns a home that overlooks the Western Coast line of San Francisco. Customer Navy Blue cabinets represent the deep that lies just beyond the back yard while the Marble Starburst mosaic backsplash explodes with contrast. Simple and timeless subway tile wrap the perimeter of the kitchen...and how about those brass handles?! Enjoy the view of waves crashing when looking out the window from the farm style sink. Although the drastic change of colors and styles gave new life to this kitchen; the vintage mixer and bistro table made of re-purposed wood pay homage to things of the past.

 Miriam's River House Designs, LLC
The location and placement of the Japanese Tea House is very specific and was based on mathematical, metaphysical and spiritual principles. This Tea House is an artistic version of an authentic style Tea House. It is meant to be a one of a kind art piece and yet has the functional capability of holding a traditional Tea ceremony.
Photo credits: Dan Drobnick
 Lee Waters Design
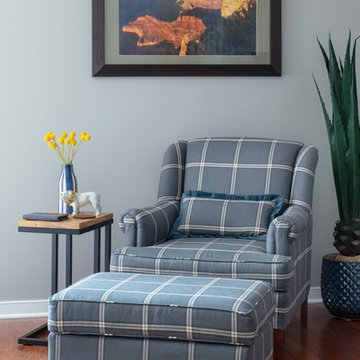
An open layout Virginia home gets a dash of the West, right on time to host family for the holidays.
Inspiration for a mid-sized transitional master dark wood floor bedroom remodel in Richmond with gray walls
Inspiration for a mid-sized transitional master dark wood floor bedroom remodel in Richmond with gray walls

 Connecticut Roofcrafters Llc
Replacement western red cedar on this expansive Fairfield County, Connecticut colonial residence. We recommended and installed Watkins Western Red Cedar perfection shingles treated with Chromated Copper Arsenate (CCA). The CCA is an anti-fungal and insect repellant which extends the life of the cedar, especially in shoreline communities where there is significant moisture.
 Connecticut Roofcrafters Llc
Front side view of this expansive Fairfield County colonial where we replaced the existing architectural asphalt roof with western red cedar. We recommended and installed Watkins Western Red Cedar perfection shingles treated with Chromated Copper Arsenate (CCA). The CCA is an anti-fungal and insect repellant which extends the life of the cedar, especially in shoreline communities where there is significant moisture.
 Connecticut Roofcrafters Llc
Close up of the dormer valley flashing on this western red cedar roof replacement in Fairfield County, Connecticut. We recommended and installed Watkins Western Red Cedar perfection shingles treated with Chromated Copper Arsenate (CCA). The CCA is an anti-fungal and insect repellant which extends the life of the cedar, especially in shoreline communities where there is significant moisture.
 Connecticut Roofcrafters Llc
Overhead view depicting dormers on a replacement western red cedar installation on an expansive Fairfield County, Connecticut colonial residence. We recommended and installed Watkins Western Red Cedar perfection shingles treated with Chromated Copper Arsenate (CCA). The CCA is an anti-fungal and insect repellant which extends the life of the cedar, especially in shoreline communities where there is significant moisture.
 Connecticut Roofcrafters Llc
A dormer and copper chimney flashing detail on this western red cedar on this Fairfield County, Connecticut colonial residence. We recommended and installed Watkins Western Red Cedar perfection shingles treated with Chromated Copper Arsenate (CCA). The CCA is an anti-fungal and insect repellant which extends the life of the cedar, especially in shoreline communities where there is significant moisture.

 Salt + Dirt | Outside Design
Convincing the Owner that Trex wasn't an option, we designed and built a new flagstone patio. A boulder from the hillside was "planted" as a canvas, counterpoint to life and nature. Evocative native plantings, mixed with adapted ornamentals, bring the foothills right into one's sensory experience.
Photo, Gigi
 Connecticut Roofcrafters Llc
Copper valley flashing detail on a western red cedar roof replacement for this expansive Fairfield County, Connecticut colonial residence. We recommended and installed Watkins Western Red Cedar perfection shingles treated with Chromated Copper Arsenate (CCA). The CCA is an anti-fungal and insect repellant which extends the life of the cedar, especially in shoreline communities where there is significant moisture.
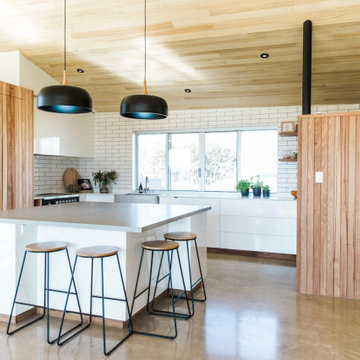
 Building Designers Association of Australia
Gavin Dale is a registered building designer of works primarily focused within the rural landscape of western New South Wales. Origami House looks at the core idea of the iconic Australian rural shed in an exposed environment. Open spaces that contain the necessary activities of daily life that can be easily manipulated to provide for large family gatherings or quieter spaces of reflection. The residence sets out primarily to achieve the expectations of the clients and reinforce the rural context of corrugated iron and raw and robust building materials. Two rectangular ‘tubes’ were aligned to the North then slid apart. This provided for unobstructed views combined with effective cross ventilation. The gabled roof line folds along a branched ridge, which in turn creates a vanishing point for the internal timber lined ceilings. The simple palette of grey metal, Barestone and radial sawn timber blends with the subdued basalt geology and agricultural landscape. This robust exterior is warmed internally by local crushed granite rammed earth thermal mass spline walls. These walls separate bedroom and living spaces that reach out beyond the façade to integrate with the landscaping and provide the robust shelter and protection from the elements.

 Donohoe Living Landscapes
The landscape design for this private residence brings together a diverse array of elements to create an ethereal, multi-sensory experience where sound, movement, colour and scent are simultaneously evoked. Shielded by a forty foot hedge, the site challenged us to create an exterior, yet interior, world where Asian and Western influences intersect. In honouring the traditions of Feng Shui, the retaining wall does not sit directly on the entrance. Meditation pathways lead to areas of retreat and socialization (including an outdoor fire, a restored pool and covered seating area). An ergonomic garden and potting station lined with fruit trees allows the client to grow her own plants and vegetables. A multi-leveled water feature is framed with lush camellias and peonies; the landscape is lined with evergreens and decorated with Chinese basalt and local granite. The multi-sensory design comes to life in the grove of Shirofugen cherry trees as it sheds its petals to the music of a custom Corten steel wind chime sculpture made by English artist David Harber. A weather station was placed on site for a month to determine the weight of the chimes—each one set to the pentatonic scale. This is a space where our clients can grow and evolve their lives with the seasons.
9