
Search results for "Western life" in Home Design Ideas
 Mike Downs Fencing
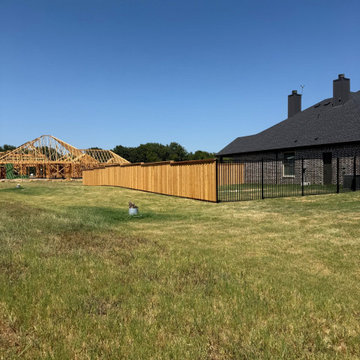
Western Red Cedar Privacy Fence with Custom Pool Blind — Sherman, TX
Genuine western red cedar privacy fence installed in Sherman, TX, built to last and designed for maximum backyard privacy around a pool area. This 6' board-on-board fence features a rot board at the base to keep boards off the ground and extend the life of the wood, plus a top cap and trim for a clean, finished look.
Built for durability: steel posts set deep for stability, stainless steel nails throughout to prevent rust staining and streaking over time, and a custom-built pool blind section added for extra privacy where it mattered most. The existing wrought iron fencing along the front was left in place to keep sightlines open there, and the whole fence was stained after installation for a rich, even color and added weather protection.
A great example of blending durability, craftsmanship, and privacy for a backyard pool space.
 Allegheny Mountain Hardwood Flooring
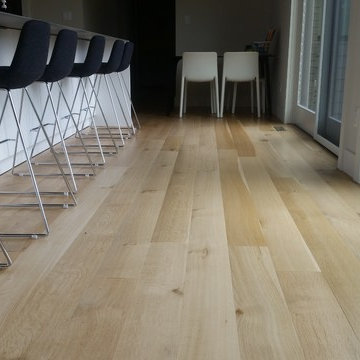
Rift & Quarter Sawn White Oak Millrun Grade. 6" wide and long lengths up to 12'. The beauty of each board is on full display here. Slight color variation, knots, sapwood, all tell stories of the trees life. All flooring sourced from Western PA from FSC certified forests.
www.hickmanwoods.com
Flooring: Allegheny Mountain Hardwood Flooring
 Albertsson Hansen Architecture and Interior Design
A cabin in Western Wisconsin is transformed from within to become a serene and modern retreat. In a past life, this cabin was a fishing cottage which was part of a resort built in the 1920’s on a small lake not far from the Twin Cities. The cabin has had multiple additions over the years so improving flow to the outdoor space, creating a family friendly kitchen, and relocating a bigger master bedroom on the lake side were priorities. The solution was to bring the kitchen from the back of the cabin up to the front, reduce the size of an overly large bedroom in the back in order to create a more generous front entry way/mudroom adjacent to the kitchen, and add a fireplace in the center of the main floor.
Photographer: Wing Ta
Interior Design: Jennaea Gearhart Design
Find the right local pro for your project
 Jason Mruzek (Broker at Royal LePage Heritage)
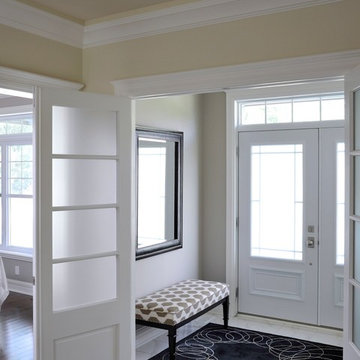
Beautiful entry with double frosted glass doors to allow the beautiful western light to flow into the vestibule and spaces beyond. Frosted Glass doors were installed between the vestibule and the main living areas in order to let the light in, but hiding any mess that comes from daily family life.
 Mike Downs Fencing
Western Red Cedar Privacy Fence with Custom Pool Blind — Sherman, TX
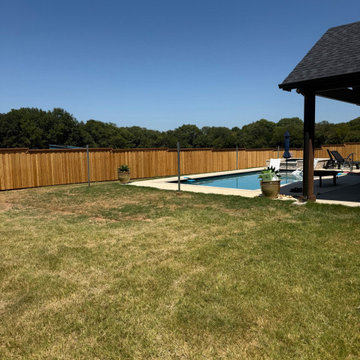
Genuine western red cedar privacy fence installed in Sherman, TX, built to last and designed for maximum backyard privacy around a pool area. This 6' board-on-board fence features a rot board at the base to keep boards off the ground and extend the life of the wood, plus a top cap and trim for a clean, finished look.
Built for durability: steel posts set deep for stability, stainless steel nails throughout to prevent rust staining and streaking over time, and a custom-built pool blind section added for extra privacy where it mattered most. The existing wrought iron fencing along the front was left in place to keep sightlines open there, and the whole fence was stained after installation for a rich, even color and added weather protection.
A great example of blending durability, craftsmanship, and privacy for a backyard pool space.
 Mike Downs Fencing
Western Red Cedar Privacy Fence with Custom Pool Blind — Sherman, TX
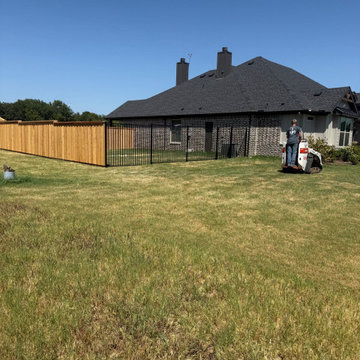
Genuine western red cedar privacy fence installed in Sherman, TX, built to last and designed for maximum backyard privacy around a pool area. This 6' board-on-board fence features a rot board at the base to keep boards off the ground and extend the life of the wood, plus a top cap and trim for a clean, finished look.
Built for durability: steel posts set deep for stability, stainless steel nails throughout to prevent rust staining and streaking over time, and a custom-built pool blind section added for extra privacy where it mattered most. The existing wrought iron fencing along the front was left in place to keep sightlines open there, and the whole fence was stained after installation for a rich, even color and added weather protection.
A great example of blending durability, craftsmanship, and privacy for a backyard pool space.
 SR Fine Home Builders
Architect: Mary Brewster, Brewster Thornton Group
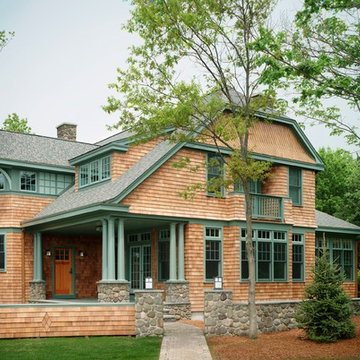
Example of a large arts and crafts brown two-story wood house exterior design in Providence with a clipped gable roof and a shingle roof
Example of a large arts and crafts brown two-story wood house exterior design in Providence with a clipped gable roof and a shingle roof

Sponsored
Columbus, OH

Wannemacher Interiors
Customized Award-Winning Interior Design Solutions in Franklin Cnty OH
 Wild Earth Art Landscape Design & Construction
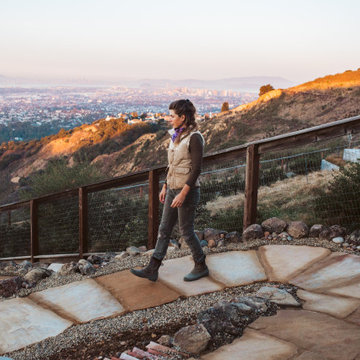
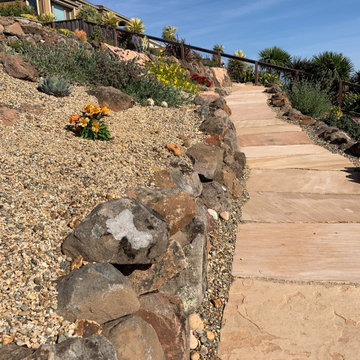
A sloped backyard in the Oakland Hills becomes a stunning, multi-level artisanal retreat that maximizes space and skyline western views. Low-maintenance plantscapes create a native Californian chaparral habitat that’s naturally drought-tolerant, low-maintenance, and pollinator friendly. Seasonal dry creeks meander throughout the garden, and dry set, water-permeable stonework helps retain soil and sequester water, allowing pollinator plants and other life to thrive.
 Wild Earth Art Landscape Design & Construction
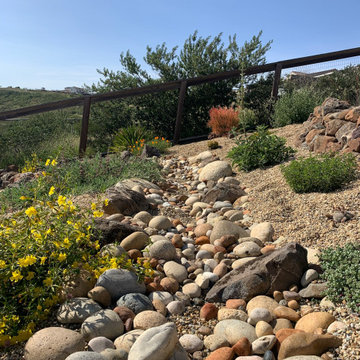
A sloped backyard in the Oakland Hills becomes a stunning, multi-level artisanal retreat that maximizes space and skyline western views. Low-maintenance plantscapes create a native Californian chaparral habitat that’s naturally drought-tolerant, low-maintenance, and pollinator friendly. Seasonal dry creeks meander throughout the garden, and dry set, water-permeable stonework helps retain soil and sequester water, allowing pollinator plants and other life to thrive.
 Wild Earth Art Landscape Design & Construction
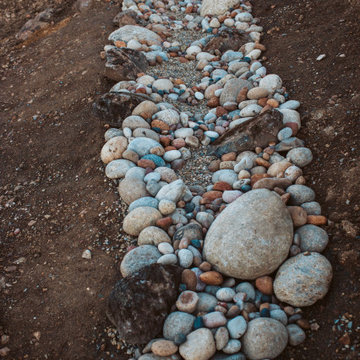
A sloped backyard in the Oakland Hills becomes a stunning, multi-level artisanal retreat that maximizes space and skyline western views. Low-maintenance plantscapes create a native Californian chaparral habitat that’s naturally drought-tolerant, low-maintenance, and pollinator friendly. Seasonal dry creeks meander throughout the garden, and dry set, water-permeable stonework helps retain soil and sequester water, allowing pollinator plants and other life to thrive.
 Wild Earth Art Landscape Design & Construction
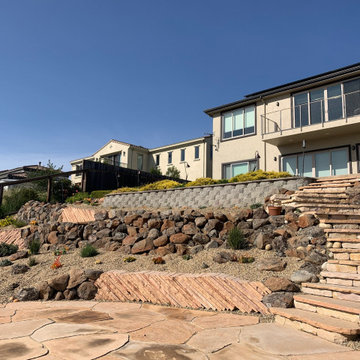
A sloped backyard in the Oakland Hills becomes a stunning, multi-level artisanal retreat that maximizes space and skyline western views. Low-maintenance plantscapes create a native Californian chaparral habitat that’s naturally drought-tolerant, low-maintenance, and pollinator friendly. Seasonal dry creeks meander throughout the garden, and dry set, water-permeable stonework helps retain soil and sequester water, allowing pollinator plants and other life to thrive.
 Wild Earth Art Landscape Design & Construction
A sloped backyard in the Oakland Hills becomes a stunning, multi-level artisanal retreat that maximizes space and skyline western views. Low-maintenance plantscapes create a native Californian chaparral habitat that’s naturally drought-tolerant, low-maintenance, and pollinator friendly. Seasonal dry creeks meander throughout the garden, and dry set, water-permeable stonework helps retain soil and sequester water, allowing pollinator plants and other life to thrive.
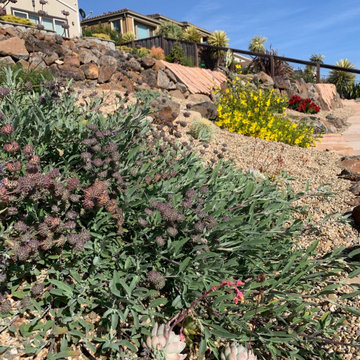 Wild Earth Art Landscape Design & Construction
A sloped backyard in the Oakland Hills becomes a stunning, multi-level artisanal retreat that maximizes space and skyline western views. Low-maintenance plantscapes create a native Californian chaparral habitat that’s naturally drought-tolerant, low-maintenance, and pollinator friendly. Seasonal dry creeks meander throughout the garden, and dry set, water-permeable stonework helps retain soil and sequester water, allowing pollinator plants and other life to thrive.
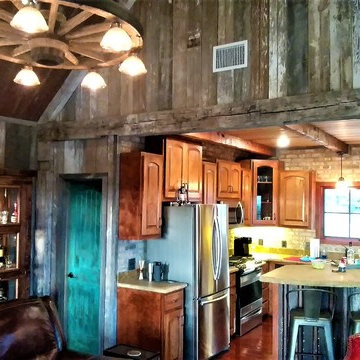
 Architectural Designs
#houseplan 46000HC comes to life in Texas
Specs-at-a-glance
2 beds
2 baths
1,000+ square feet
Plans: https://www.architecturaldesigns.com/46000hc
#houseplan
#readywhenyouare
 Gary Keith Jackson Design Inc.
Bruce Glass Photography
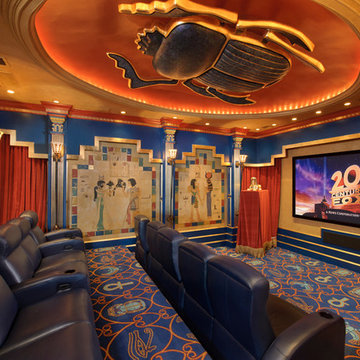
Inspiration for a mediterranean home theater remodel in Houston with a projector screen
Inspiration for a mediterranean home theater remodel in Houston with a projector screen
 Good Earth Design

This Trellis was part of an edible landscaping project in Western Colorado. Features include full drip irrigation, emphasis on native and functional plants. Aaron Jerad
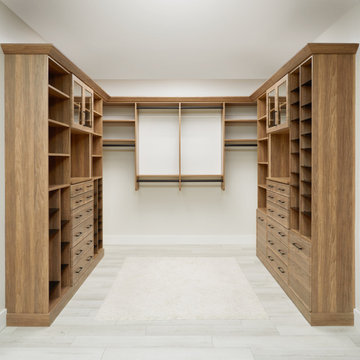
 Inspired Closets by Tom
Wow, check out this closet before and after everything was easily organized!
We always love seeing our custom closets come to life.
→ Are you ready to design your own beautiful, functional, and organized closet? Head to our website https://bit.ly/inspiredclosetsbytom-designconsult for your FREE design consultation.
You'll Love your Inspired Closets by Tom.
 Kitchen Experts - Dream Kitchens Start Here
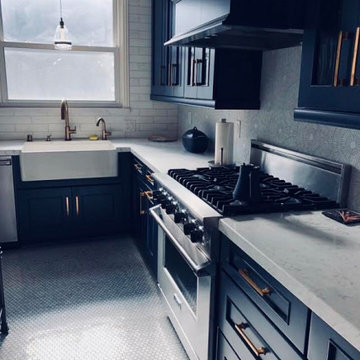
This project had some special meaning to the home owner. She is a 2 time cancer survivor who won the toughest battle of her life in regaining custody of her daughter. Her experiences taught her the importance of cherishing the moments and living life to the fullest.
This Nautical themed kitchen adorns a home that overlooks the Western Coast line of San Francisco. Customer Navy Blue cabinets represent the deep that lies just beyond the back yard while the Marble Starburst mosaic backsplash explodes with contrast. Simple and timeless subway tile wrap the perimeter of the kitchen...and how about those brass handles?! Enjoy the view of waves crashing when looking out the window from the farm style sink. Although the drastic change of colors and styles gave new life to this kitchen; the vintage mixer and bistro table made of re-purposed wood pay homage to things of the past.
 Kitchen Experts - Dream Kitchens Start Here
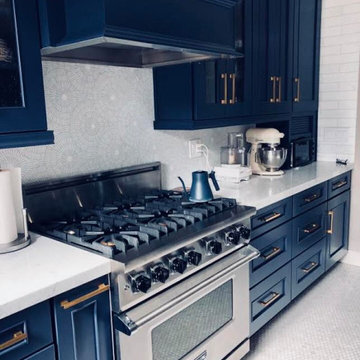
This project had some special meaning to the home owner. She is a 2 time cancer survivor who won the toughest battle of her life in regaining custody of her daughter. Her experiences taught her the importance of cherishing the moments and living life to the fullest.
This Nautical themed kitchen adorns a home that overlooks the Western Coast line of San Francisco. Customer Navy Blue cabinets represent the deep that lies just beyond the back yard while the Marble Starburst mosaic backsplash explodes with contrast. Simple and timeless subway tile wrap the perimeter of the kitchen...and how about those brass handles?! Enjoy the view of waves crashing when looking out the window from the farm style sink. Although the drastic change of colors and styles gave new life to this kitchen; the vintage mixer and bistro table made of re-purposed wood pay homage to things of the past.
 Battle Associates, Architects

Reconstruction of old camp at water's edge. This project was a Guest House for a long time Battle Associates Client. Smaller, smaller, smaller the owners kept saying about the guest cottage right on the water's edge. The result was an intimate, almost diminutive, two bedroom cottage for extended family visitors. White beadboard interiors and natural wood structure keep the house light and airy. The fold-away door to the screen porch allows the space to flow beautifully.
Photographer: Nancy Belluscio
7