
Search results for "Western wall" in Home Design Ideas

 Bella Systems - Custom Closets
This is a walk in closet containing drawers, adjustable shelving and hanging storage. There is no wasted space in this closet!
Walk-in closet - mid-sized traditional gender-neutral carpeted walk-in closet idea in Charlotte with open cabinets and white cabinets
Walk-in closet - mid-sized traditional gender-neutral carpeted walk-in closet idea in Charlotte with open cabinets and white cabinets
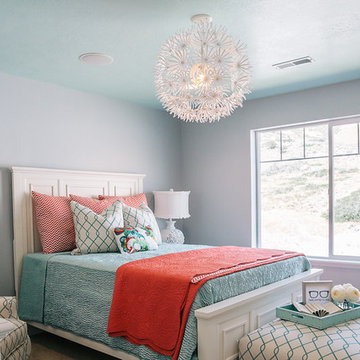
 DWL Photography
DWL Photography
Example of a transitional carpeted bedroom design in Salt Lake City with gray walls
Example of a transitional carpeted bedroom design in Salt Lake City with gray walls

 La Casa Builders Inc.
Mark Bosclair
Living room - large mediterranean formal and enclosed medium tone wood floor living room idea in Phoenix with beige walls, a standard fireplace, a plaster fireplace and no tv
Living room - large mediterranean formal and enclosed medium tone wood floor living room idea in Phoenix with beige walls, a standard fireplace, a plaster fireplace and no tv
Find the right local pro for your project

 Davenport Designs
Emily Followill
Inspiration for a mid-sized farmhouse u-shaped medium tone wood floor and brown floor eat-in kitchen remodel in Atlanta with an undermount sink, recessed-panel cabinets, white cabinets, marble countertops, white backsplash, stainless steel appliances, a peninsula and white countertops
Inspiration for a mid-sized farmhouse u-shaped medium tone wood floor and brown floor eat-in kitchen remodel in Atlanta with an undermount sink, recessed-panel cabinets, white cabinets, marble countertops, white backsplash, stainless steel appliances, a peninsula and white countertops
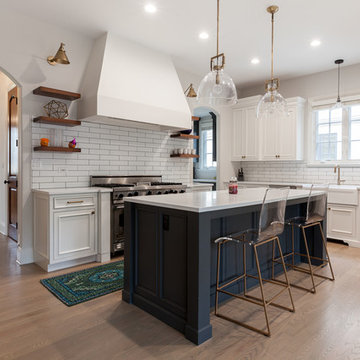
 Brent Hyland
Eat-in kitchen - huge transitional u-shaped medium tone wood floor and gray floor eat-in kitchen idea in Chicago with a farmhouse sink, beaded inset cabinets, white cabinets, quartz countertops, white backsplash, ceramic backsplash, stainless steel appliances, an island and white countertops
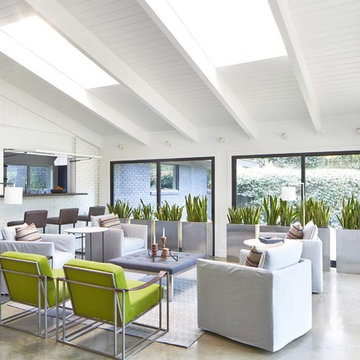


 Laura Fedro Interiors, Inc.
Inspiration for a large contemporary open concept medium tone wood floor living room remodel with white walls, a standard fireplace, a stone fireplace and a tv stand


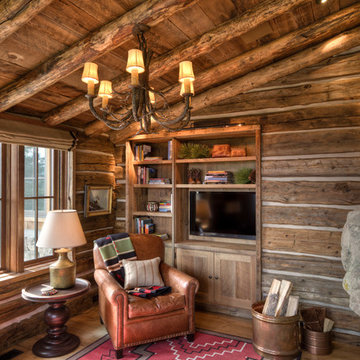 Laura Fedro Interiors, Inc.
Large elegant open concept and formal medium tone wood floor living room photo with a standard fireplace, a stone fireplace, a media wall and brown walls
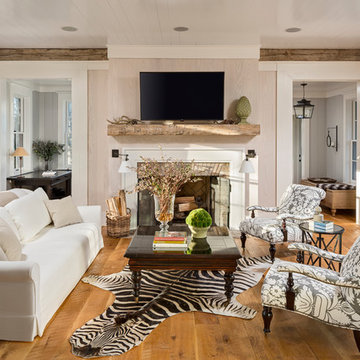
 Morgan-Keefe Builders, Inc.
This custom home was artfully designed by the architects at Historical Concepts. The “Stemwinder Camp” home is located in the beautiful Balsam Mountain Preserve community, a private, gated mountain, golf, and equestrian enclave in the western North Carolina mountains. The thoughtful details and design of this craftsman-style cottage provide every room with a sunny, bright interior. In the living room, a beautiful yet subtle fireplace adds warmth and quiet elegance without overpowering the space. Stemwinder Camp incorporates carefully crafted elements that create a contemporary feel while honoring classic craftsman design principles.
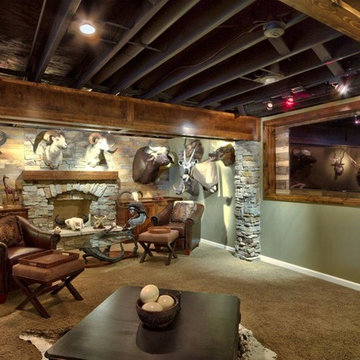
 Comerio Homes
This client had a blank slate when we started. He did however have an large amount of trophy mounts that needed to be incorporated into the design. His vision was to have a rustic atmosphere with exposed ceilings with interesting accents such as reclaimed wood pallet material on the walls.

 SUBU Design Architecture
Claw-foot bathtub - cottage beige tile mosaic tile floor and beige floor claw-foot bathtub idea in Los Angeles with medium tone wood cabinets, beige walls, an undermount sink, gray countertops and flat-panel cabinets

 Jeremiah Johnson Log Homes
Jeremiah Johnson Log Homes custom western red cedar, Swedish cope, chinked log home bathroom with custom log stump sink vanity
Alcove shower - small rustic 3/4 brown tile and pebble tile beige floor alcove shower idea in Denver with a one-piece toilet, beige walls, a drop-in sink, wood countertops and brown countertops
Alcove shower - small rustic 3/4 brown tile and pebble tile beige floor alcove shower idea in Denver with a one-piece toilet, beige walls, a drop-in sink, wood countertops and brown countertops
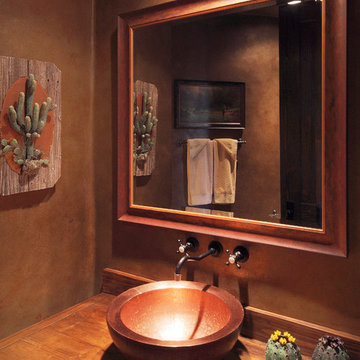
 Malouf Construction
Inspiration for a large southwestern master bathroom remodel in Phoenix with flat-panel cabinets, medium tone wood cabinets, brown walls, a vessel sink and wood countertops


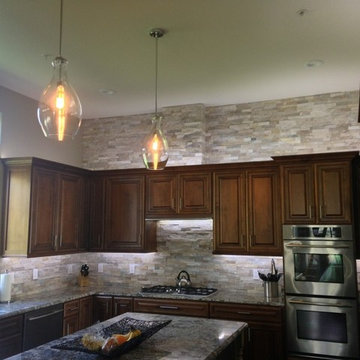
 Western Tile Design Center
Inspiration for a large timeless u-shaped dark wood floor eat-in kitchen remodel in San Francisco with an undermount sink, raised-panel cabinets, dark wood cabinets, granite countertops, beige backsplash, stone tile backsplash, stainless steel appliances and an island
 General Repairs LLC

Mid-sized arts and crafts boy carpeted and beige floor nursery photo with brown walls
 General Repairs LLC

Example of a mid-sized arts and crafts boy carpeted and beige floor nursery design with brown walls

 Adrienne DeRosa
Adrienne DeRosa © 2014 Houzz Inc.
Refreshingly bright and airy, the master bedroom was designed with retreat in mind. With five children in the house at the time, Raymond and Jennifer immediately recognized the need for their own floor and claimed the third story for themselves. "It's definitely so high up that it makes it easy to get away," Jennifer explains. "I open the windows that face the lake and just listen to the waves break, and catch a minute." The palladian window is generously sized, filling the room with light and the sounds of nature.
The headboard was another piece salvaged and put to a new use. The old barn door was purchased from Jennifer's friend that was moving her store front and no longer had use for it. Seeing its potential, Jennifer and her sister committed to a two-hour journey of getting the door up to the top floor. Paired with white walls and linens, the character of the wood grounds the space with richness and warmth.
Photo: Adrienne DeRosa © 2014 Houzz

Sponsored
Columbus, OH

Wannemacher Interiors
Customized Award-Winning Interior Design Solutions in Franklin Cnty OH

 WEST ELEVATION ARCHITECTS INC
Open Kitchen with expansive views to open meadow below home. 3 level Island with multiple areas for storage and baking center. Counters are Fireslate and Granite.
David Patterson Photography

 Charlie & Co. Design, Ltd
Design: Charlie & Co. Design | Builder: John Kraemer & Sons | Interiors & Photo Styling: Lucy Interior Design | Susan Gilmore Photography
Example of a trendy single-wall carpeted family room design in Minneapolis with an undermount sink, louvered cabinets, medium tone wood cabinets, solid surface countertops, black backsplash and ceramic backsplash
Example of a trendy single-wall carpeted family room design in Minneapolis with an undermount sink, louvered cabinets, medium tone wood cabinets, solid surface countertops, black backsplash and ceramic backsplash
 MossCreek
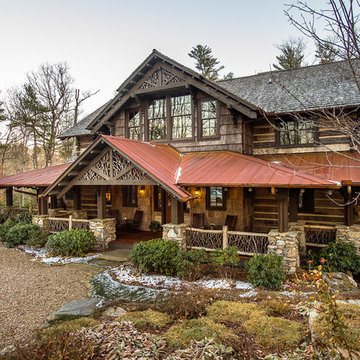
A stunning mountain retreat, this custom legacy home was designed by MossCreek to feature antique, reclaimed, and historic materials while also providing the family a lodge and gathering place for years to come. Natural stone, antique timbers, bark siding, rusty metal roofing, twig stair rails, antique hardwood floors, and custom metal work are all design elements that work together to create an elegant, yet rustic mountain luxury home.
28