
Search results for "Wet cor b" in Home Design Ideas

 Eldorado Stone
As seen on DIY Network’s “The Ultimate Crash”, designer Misha of Design by Misha chose Eldorado Stone’s Sanibel CoastalReef to add a rustic yet refined touch to the space, complimenting the raw steel beams and glass catwalk structure. “This project was meant to stand out and be striking while maintaining a sense of calm. The natural look of the CoastalReef conjured thoughts of an old wine cave in Tuscany but with a modern twist,” says Misha. Floor to ceiling use of Eldorado Stone provides interest to the focal wall of the fireplace, glass catwalk, and wine storage.
Eldorado Stone Profile Featured: Sanibel Coastal Reef installed with a Dry-Stack grout technique
Designer: Design by Misha
Website: www.designbymisha.com
Phone: (530) 867-0600
Contact Design by Misha
Houzz Portfolio: Design by Misha
Facebook: Design by Misha
Photography: Rich Baum
Website: www.richbaum.com
Phone: (916) 296-5778
Contact Rich Baum
Houzz Portfolio: Rich Baum
Builder: Doug Tolson Construction
Website: www.dougtolsonconstruction.com
Phone: (916) 343-2240
Contact Doug Tolson Construction
Facebook: Doug Tolson Construction
 StarMark Cabinetry

This home has "doggone" good design! This design, by Kendra Roenker of Modern Builders Supply, makes pet care easy for the owners, and luxurious for the dogs. The amenities go way beyond the basics. The faucet is placed above the water bowls—no more toting water from the kitchen sink and leaving a wet trail behind. The beds aren't just beds—they are raised beds with stepping stools. The feeding station holds toys, food, leashes and dog grooming tools—there will be no problems finding necessities. What more could a dog or a dog owner need? Kendra specified StarMark Cabinetry's Viola door style in Cherry finished in a beautiful brown cabinet color called Hazelnut. Job well done Kendra! Modern Builders Supply is a StarMark Cabinetry dealer in Florence, Kentucky.

Find the right local pro for your project
 Kellie Burke Interiors
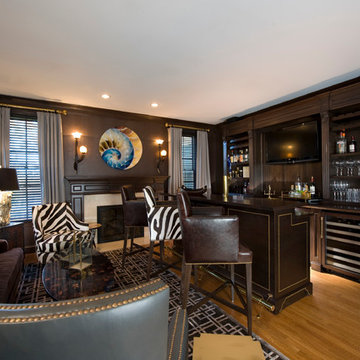
This contemporary take on the traditonal man-cave includes crocodile walls, leather seating by oly, flannel drapery by ralph lauren, custom built in cabinetry and a brass tap for a kegerator.


 Moazami Homes
Inspiration for a contemporary mosaic tile floor bathroom remodel in Austin with a vessel sink, flat-panel cabinets, dark wood cabinets, a two-piece toilet and multicolored walls

 Inspired Interiors - Design. Build. Furnish.
Bathroom - mid-sized transitional kids' stone tile and gray tile porcelain tile bathroom idea in Chicago with an undermount sink, flat-panel cabinets, dark wood cabinets, a wall-mount toilet and limestone countertops

Sponsored
Delaware, OH

Buckeye Basements, Inc.
Central Ohio's Basement Finishing ExpertsBest Of Houzz '13-'21



Basement - mid-sized contemporary walk-out gray floor basement idea in Richmond with white walls and no fireplace
 Hanes Construction, Inc.
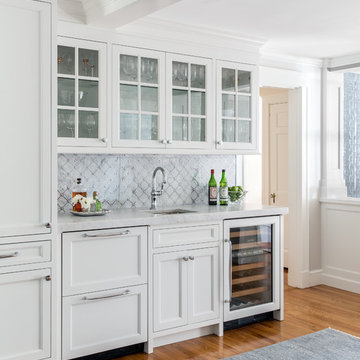

Wet bar - mid-sized coastal single-wall dark wood floor wet bar idea in San Francisco with an undermount sink, recessed-panel cabinets, white cabinets, quartzite countertops, brown backsplash and glass tile backsplash
 Rikki Snyder
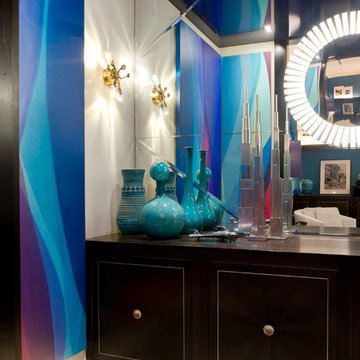
Wet Bar in Lounge
Design Team: Pavarini Design
Photo: Rikki Snyder © 2015 Houzz
Trendy home design photo in New York
Trendy home design photo in New York
 Beau Clowney Architects
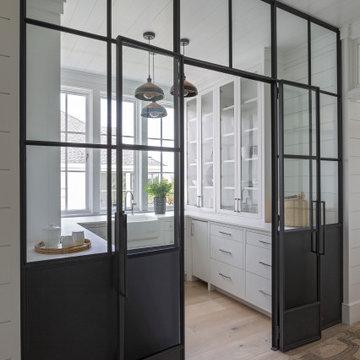
Kitchen pantry - mid-sized coastal u-shaped light wood floor and beige floor kitchen pantry idea in Charleston with a farmhouse sink, flat-panel cabinets, white cabinets, no island and white countertops
 Endless Kitchen and Bath Inc

Inspiration for a mid-sized transitional galley light wood floor wet bar remodel in Los Angeles with white cabinets, stainless steel appliances, an island, an undermount sink, quartz countertops, brown backsplash, ceramic backsplash, beige countertops and shaker cabinets


 W.B. Homes, Inc.

Bedroom - large transitional master dark wood floor bedroom idea in Philadelphia with beige walls and no fireplace
 Patterson Custom Homes
Jeri Koegel
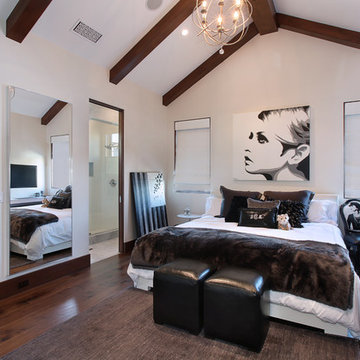
Example of a trendy dark wood floor bedroom design in Orange County with white walls
Example of a trendy dark wood floor bedroom design in Orange County with white walls
 Sebring Design Build

Inspiration for a contemporary l-shaped brown floor home bar remodel in Nashville with flat-panel cabinets, brown cabinets, black backsplash and black countertops
 S&K Interiors LLC
Builder: Tim McGowan – McGowan Brothers Development,
Architect: Amy Scherer – M2 Architecture Studio,
Electrician: Rick Marshall & Matt Ellison – Marshall Electric, Inc.,
Photographer: Matt Harrer

Sponsored
Delaware, OH
Buckeye Basements, Inc.
Central Ohio's Basement Finishing ExpertsBest Of Houzz '13-'21

 KW Designs
Nader Essa Photography
Large minimalist master gray tile slate floor japanese bathtub photo in San Diego with white walls
Large minimalist master gray tile slate floor japanese bathtub photo in San Diego with white walls

 Jordan Design Build Group
We designed a custom hutch which has a multitude of storage options and functionality – open display shelves, roll-outs, drawers, extra counter/serving space, as well as a beverage fridge and appliance garage/coffee center. On the opposite side of the kitchen, we replaced a small pantry closet with a furniture style built-in that took advantage of underutilized space. Anticipating issues with supply chain, we opted to use a local cabinet maker on this project which allowed us to fully customize the cabinets for optimal functionality.
 Haver & Skolnick LLC Architects

The pool features a submerged spa and gradual entry platforms. Robert Benson Photography.
Example of a mid-sized cottage one-story and backyard wood and rectangular gray pool house design in New York with a shingle roof
Example of a mid-sized cottage one-story and backyard wood and rectangular gray pool house design in New York with a shingle roof
28