
Search results for "Wet dog" in Home Design Ideas

 FBC Remodel
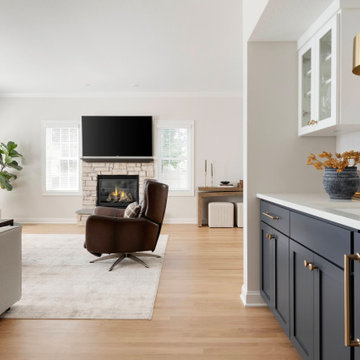
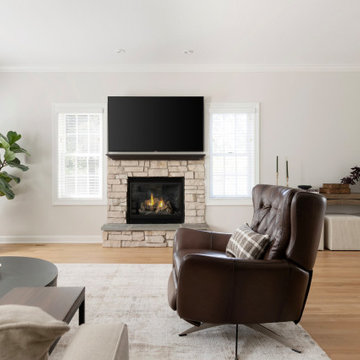
The living room exudes a cozy yet modern charm, highlighted by a soothing neutral palette. A large cream sectional anchors the space, offering ample seating accented with a mix of textured and patterned pillows in earthy tones. A deep brown leather swivel chair adds contrast and an element of sophistication. Centered on a soft, muted area rug, a round black coffee table with a wooden tray serves as a subtle focal point.
The stone fireplace with a mounted TV above creates a cozy gathering spot, flanked by bright windows that flood the room with natural light. A console table with minimalist decor and a pair of textured ottomans adds both style and function to the back wall. Nearby, a built-in wet bar in navy cabinetry with brass hardware seamlessly connects the living room to the kitchen, tying the entire open-concept layout together. Warm wood flooring throughout enhances the welcoming and polished aesthetic of this beautiful space.
Find the right local pro for your project
 Crystal Kitchen + Bath

This kitchen had a fantastic head start from a previous remodel back in 2006, which opened up the space. However, our clients wanted to take it a step further. We added two structural posts to accommodate an expanded header. This change allowed us to create an inviting island that not only provides extra prep space but also offers room for six stools.
The existing maple wood floors were too beautiful to replace, so we laced into them to seamlessly blend the new square footage. The entire floor was elegantly stained grey, creating a cohesive and sophisticated look throughout the space.
The textured melamine wood grain laminate and painted slab doors for the cabinets added a touch of contemporary elegance. The Cambria Queensbury countertops, paired with a full-height backsplash, create a sleek and easy-to-maintain kitchen surface.
A upgraded kitchen is not complete without top-notch appliances. In this project, we installed a 48″ Sub-Zero refrigerator, oven, speed oven, beverage refrigerator, wine cooler, induction cooktop, and a decorative stainless hood. The cast iron farm sink found a new home in the spacious island, flanked by two dishwashers for ultimate convenience.
Initially designed as a dry bar, an overseas trip inspired our clients to upgrade to a wet bar. After experiencing the joy of sparkling water in Europe, they decided to bring this feature home. The custom-built Grohe faucet was added to provide non-sparkling and sparkling water options, thanks to a carbonated canister cleverly hidden under the sink.
To add a touch of warmth and continuity, we incorporated floating shelves made of cherry wood, stained to match the new dining room table. This not only ties the spaces together but also adds a unique design element to the wet bar area.
A pocket door leading to the mudroom and back entry, originally added in the 2006 remodel, was kept, and a custom-built dog door made of wood and metal rods was integrated. Now, the dogs can stay in the back entry yet still be part of the family action.
New windows and sliding glass doors were installed to provide breathtaking views of the lush landscape and a stunning blue stone patio with a fireplace, seamlessly connecting the interior to the outdoors.
This project showcases our commitment to marrying functionality, elegance, and innovation. If you have a unique vision for your kitchen, our team at Crystal Kitchen is here to turn it into a reality. Contact us today and let’s create your dream space together!
 Crystal Kitchen + Bath
This kitchen had a fantastic head start from a previous remodel back in 2006, which opened up the space. However, our clients wanted to take it a step further. We added two structural posts to accommodate an expanded header. This change allowed us to create an inviting island that not only provides extra prep space but also offers room for six stools.
The existing maple wood floors were too beautiful to replace, so we laced into them to seamlessly blend the new square footage. The entire floor was elegantly stained grey, creating a cohesive and sophisticated look throughout the space.
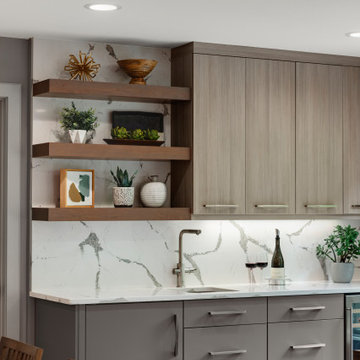
The textured melamine wood grain laminate and painted slab doors for the cabinets added a touch of contemporary elegance. The Cambria Queensbury countertops, paired with a full-height backsplash, create a sleek and easy-to-maintain kitchen surface.
A upgraded kitchen is not complete without top-notch appliances. In this project, we installed a 48″ Sub-Zero refrigerator, oven, speed oven, beverage refrigerator, wine cooler, induction cooktop, and a decorative stainless hood. The cast iron farm sink found a new home in the spacious island, flanked by two dishwashers for ultimate convenience.
Initially designed as a dry bar, an overseas trip inspired our clients to upgrade to a wet bar. After experiencing the joy of sparkling water in Europe, they decided to bring this feature home. The custom-built Grohe faucet was added to provide non-sparkling and sparkling water options, thanks to a carbonated canister cleverly hidden under the sink.
To add a touch of warmth and continuity, we incorporated floating shelves made of cherry wood, stained to match the new dining room table. This not only ties the spaces together but also adds a unique design element to the wet bar area.
A pocket door leading to the mudroom and back entry, originally added in the 2006 remodel, was kept, and a custom-built dog door made of wood and metal rods was integrated. Now, the dogs can stay in the back entry yet still be part of the family action.
New windows and sliding glass doors were installed to provide breathtaking views of the lush landscape and a stunning blue stone patio with a fireplace, seamlessly connecting the interior to the outdoors.
This project showcases our commitment to marrying functionality, elegance, and innovation. If you have a unique vision for your kitchen, our team at Crystal Kitchen is here to turn it into a reality. Contact us today and let’s create your dream space together!

Sponsored
Columbus, OH

Trish Takacs Design
Award Winning & Highly Skilled Kitchen & Bath Designer in Columbus
 FBC Remodel
The living room exudes a cozy yet modern charm, highlighted by a soothing neutral palette. A large cream sectional anchors the space, offering ample seating accented with a mix of textured and patterned pillows in earthy tones. A deep brown leather swivel chair adds contrast and an element of sophistication. Centered on a soft, muted area rug, a round black coffee table with a wooden tray serves as a subtle focal point.
The stone fireplace with a mounted TV above creates a cozy gathering spot, flanked by bright windows that flood the room with natural light. A console table with minimalist decor and a pair of textured ottomans adds both style and function to the back wall. Nearby, a built-in wet bar in navy cabinetry with brass hardware seamlessly connects the living room to the kitchen, tying the entire open-concept layout together. Warm wood flooring throughout enhances the welcoming and polished aesthetic of this beautiful space.

Sponsored
Delaware, OH

Buckeye Basements, Inc.
Central Ohio's Basement Finishing ExpertsBest Of Houzz '13-'21
 Legal Eagle Contractors
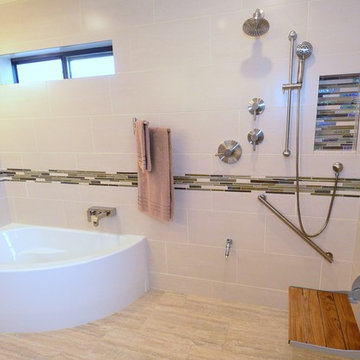
Viewing the wet area, the iridescent tile mosaic can be seen traversing the perimeter of the room and lining the backs of the shampoo niches. A folding teak bench provides seating near the hand-held shower, while the grab bar is provided for aging-in-place consideration. The unusually-shaped corner tub sports a contemporary wall-mounted tub filler. Design: Laura Lerond. Photo: Dan Bawden.

16