
Search results for "Wet dog" in Home Design Ideas
 BKC Kitchen and Bath

This kitchen, dining room, and family room remodel features all white cabinetry by Crystal Cabinet Works, which gives this gorgeous home a sleek, clean look throughout. The laundry room, featuring cabinets by Mid Continent Cabinetry, includes a convenient dog cleaning station.
Crystal Cabinets: Gentry door style, Designer White
Mid Continent Cabinets: Parker door style, White.
Design by: Mary Jenkins, BKC Kitchen and Bath.
 Landmark Builders
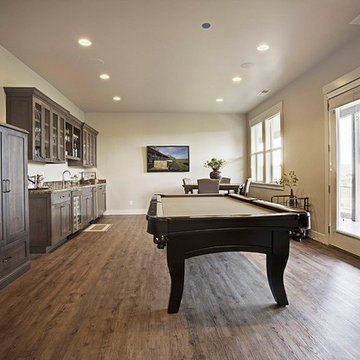
Game & entertainment room is hidden behind the barn doors off the kitchen in order to take advantage of the views while entertaining guests. Georgia George Design, Karan Thompson Photography
 Landmark Builders
Georgia George Design, Karan Thompson Photography

Inspiration for a large transitional vinyl floor wet bar remodel in Sacramento with an undermount sink, shaker cabinets, gray cabinets and quartz countertops
Inspiration for a large transitional vinyl floor wet bar remodel in Sacramento with an undermount sink, shaker cabinets, gray cabinets and quartz countertops
Find the right local pro for your project
 Landmark Builders
Georgia George Design, Karan Thompson Photography
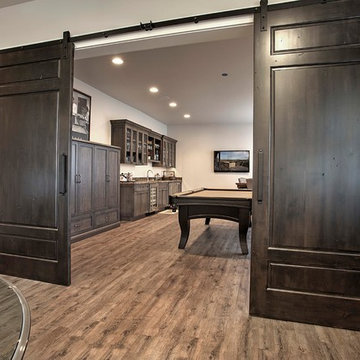
Wet bar - large transitional vinyl floor wet bar idea in Sacramento with an undermount sink, shaker cabinets, gray cabinets and quartz countertops
Wet bar - large transitional vinyl floor wet bar idea in Sacramento with an undermount sink, shaker cabinets, gray cabinets and quartz countertops
 Landmark Builders
Georgia George Design, Karan Thompson Photography
Example of a large transitional vinyl floor wet bar design in Sacramento with an undermount sink, shaker cabinets, gray cabinets and quartz countertops
Example of a large transitional vinyl floor wet bar design in Sacramento with an undermount sink, shaker cabinets, gray cabinets and quartz countertops
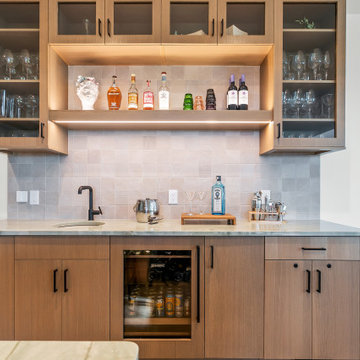

 Jennifer Butler Design
Mid-sized open concept ceramic tile living room photo in Grand Rapids with gray walls and a standard fireplace

Sponsored
Delaware, OH

Buckeye Basements, Inc.
Central Ohio's Basement Finishing ExpertsBest Of Houzz '13-'21
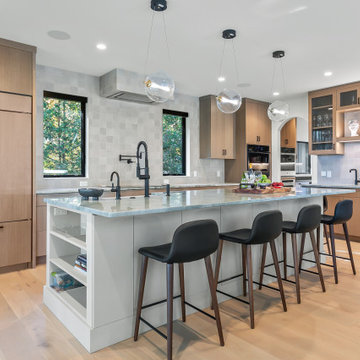
 BAC Design Group
Kitchen - contemporary l-shaped light wood floor and beige floor kitchen idea in Other with a farmhouse sink, flat-panel cabinets, light wood cabinets, gray backsplash, paneled appliances, an island and gray countertops



 Jennifer Ryan Design
Bath, shower and wash your dog all behind the glass!
Katheryn Moran Photography
Bathroom - small eclectic white tile and ceramic tile cement tile floor and multicolored floor bathroom idea in Seattle with shaker cabinets, black cabinets, white walls, an undermount sink, quartz countertops and white countertops
Bathroom - small eclectic white tile and ceramic tile cement tile floor and multicolored floor bathroom idea in Seattle with shaker cabinets, black cabinets, white walls, an undermount sink, quartz countertops and white countertops
 Legal Eagle Contractors
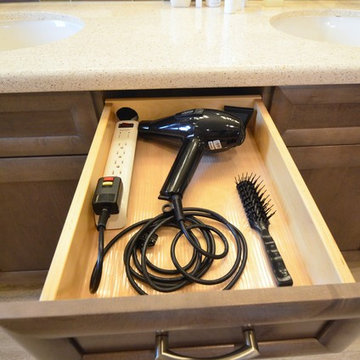
Minimizing clutter by electrifying drawers and cabinets in the vanity is often high on people's list when it comes time to plan how the owner wants the space to function. Iridescence in the tile mosaic brings a bit of whimsy to the design. Design: Laura Lerond. Photo: Dan Bawden.

 J.P. Hoffman Design Build
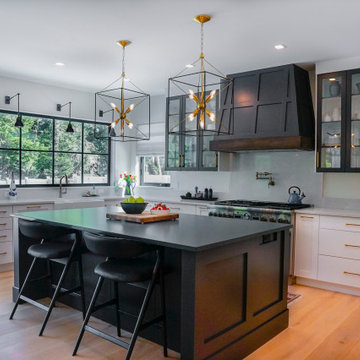
Offering a beautiful view through a large window into the backyard, we knew we would highlight the window and design a new kitchen layout, around that window. The former kitchen felt closed in with super dark cabinets. Along with the homeowner, our team designed a light and airy kitchen, including a new pass through to the dining room. Closed off from the kitchen before, the pass through not only allows light to flow in from the beautiful bay window in the dining room, but if offers a functional countertop used for entertaining and serving guests.
Not pictured is a drop zone, located immediately when you enter from the mudroom. Drop zones are fantastic for everyday items like keys, wallets, dog gear and more. We added an additional opening to the living room, right off the kitchen as well as a wet bar strategically placed outside the ever day kitchen work zone. Wet bars are fantastic for holding entertainment dishware, barware and appetizers!
We finished the space with beautiful new hardwood floors throughout the entire first floor, except the tile in the mudroom.
 Cameron Contracting Ltd
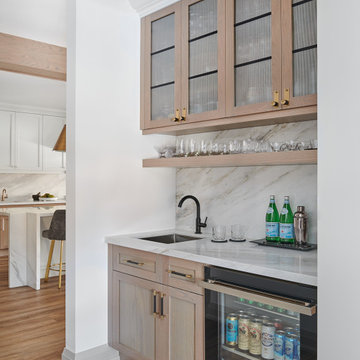
This custom home is an elegant paradise. It boasts an effortless flow from the open kitchen and lounge areas, to the outdoor pool and back again. And the prominently placed wet bar is always there at your disposal if you get thirsty along the way. These empty nesters love to cook, socialize, and enjoy the good life, and their meticulous attention to detail meant that every nook and corner fits perfectly into the big picture. High-end finishes and light fixtures are just the thing to accompany a vaulted living room and customized cabinetry in every room. Even the beloved family dog was taken into consideration and now has his own dedicated dog wash in the laundry room. The result is nothing short of spectacular, and we might be feeling just a little jealous that we didn’t get to keep this home for ourselves at the end of the project.

Sponsored
Columbus, OH

Trish Takacs Design
Award Winning & Highly Skilled Kitchen & Bath Designer in Columbus

 Boyer Building Corporation
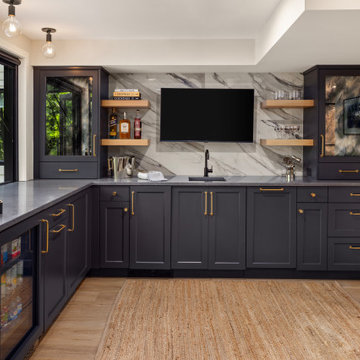
Beautiful lower level family room equipped with wet bar , dog nook and hydraulic window for easy pass-through and bi-fold doors.
Inspiration for a transitional light wood floor and brown floor family room remodel in Minneapolis with a bar, beige walls and no fireplace
Inspiration for a transitional light wood floor and brown floor family room remodel in Minneapolis with a bar, beige walls and no fireplace
 Platt Builders
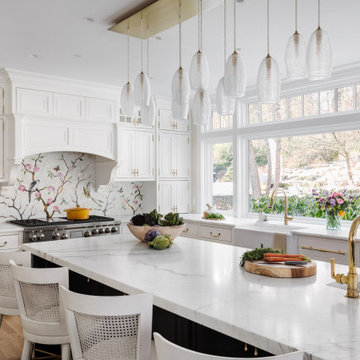
This traditional kitchen features custom cabinetry with hand-forged brass hardware, marble countertops, and a mosaic backsplash designed from a sketch by the artist client. The cabinetry has organizational accessories like rollouts, retractable step stools, in-drawer power, and utensil crocs. Two refrigerator drawers are hidden in the island and we even crafted a dog bowl for the resident black lab.
The wet bar is the perfect co-host with ice maker, mixer lift, deep drawers for libations, beautiful storage, tile backsplash, and hammered copper sink. The tile backsplash is exquisite.

 BUILD
BUILDA custom-made expansive two-story home providing views of the spacious kitchen, breakfast nook, dining, great room and outdoor amenities upon entry.
Featuring 11,000 square feet of open area lavish living this residence does not
disappoint with the attention to detail throughout. Elegant features embellish this home with the intricate woodworking and exposed wood beams, ceiling details, gorgeous stonework, European Oak flooring throughout, and unique lighting.
This residence offers seven bedrooms including a mother-in-law suite, nine bathrooms, a bonus room, his and her offices, wet bar adjacent to dining area, wine room, laundry room featuring a dog wash area and a game room located above one of the two garages. The open-air kitchen is the perfect space for entertaining family and friends with the two islands, custom panel Sub-Zero appliances and easy access to the dining areas.
Outdoor amenities include a pool with sun shelf and spa, fire bowls spilling water into the pool, firepit, large covered lanai with summer kitchen and fireplace surrounded by roll down screens to protect guests from inclement weather, and two additional covered lanais. This is luxury at its finest!

Sponsored
Delaware, OH
Buckeye Basements, Inc.
Central Ohio's Basement Finishing ExpertsBest Of Houzz '13-'21

 Abundance Organizing
Kieran Wagner (www.kieranwagner.com)
Example of a trendy dedicated laundry room design in Richmond with white cabinets, blue walls, a drop-in sink and a side-by-side washer/dryer
Example of a trendy dedicated laundry room design in Richmond with white cabinets, blue walls, a drop-in sink and a side-by-side washer/dryer
 Rodwin Architecture & Skycastle Construction
Located at the top of Flagstaff Rd., this new 4,700sf. mountain modern home embodies all there is to enjoy about Colorado. The owners love animals – and their bustling foothills ranch includes horses, dogs, cats and a couple of two footed little ones. Staying connected to nature was paramount to the owners. The home sits on a magnificent, private 35 acre property adjacent to Open Space, and covered in Doug Fir, beautiful rock outcroppings and open pastures. The house gracefully steps down the challenging terrain, stitching it into the hillside. This passive solar home is oriented to the epic views to the south. The soaring Great room, dining room and kitchen open out onto a giant covered porch for the ultimate in indoor/outdoor living. The open floor plan allows sunlight and views from every direction. The gourmet kitchen can accommodate the whole family and is filled with custom details.
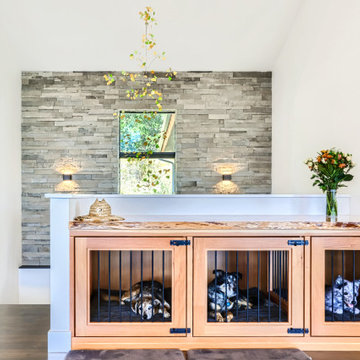
Making life a little easier and more organized for the owners, they enter from the garage through a hard-working mud room/laundry with dog wash. The family dogs are a central part of their lives and the owner asked that we design bespoke kennels built-into the live-edge, Doug Fir slab casework in the dining room, so that the dogs could be with the family during meals, without giant plastic crates dominating the room.
The home is filled with custom details like built-in art niches in the Great Room, a unique front entry porch, and cozy window seats in the kid’s bedrooms.
Below a unique Aspen leaf chandelier, follow the stone walled stairwell down to the walk-out basement. The lower level includes a guest room, exercise room, a rec room/media room with wet-bar, and opens to a hot tub and a mountain lion-safe outdoor dog run.
The house is divided into three parts: the detached garage, the main social spaces + guest & kids bedrooms, and the Primary bedroom suite.
From the Great Room, the owners cross a dramatic glass bridge to reach the primary suite, giving a sense of privacy to this special retreat. The primary bedroom has a window seat, magical views, vaulted ceilings, its own private covered patio, and a barn door to the bathroom. The primary bathroom has a striking slot window between the floating vanities, again connecting the owners to nature at every turn. The sculptural soaking tub sits on an elevated plinth in a recessed nook – ideal for watching the deer, elk, moose, coyotes, raptors, turkeys, foxes, bears and mountain lions walk by.
The property also boasts a detached horse barn and hay barn, and an outdoor riding ring.
The near-Net-Zero (HERS 10) home’s green features include a ground source heat pump, 10KwH of solar photovoltaics, an ERV, foam insulation, and Energy Star windows. The native landscaping conserves water and minimized disruption to the idyllic site.
 Rodwin Architecture & Skycastle Construction
Located at the top of Flagstaff Rd., this new 4,700sf. mountain modern home embodies all there is to enjoy about Colorado. The owners love animals – and their bustling foothills ranch includes horses, dogs, cats and a couple of two footed little ones. Staying connected to nature was paramount to the owners. The home sits on a magnificent, private 35 acre property adjacent to Open Space, and covered in Doug Fir, beautiful rock outcroppings and open pastures. The house gracefully steps down the challenging terrain, stitching it into the hillside. This passive solar home is oriented to the epic views to the south. The soaring Great room, dining room and kitchen open out onto a giant covered porch for the ultimate in indoor/outdoor living. The open floor plan allows sunlight and views from every direction. The gourmet kitchen can accommodate the whole family and is filled with custom details.
Making life a little easier and more organized for the owners, they enter from the garage through a hard-working mud room/laundry with dog wash. The family dogs are a central part of their lives and the owner asked that we design bespoke kennels built-into the live-edge, Doug Fir slab casework in the dining room, so that the dogs could be with the family during meals, without giant plastic crates dominating the room.
The home is filled with custom details like built-in art niches in the Great Room, a unique front entry porch, and cozy window seats in the kid’s bedrooms.
Below a unique Aspen leaf chandelier, follow the stone walled stairwell down to the walk-out basement. The lower level includes a guest room, exercise room, a rec room/media room with wet-bar, and opens to a hot tub and a mountain lion-safe outdoor dog run.
The house is divided into three parts: the detached garage, the main social spaces + guest & kids bedrooms, and the Primary bedroom suite.
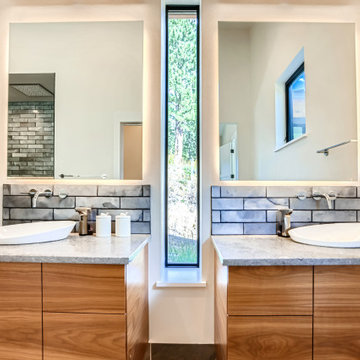
From the Great Room, the owners cross a dramatic glass bridge to reach the primary suite, giving a sense of privacy to this special retreat. The primary bedroom has a window seat, magical views, vaulted ceilings, its own private covered patio, and a barn door to the bathroom. The primary bathroom has a striking slot window between the floating vanities, again connecting the owners to nature at every turn. The sculptural soaking tub sits on an elevated plinth in a recessed nook – ideal for watching the deer, elk, moose, coyotes, raptors, turkeys, foxes, bears and mountain lions walk by.
The property also boasts a detached horse barn and hay barn, and an outdoor riding ring.
The near-Net-Zero (HERS 10) home’s green features include a ground source heat pump, 10KwH of solar photovoltaics, an ERV, foam insulation, and Energy Star windows. The native landscaping conserves water and minimized disruption to the idyllic site.
12