
Search results for "Wet dog" in Home Design Ideas
 Parkyn Design
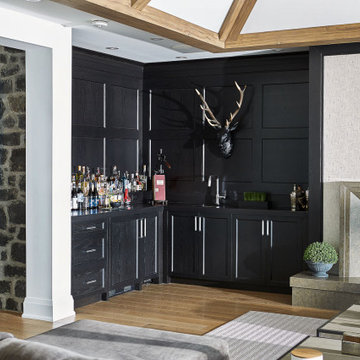
Custom home bar in this open concept living room. A stone wall is featured in the hallway.
Wet bar - mid-sized eclectic l-shaped medium tone wood floor wet bar idea in Toronto with an undermount sink, raised-panel cabinets, black cabinets and black countertops
Wet bar - mid-sized eclectic l-shaped medium tone wood floor wet bar idea in Toronto with an undermount sink, raised-panel cabinets, black cabinets and black countertops
 DMB Interior Design-Build


Step into this beautiful Laundry Room & Mud Room, though this space is aesthetically stunning it functions on many levels. The space as a whole offers a spot for winter coats and muddy boots to come off and be hung up. The porcelain tile floors will have no problem holding up to winter salt. Mean while if the kids do come inside with wet cloths from the harsh Rochester, NY winters their hats can get hung right up on the laundry room hanging rob and snow damped cloths can go straight into the washer and dryer. Wash away stains in the Stainless Steel undermount sink. Once laundry is all said and done, you can do the folding right on the white Quartz counter. A spot was designated to store things for the family dog and a place for him to have his meals. The powder room completes the space by giving the family a spot to wash up before dinner at the porcelain pedestal sink and grab a fresh towel out of the custom built-in cabinetry.
 Paige Elizabeth Interiors
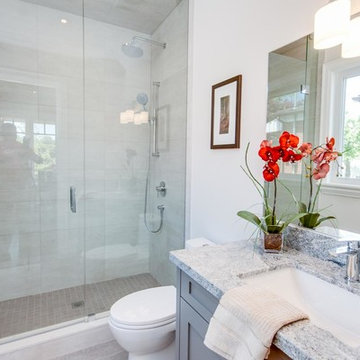
Inspiration for a large timeless master marble floor and white floor bathroom remodel in Toronto with recessed-panel cabinets, white cabinets, gray walls, an undermount sink, marble countertops, a hinged shower door and a two-piece toilet
Find the right local pro for your project

 Associate Interiors
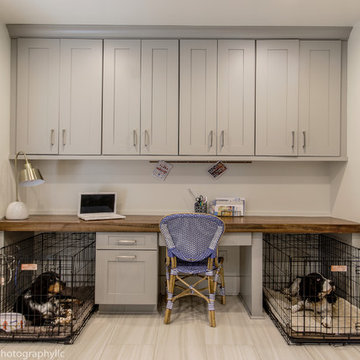

This custom floating entertainment unit boasts LED lights that change color. Ready for a Cowboys game?
Transitional family room photo in Other
Transitional family room photo in Other
 Ela Construction
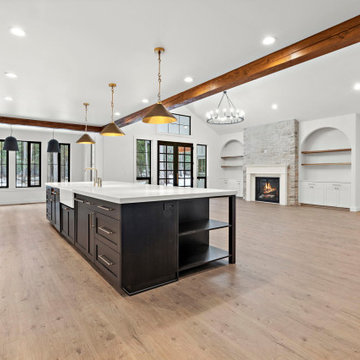
A custom-built home spanning 4,070 square feet. Featuring four bedrooms and three and a half baths, the home is designed for both elegance and convenience. The spacious kitchen boasts an extended island, a dog feed station, and a butler’s pantry, making it a chef’s dream. The large master suite offers a private retreat, complete with a spa-like master bath and a custom walk-in closet with washer and dryer hookups for ultimate convenience. The living area is highlighted by a striking fireplace framed by twin arches, adding architectural flair. Upstairs, a bonus family room with a wet bar provides the perfect space for relaxation and entertainment.
Premium Finishes
Every inch of this home is outfitted with the highest-quality materials and finishes, from the sleek hardwood floors and custom cabinetry to the luxurious fixtures and fittings. The thoughtful selection of premium surfaces throughout, including the chef’s kitchen and spa-inspired bathrooms, ensures a sophisticated look that complements both the home’s style and functionality.
Effortless Comfort
With a smart, open layout and convenient features like a dog wash station and washer/dryer hookups in the master closet, this home is designed for ease and relaxation, making daily living both comfortable and stress-free.
 Legal Eagle Contractors
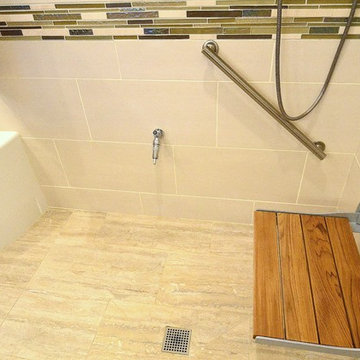
The designer drain cover recovers any spills made by the dog when using his Lixit, that spigot on the wall near the floor in the middle of the photo. Design: Laura Lerond. Photo: Dan Bawden

Sponsored
Delaware, OH

Buckeye Basements, Inc.
Central Ohio's Basement Finishing ExpertsBest Of Houzz '13-'21
 Coco Maison Design

We designed the layout of this home around family. The pantry room was transformed into a beautiful, peaceful home office with a cozy corner for the family dog. The living room was redesigned to accommodate the family’s playful pursuits. We designed a stylish outdoor bathroom space to avoid “inside-the-house” messes. The kitchen with a large island and added breakfast table create a cozy space for warm family gatherings.
---Project designed by Courtney Thomas Design in La Cañada. Serving Pasadena, Glendale, Monrovia, San Marino, Sierra Madre, South Pasadena, and Altadena.
For more about Courtney Thomas Design, see here: https://www.courtneythomasdesign.com/
To learn more about this project, see here:
https://www.courtneythomasdesign.com/portfolio/family-friendly-colonial/
 DMB Interior Design-Build
Step into this beautiful Laundry Room & Mud Room, though this space is aesthetically stunning it functions on many levels. The space as a whole offers a spot for winter coats and muddy boots to come off and be hung up. The porcelain tile floors will have no problem holding up to winter salt. Mean while if the kids do come inside with wet cloths from the harsh Rochester, NY winters their hats can get hung right up on the laundry room hanging rob and snow damped cloths can go straight into the washer and dryer. Wash away stains in the Stainless Steel undermount sink. Once laundry is all said and done, you can do the folding right on the white Quartz counter. A spot was designated to store things for the family dog and a place for him to have his meals. The powder room completes the space by giving the family a spot to wash up before dinner at the porcelain pedestal sink and grab a fresh towel out of the custom built-in cabinetry.
 DMB Interior Design-Build

Step into this beautiful Laundry Room & Mud Room, though this space is aesthetically stunning it functions on many levels. The space as a whole offers a spot for winter coats and muddy boots to come off and be hung up. The porcelain tile floors will have no problem holding up to winter salt. Mean while if the kids do come inside with wet cloths from the harsh Rochester, NY winters their hats can get hung right up on the laundry room hanging rob and snow damped cloths can go straight into the washer and dryer. Wash away stains in the Stainless Steel undermount sink. Once laundry is all said and done, you can do the folding right on the white Quartz counter. A spot was designated to store things for the family dog and a place for him to have his meals. The powder room completes the space by giving the family a spot to wash up before dinner at the porcelain pedestal sink and grab a fresh towel out of the custom built-in cabinetry.
 Paige Elizabeth Interiors
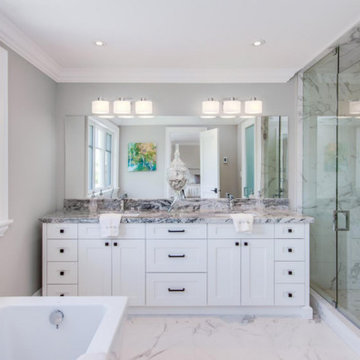
Example of a large classic master white tile and marble tile marble floor and white floor bathroom design in Toronto with recessed-panel cabinets, white cabinets, gray walls, an undermount sink, marble countertops, a hinged shower door and a two-piece toilet
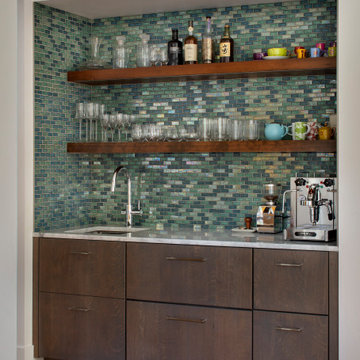
 MMW Architects
What the owners of the Madeline Ave Residence loved about the home when they bought it was the charm of the original 1920’s structure. However, a dissonance addition from the 1970’s shifted original charm to aesthetic awkwardness and poor flow. While maintaining the feel of the front façade, the rest of the home was reconfigured and choreographed to offer beauty and meet functional needs. Like many homes in historic districts, the homes grow organically to meet needs. Multiple forms and roof lines result.
Due to incorporating these same moves, this renovation fits seamlessly into the neighborhood. It is formal where it needs to be yet comfortable for the daily life. The people, the dog, the cats, the wine: all were carefully tended to throughout the design of the home. The spacious rooms and crisp white palette set the stage for vibrant tile and offers many locations for large scale art. Easy connections to the exterior spaces offer all-season gathering under the shade of the trellis or while making s’mores around the fire pit.

Sponsored
Delaware, OH
Buckeye Basements, Inc.
Central Ohio's Basement Finishing ExpertsBest Of Houzz '13-'21
 DMB Interior Design-Build
Step into this beautiful Laundry Room & Mud Room, though this space is aesthetically stunning it functions on many levels. The space as a whole offers a spot for winter coats and muddy boots to come off and be hung up. The porcelain tile floors will have no problem holding up to winter salt. Mean while if the kids do come inside with wet cloths from the harsh Rochester, NY winters their hats can get hung right up on the laundry room hanging rob and snow damped cloths can go straight into the washer and dryer. Wash away stains in the Stainless Steel undermount sink. Once laundry is all said and done, you can do the folding right on the white Quartz counter. A spot was designated to store things for the family dog and a place for him to have his meals. The powder room completes the space by giving the family a spot to wash up before dinner at the porcelain pedestal sink and grab a fresh towel out of the custom built-in cabinetry.
 Coco Maison Design
We designed the layout of this home around family. The pantry room was transformed into a beautiful, peaceful home office with a cozy corner for the family dog. The living room was redesigned to accommodate the family’s playful pursuits. We designed a stylish outdoor bathroom space to avoid “inside-the-house” messes. The kitchen with a large island and added breakfast table create a cozy space for warm family gatherings.
---Project designed by Courtney Thomas Design in La Cañada. Serving Pasadena, Glendale, Monrovia, San Marino, Sierra Madre, South Pasadena, and Altadena.
For more about Courtney Thomas Design, see here: https://www.courtneythomasdesign.com/
To learn more about this project, see here:
https://www.courtneythomasdesign.com/portfolio/family-friendly-colonial/

 12/12 Architects & Planners
A farmhouse bathroom with a glass-enclosed shower finished in white subway tiles, paired with a handheld showerhead and corner shelf for toiletries. The space is accented by gray and white herringbone tile flooring, white walls and ceiling, and a clean, modern rustic layout that balances simplicity with farmhouse warmth.
 DMB Interior Design-Build

Step into this beautiful Laundry Room & Mud Room, though this space is aesthetically stunning it functions on many levels. The space as a whole offers a spot for winter coats and muddy boots to come off and be hung up. The porcelain tile floors will have no problem holding up to winter salt. Mean while if the kids do come inside with wet cloths from the harsh Rochester, NY winters their hats can get hung right up on the laundry room hanging rob and snow damped cloths can go straight into the washer and dryer. Wash away stains in the Stainless Steel undermount sink. Once laundry is all said and done, you can do the folding right on the white Quartz counter. A spot was designated to store things for the family dog and a place for him to have his meals. The powder room completes the space by giving the family a spot to wash up before dinner at the porcelain pedestal sink and grab a fresh towel out of the custom built-in cabinetry.

Sponsored
Columbus, OH

Wannemacher Interiors
Customized Award-Winning Interior Design Solutions in Franklin Cnty OH
 Dana King Design Build Remodeling
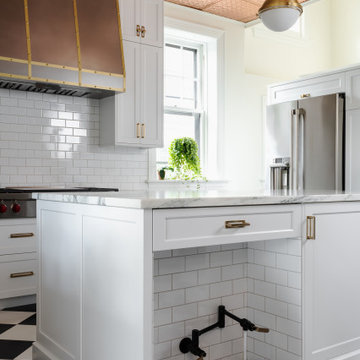
Dog Dining area
Example of a mid-sized eclectic vinyl floor and white floor kitchen pantry design in St Louis with a farmhouse sink, recessed-panel cabinets, white cabinets, marble countertops, white backsplash, subway tile backsplash, stainless steel appliances, an island and white countertops
Example of a mid-sized eclectic vinyl floor and white floor kitchen pantry design in St Louis with a farmhouse sink, recessed-panel cabinets, white cabinets, marble countertops, white backsplash, subway tile backsplash, stainless steel appliances, an island and white countertops
 Legal Eagle Contractors
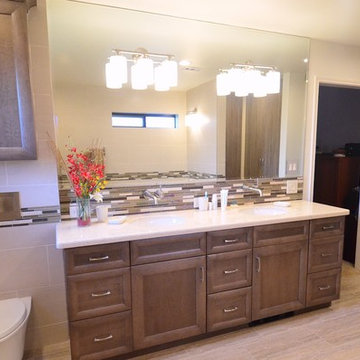
Utilizing a light-to-medium range color palette, this Master bath is well-illuminated by recessed lights, fixtures mounted on the mirror, and daylight from two windows. Originally a room that housed two closets with a tub sandwiched in-between, this completely open "water room" is accessible to the owner and dog alike. (See other photo for Lixit.) Design: Laura Lerond. Photo: Dan Bawden.
 Coco Maison Design

We designed the layout of this home around family. The pantry room was transformed into a beautiful, peaceful home office with a cozy corner for the family dog. The living room was redesigned to accommodate the family’s playful pursuits. We designed a stylish outdoor bathroom space to avoid “inside-the-house” messes. The kitchen with a large island and added breakfast table create a cozy space for warm family gatherings.
---Project designed by Courtney Thomas Design in La Cañada. Serving Pasadena, Glendale, Monrovia, San Marino, Sierra Madre, South Pasadena, and Altadena.
For more about Courtney Thomas Design, see here: https://www.courtneythomasdesign.com/
To learn more about this project, see here:
https://www.courtneythomasdesign.com/portfolio/family-friendly-colonial/
20