
Search results for "Wet dog" in Home Design Ideas
 Thomas Buckborough & Associates
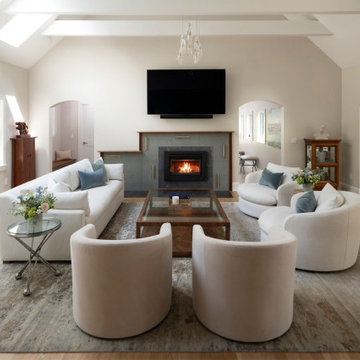
Cathedral ceilings, exposed beams, and a custom fireplace create a warm, inviting open-concept living space with modern farmhouse character.
Family room - farmhouse family room idea in Boston
Family room - farmhouse family room idea in Boston
 BAC Design Group
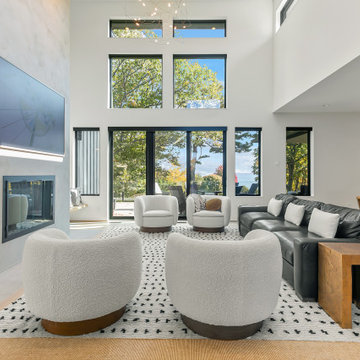
Trendy medium tone wood floor and brown floor living room photo in Other with white walls, a standard fireplace and a wall-mounted tv
 BAC Design Group
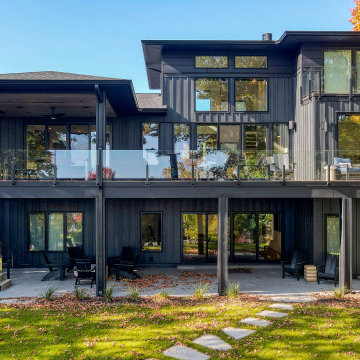
Example of a trendy gray two-story house exterior design in Other with a hip roof, a shingle roof and a gray roof
Find the right local pro for your project
 Thomas Buckborough & Associates
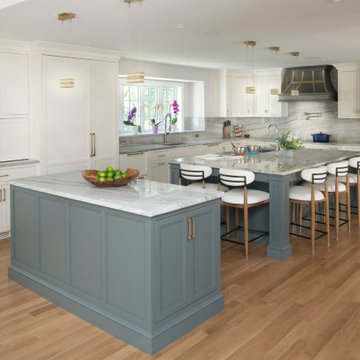
A high-end modern farmhouse kitchen featuring double islands, marble countertops, custom cabinetry, chef-grade appliances, and an open layout ideal for entertaining.
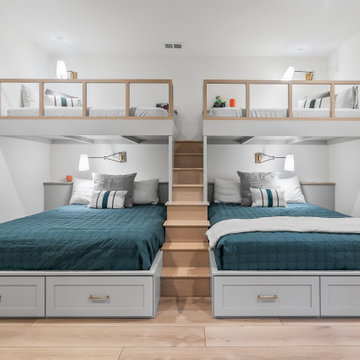 BAC Design Group
Example of a trendy boy light wood floor and beige floor kids' room design in Other with white walls


Sponsored
Delaware, OH

Buckeye Basements, Inc.
Central Ohio's Basement Finishing ExpertsBest Of Houzz '13-'21
 Thomas Buckborough & Associates
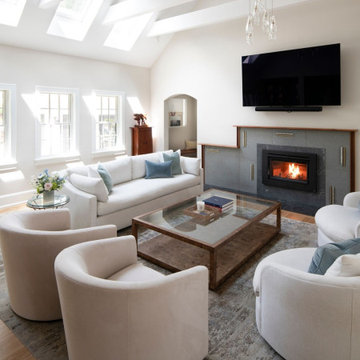
Cathedral ceilings, exposed beams, and a custom fireplace create a warm, inviting open-concept living space with modern farmhouse character.
Inspiration for a country family room remodel in Boston
Inspiration for a country family room remodel in Boston

 Laura Lee Home
Located off the great room, we repeated the client's indoor color palette of navy, aqua, and yellow. A large all weather wicker sectional and a pair of spring chairs provide ample seating in the patio area. This seating area opens to a dining space all of which spill onto the pool deck.

 BUILD
BUILDA custom-made expansive two-story home providing views of the spacious kitchen, breakfast nook, dining, great room and outdoor amenities upon entry.
Featuring 11,000 square feet of open area lavish living this residence does not
disappoint with the attention to detail throughout. Elegant features embellish this home with the intricate woodworking and exposed wood beams, ceiling details, gorgeous stonework, European Oak flooring throughout, and unique lighting.
This residence offers seven bedrooms including a mother-in-law suite, nine bathrooms, a bonus room, his and her offices, wet bar adjacent to dining area, wine room, laundry room featuring a dog wash area and a game room located above one of the two garages. The open-air kitchen is the perfect space for entertaining family and friends with the two islands, custom panel Sub-Zero appliances and easy access to the dining areas.
Outdoor amenities include a pool with sun shelf and spa, fire bowls spilling water into the pool, firepit, large covered lanai with summer kitchen and fireplace surrounded by roll down screens to protect guests from inclement weather, and two additional covered lanais. This is luxury at its finest!

 Prassas Landscape Studio LLC
This large side yard in the Lakeshore Historic District was redeveloped into a natural woodland clearing. Stormwater from the roof has been directed through a steel runnel into a native rain garden where it replenishes the cistern for a bubbling stone fountain. Weathered concrete slabs act as a thread from a firepit seating area, across the rain garden to the rear yard. This additional garden has a lawn parking pad, extensive kitchen gardens and a custom-built garden shower for visits to the beach.
Darris Lee Harris Photography

 STEFANI STEIN
Tessa Neustadt
Entryway - mid-sized coastal dark wood floor entryway idea in Los Angeles with white walls
Entryway - mid-sized coastal dark wood floor entryway idea in Los Angeles with white walls

 June Scott Design
This front yard features a seating area and jar fountain, ringed by aromatic native plantings of California Lilac, Manzanita, Cleveland Sage. A meadow-style planting of native sedge grasses create soft look in the foreground, and new concrete pavers add a modern touch. We also believe the project’s driveway to be among the prettiest we’ve created or seen: a ribbon of stones and grasses now meanders along a Hollywood-style center planting area.

Sponsored
Delaware, OH
Buckeye Basements, Inc.
Central Ohio's Basement Finishing ExpertsBest Of Houzz '13-'21

 JWH Design and Cabinetry LLC
This side entry is most-used in this busy family home with 4 kids, lots of visitors and a big dog . Re-arranging the space to include an open center Mudroom area, with elbow room for all, was the key. Kids' PR on the left, walk-in pantry next to the Kitchen, and a double door coat closet add to the functional storage.
Space planning and cabinetry: Jennifer Howard, JWH
Cabinet Installation: JWH Construction Management
Photography: Tim Lenz.
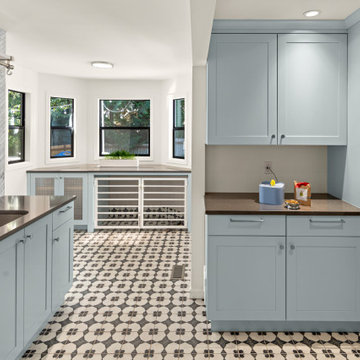
 Nip Tuck Remodeling
The mudroom is an entry off the garage and back deck to unload wet shoes, dirty soccer uniforms and muddy paws. This also includes a built-in dog crate, utility sink, and ventilated shoe storage.
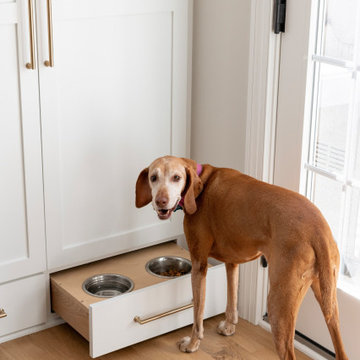
 FBC Remodel
This clever and charming kitchen feature is designed with your furry friend in mind! A custom-built pull-out drawer houses a pair of stainless steel bowls—one for food and one for water—providing an elegant and practical feeding station for pets. When not in use, the drawer can be easily tucked away to maintain the kitchen’s clean and seamless aesthetic.
The drawer front, finished in the same beautiful white cabinetry with brushed brass hardware, perfectly blends into the surrounding built-ins, offering a streamlined and clutter-free look. Positioned conveniently near the door, this built-in pet station showcases thoughtful design that considers every member of the family—including the four-legged ones! The sweet pup enjoying this feature adds a warm, personal touch, highlighting how great design enhances both form and function.
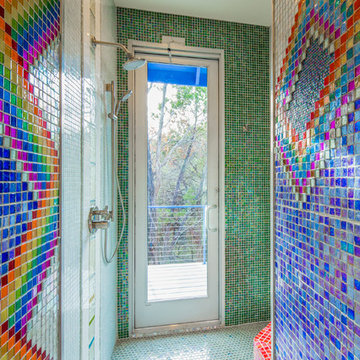
 Blue Horse Building & Design
Blue Horse Building + Design // Tre Dunham Fine Focus Photography
Inspiration for a mid-sized eclectic multicolored tile and glass tile ceramic tile doorless shower remodel in Austin with flat-panel cabinets, white cabinets, a one-piece toilet and multicolored walls
Inspiration for a mid-sized eclectic multicolored tile and glass tile ceramic tile doorless shower remodel in Austin with flat-panel cabinets, white cabinets, a one-piece toilet and multicolored walls

Sponsored
Columbus, OH

Snider & Metcalf Interior Design, LTD
Leading Interior Designers in Columbus, Ohio & Ponte Vedra, Florida
 Storie Collective

In this Victorian home on Capitol Hill, the interior had been gut renovated by a developer to match a modern farmhouse aesthetic which did not reflect our client. Our scope included a complete overhaul of the primary bathroom and powder room, a heavy kitchen refresh, along with new hardware, doors, paint, lighting, furnishings and window treatments throughout the home. Our goal was to also elevate the home’s architectural details, including a new stair rail, back to what could have been original millwork while creating a feminine, sophisticated space for a family of 5 (plus one adorable furry friend).
 Crown Point Kitchens
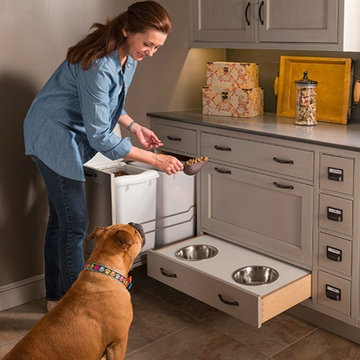
No more bowls to trip over, the food storage and pull out pet bowls make feeding time clean up quick and easy.
Example of a hallway design in Charlotte
Example of a hallway design in Charlotte

22