
Search results for "Wet dog" in Home Design Ideas
 Quartz Co Surfaces
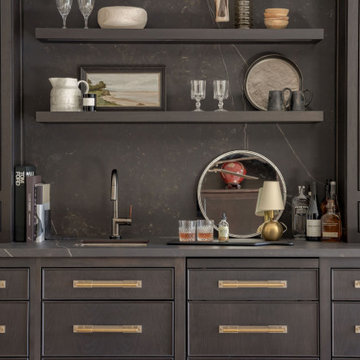
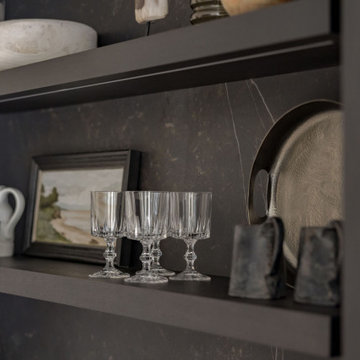
Custom home wet bar with Dekton Kelya sintered stone countertops and matching backsplash.
Wet bar - mid-sized transitional single-wall wet bar idea in Toronto with an undermount sink, black backsplash, stone slab backsplash and black countertops
Wet bar - mid-sized transitional single-wall wet bar idea in Toronto with an undermount sink, black backsplash, stone slab backsplash and black countertops
 Boyer Building Corporation
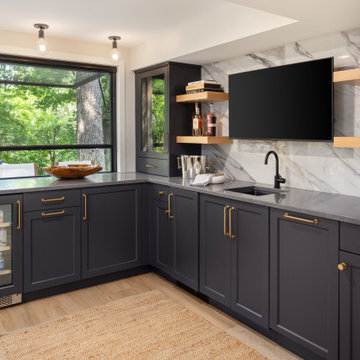
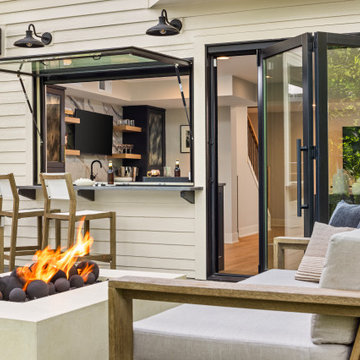
Beautiful lower level family room equipped with wet bar , dog nook and hydraulic window for easy pass-through and bi-fold doors.
Elegant light wood floor and brown floor family room photo in Minneapolis with a bar, beige walls and no fireplace
Elegant light wood floor and brown floor family room photo in Minneapolis with a bar, beige walls and no fireplace

Find the right local pro for your project
 Boyer Building Corporation
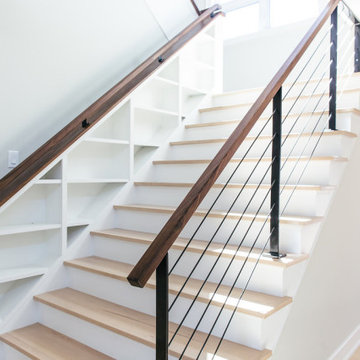
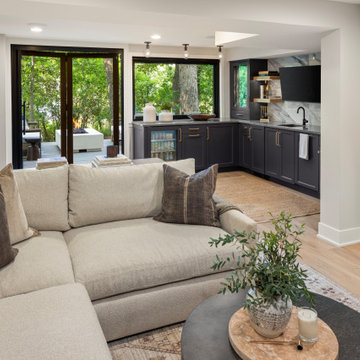
Beautiful lower level family room equipped with wet bar , dog nook and hydraulic window for easy pass-through and bi-fold doors.
Family room - large traditional open concept light wood floor and brown floor family room idea in Minneapolis with a bar, beige walls, no fireplace and a tv stand
Family room - large traditional open concept light wood floor and brown floor family room idea in Minneapolis with a bar, beige walls, no fireplace and a tv stand


 Altura Architects
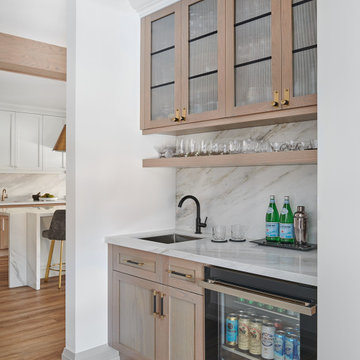
This light-filled modern farmhouse in Mill Spring, North Carolina serves as a relaxing refuge for its owners. The home is tucked in the countryside on a horse farm with rolling pastures and beautiful mountain landscape. Our clients wanted a home that would be cozy for them and their dogs but could also maintain a comfortable feel when hosting extended family and friends.
Photography by Todd Crawford.

Sponsored
Delaware, OH

Buckeye Basements, Inc.
Central Ohio's Basement Finishing ExpertsBest Of Houzz '13-'21

 Sleeping Dog Properties, Inc.
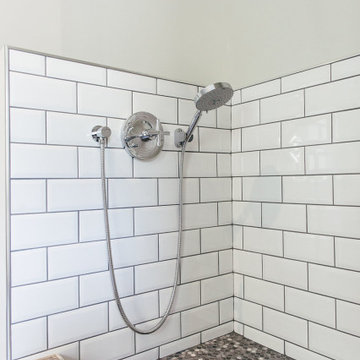
Bedroom beach style gender-neutral light wood floor and beige floor kids' bedroom photo in Boston with blue walls
 Quartz Co Surfaces
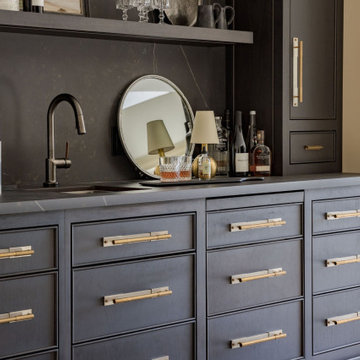
Custom home wet bar with Dekton Kelya sintered stone countertops and matching backsplash.
Wet bar - mid-sized transitional single-wall wet bar idea in Toronto with an undermount sink, black backsplash, stone slab backsplash and black countertops
Wet bar - mid-sized transitional single-wall wet bar idea in Toronto with an undermount sink, black backsplash, stone slab backsplash and black countertops
 Dovetail Design & Remodeling
Todd Myra Photography
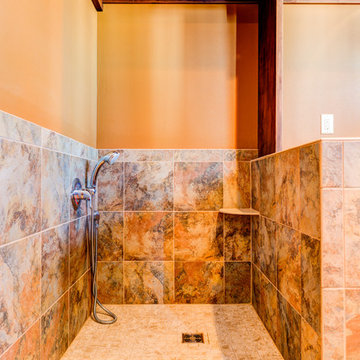
Home design - mid-sized rustic l-shaped brown floor and ceramic tile home design idea in Minneapolis with an undermount sink, raised-panel cabinets, medium tone wood cabinets, brown walls and a side-by-side washer/dryer
Home design - mid-sized rustic l-shaped brown floor and ceramic tile home design idea in Minneapolis with an undermount sink, raised-panel cabinets, medium tone wood cabinets, brown walls and a side-by-side washer/dryer
 Quartz Co Surfaces
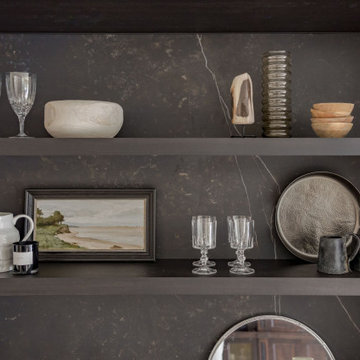
Custom home wet bar with Dekton Kelya sintered stone countertops and matching backsplash.
Inspiration for a mid-sized transitional single-wall wet bar remodel in Toronto with an undermount sink, black backsplash, stone slab backsplash and black countertops
Inspiration for a mid-sized transitional single-wall wet bar remodel in Toronto with an undermount sink, black backsplash, stone slab backsplash and black countertops


Sponsored
Delaware, OH
Buckeye Basements, Inc.
Central Ohio's Basement Finishing ExpertsBest Of Houzz '13-'21
 Quartz Co Surfaces
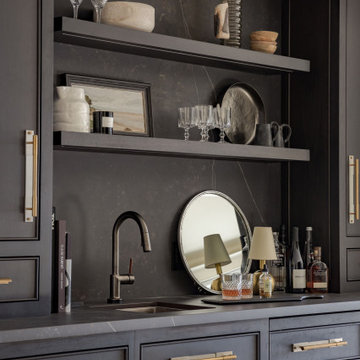
Custom home wet bar with Dekton Kelya sintered stone countertops and matching backsplash.
Inspiration for a mid-sized transitional single-wall wet bar remodel in Toronto with an undermount sink, black backsplash, stone slab backsplash and black countertops
Inspiration for a mid-sized transitional single-wall wet bar remodel in Toronto with an undermount sink, black backsplash, stone slab backsplash and black countertops
 Quartz Co Surfaces
Custom home wet bar with Dekton Kelya sintered stone countertops and matching backsplash.
Wet bar - mid-sized transitional single-wall wet bar idea in Toronto with an undermount sink, black backsplash, stone slab backsplash and black countertops
Wet bar - mid-sized transitional single-wall wet bar idea in Toronto with an undermount sink, black backsplash, stone slab backsplash and black countertops

 HomeSource Builders
With a panoramic back deck overlooking downtown Asheville, this home is positioned on a sloping such that there is ample, level driveway, and plenty of windows to take in the long-range mountain views. Open interior spaces and lots of lighting and ample master closet space were important to these clients.
A practical, dog-washing station in the mudroom doubles as a handy rinse-off spot for muddy shoes or boots.
 Boyer Building Corporation
Beautiful lower level family room equipped with wet bar , dog nook and hydraulic window for easy pass-through and bi-fold doors.
Elegant light wood floor and brown floor family room photo in Minneapolis with a bar, beige walls and no fireplace
Elegant light wood floor and brown floor family room photo in Minneapolis with a bar, beige walls and no fireplace

Sponsored
Columbus, OH

Wannemacher Interiors
Customized Award-Winning Interior Design Solutions in Franklin Cnty OH
 Bradford Custom Homes & Remodeling
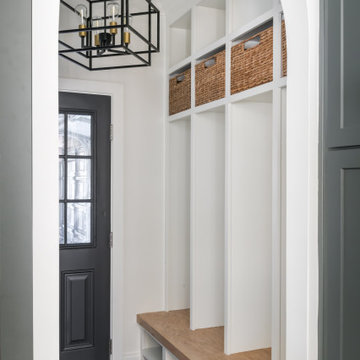
An arched opening leads to a built-in wood-topped bench beside the exterior door. Tall open compartments and upper basket storage organize the wall above a dark herringbone floor.

 BUILD
A custom-made expansive two-story home providing views of the spacious kitchen, breakfast nook, dining, great room and outdoor amenities upon entry.
Featuring 11,000 square feet of open area lavish living this residence does not disappoint with the attention to detail throughout. Elegant features embellish this
home with the intricate woodworking and exposed wood beams, ceiling details, gorgeous stonework, European Oak flooring throughout, and unique lighting.
This residence offers seven bedrooms including a mother-in-law suite, nine bathrooms, a bonus room, his and her offices, wet bar adjacent to dining area, wine
room, laundry room featuring a dog wash area and a game room located above one of the two garages. The open-air kitchen is the perfect space for entertaining
family and friends with the two islands, custom panel Sub-Zero appliances and easy access to the dining areas.
Outdoor amenities include a pool with sun shelf and spa, fire bowls spilling water into the pool, firepit, large covered lanai with summer kitchen and fireplace
surrounded by roll down screens to protect guests from inclement weather, and two additional covered lanais. This is luxury at its finest!

 Classic Kitchens Of Brevard
Mid-sized transitional mudroom photo in Orange County with beige walls and a white front door
29