
Search results for "Wet dog" in Home Design Ideas
 Nip Tuck Remodeling
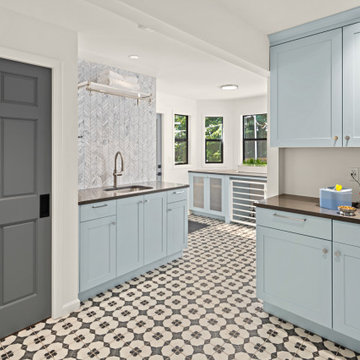
The mudroom is an entry off the garage and back deck to unload wet shoes, dirty soccer uniforms and muddy paws. This also includes a built-in dog crate, utility sink, and ventilated shoe storage.
 FBC Remodel
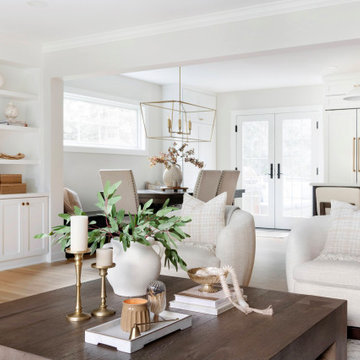
This stunning dining room remodel beautifully blends functionality with refined style, creating a warm and welcoming space perfect for gatherings. The centerpiece of the room is a substantial wood dining table with classic carved legs, paired with upholstered dining chairs in a soft neutral tone and accented by bronze nailhead trim for added sophistication. A built-in banquette along the wall provides both additional seating and storage, making the space as practical as it is beautiful.
Above the table, a statement-making geometric brass chandelier adds a touch of modern elegance, casting a soft, warm glow over the room. The light wood floors keep the space airy and bright, complemented by crisp white walls and trim. Large windows bathe the room in natural light, highlighting the simplicity and grace of the design.
Thoughtfully styled, the tabletop features a neutral-toned vase filled with delicate florals, adding a subtle organic element to the room. This dining area is seamlessly connected to the kitchen and living spaces, creating an ideal open-concept flow for entertaining and family life.
 Landmark Builders

The laundry room is dual purpose in this renovation. Along with washing the clothes you can wash the dog and use the closet as a kennel. This home has an amazing flooring product called LVT, Luxury commerical grade vinyl.
Interior Design by Georgia George.
Karan Thompson Photography
Find the right local pro for your project
 District Custom Woodworks
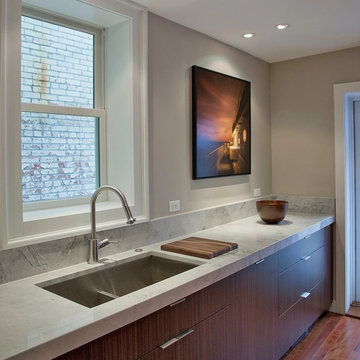
Custom Kitchen in NW DC, with Modern Flat Slab Doors in Rio - Satin Rosewood Finish. All Soft-/Self-Closing Hardware. Built-in Refrigerator, Dishwashers with Custom Grain-Matched Panels. Integrated Dog Bowl. Custom Enclosure and Doors for Laundry, Utility and Mechanical Closets. Clean, Simple Lines. Can you see the Two Dishwashers?
 Cameron Contracting Ltd
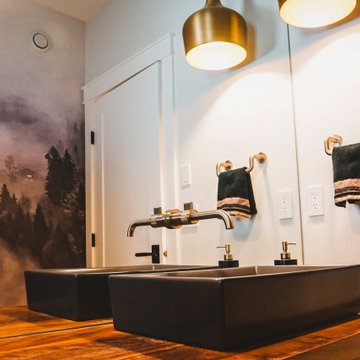
This custom home is an elegant paradise. It boasts an effortless flow from the open kitchen and lounge areas, to the outdoor pool and back again. And the prominently placed wet bar is always there at your disposal if you get thirsty along the way. These empty nesters love to cook, socialize, and enjoy the good life, and their meticulous attention to detail meant that every nook and corner fits perfectly into the big picture. High-end finishes and light fixtures are just the thing to accompany a vaulted living room and customized cabinetry in every room. Even the beloved family dog was taken into consideration and now has his own dedicated dog wash in the laundry room. The result is nothing short of spectacular, and we might be feeling just a little jealous that we didn’t get to keep this home for ourselves at the end of the project.
 Legacy Builders Group

What a great place to enjoy a family movie or perform on a stage! The ceiling lights move to the beat of the music and the curtain open and closes. Then move to the other side of the basement to the wet bar and snack area and game room with a beautiful salt water fish tank.
 Cameron Contracting Ltd
This custom home is an elegant paradise. It boasts an effortless flow from the open kitchen and lounge areas, to the outdoor pool and back again. And the prominently placed wet bar is always there at your disposal if you get thirsty along the way. These empty nesters love to cook, socialize, and enjoy the good life, and their meticulous attention to detail meant that every nook and corner fits perfectly into the big picture. High-end finishes and light fixtures are just the thing to accompany a vaulted living room and customized cabinetry in every room. Even the beloved family dog was taken into consideration and now has his own dedicated dog wash in the laundry room. The result is nothing short of spectacular, and we might be feeling just a little jealous that we didn’t get to keep this home for ourselves at the end of the project.

Sponsored
Delaware, OH

Buckeye Basements, Inc.
Central Ohio's Basement Finishing ExpertsBest Of Houzz '13-'21
 Landmark Builders
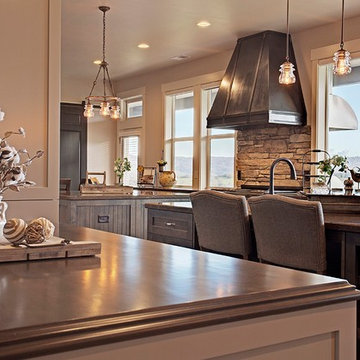
Complete renovation of this kitchen to take advantage of the amazing views. Two Islands and a blend of shaker with beadboard cabinets style really work well in this Rustic-Modern home. The Islands are a warmer grey with Granite slabs. The Range has a custom hood made of Iron to match the family room custom iron mantel, fireplace and wood box along with the backsplash stone. The perimeter counters are quartz and the beautiful windows have coverings that are operated electronically by your iphone.
Georgia George Design, Karan Thompson Photography
 Legacy Builders Group
What a great place to enjoy a family movie or perform on a stage! The ceiling lights move to the beat of the music and the curtain open and closes. Then move to the other side of the basement to the wet bar and snack area and game room with a beautiful salt water fish tank.
 FBC Remodel
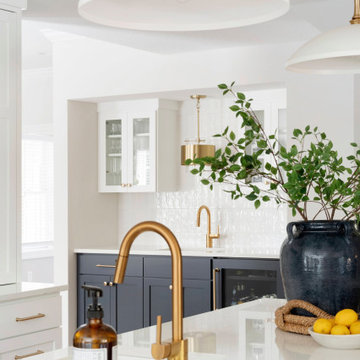
Stunning Kitchen & Butler’s Pantry Design
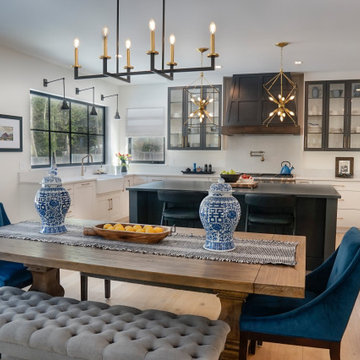
This beautifully remodeled kitchen and adjacent butler’s pantry showcase a seamless blend of classic elegance and modern functionality. The open-concept kitchen is anchored by a large navy island with seating for six, topped with bright white quartz countertops. Brass accents in the pendant lighting, cabinet hardware, and faucet add a touch of warmth and sophistication. The perimeter cabinetry features timeless white shaker-style doors, complemented by a sleek, custom wood-trimmed range hood. A striking herringbone backsplash in glossy white tile ties the space together, offering subtle texture and dimension.
The butler’s pantry is a hidden gem, designed for both beauty and utility. Navy lower cabinets paired with glass-front white uppers create visual contrast, while a bar sink and beverage fridge make it perfect for entertaining. Gold fixtures, including a stunning modern pendant, elevate the entire area. Gleaming, handmade-look square backsplash tiles bring a refined artisanal touch to the space.
Perfect for both everyday living and entertaining, this kitchen and pantry combination exemplifies thoughtful design and luxurious finishes.
 Jennifer Ryan Design

Bath, shower and wash your dog all behind the glass!
Katheryn Moran Photography
Inspiration for a small eclectic white tile and ceramic tile cement tile floor and multicolored floor bathroom remodel in Seattle with shaker cabinets, black cabinets, white walls, an undermount sink, quartz countertops and white countertops
Inspiration for a small eclectic white tile and ceramic tile cement tile floor and multicolored floor bathroom remodel in Seattle with shaker cabinets, black cabinets, white walls, an undermount sink, quartz countertops and white countertops
 Cameron Contracting Ltd
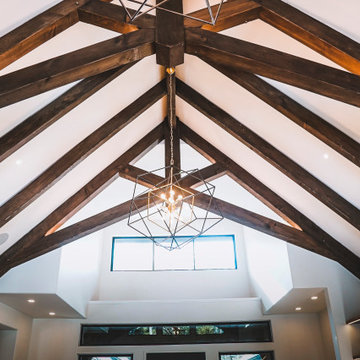
This custom home is an elegant paradise. It boasts an effortless flow from the open kitchen and lounge areas, to the outdoor pool and back again. And the prominently placed wet bar is always there at your disposal if you get thirsty along the way. These empty nesters love to cook, socialize, and enjoy the good life, and their meticulous attention to detail meant that every nook and corner fits perfectly into the big picture. High-end finishes and light fixtures are just the thing to accompany a vaulted living room and customized cabinetry in every room. Even the beloved family dog was taken into consideration and now has his own dedicated dog wash in the laundry room. The result is nothing short of spectacular, and we might be feeling just a little jealous that we didn’t get to keep this home for ourselves at the end of the project.
 FBC Remodel
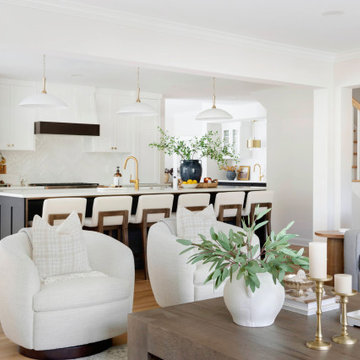
The kitchen in this remodel is a stunning showcase of sophisticated, functional design. Anchored by a dramatic navy blue island with seating for six, this space is both beautiful and practical—perfect for family gatherings and entertaining. The expansive island features a sleek quartz countertop, paired with elegant brass hardware and fixtures, including a statement faucet that adds warmth and contrast.
Crisp white shaker cabinets line the back wall, complemented by a striking herringbone tile backsplash that adds subtle texture and visual interest. The panel-front refrigerator and integrated appliances maintain a seamless, high-end aesthetic. Over the island, three oversized white and brass pendant lights provide stylish task lighting, while natural wood and upholstered bar stools bring an inviting, casual touch to the space.
A large navy blue ceramic vessel with fresh greenery, along with a tray of lemons and a lit candle, creates a beautiful focal point on the island, giving the space a curated, lived-in feel. This kitchen perfectly balances modern elegance with cozy, family-friendly functionality.

Sponsored
Delaware, OH
Buckeye Basements, Inc.
Central Ohio's Basement Finishing ExpertsBest Of Houzz '13-'21
 Gramophone Design Build
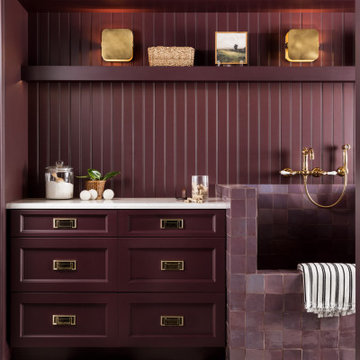
Example of a mid-sized minimalist galley porcelain tile, multicolored floor and shiplap wall utility room design in Baltimore with a farmhouse sink, recessed-panel cabinets, quartz countertops, purple walls, a concealed washer/dryer and white countertops
 Gramophone Design Build
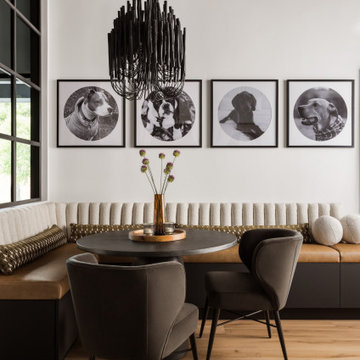
Example of a small minimalist light wood floor and brown floor breakfast nook design in Baltimore with white walls and no fireplace
 BKC Kitchen and Bath
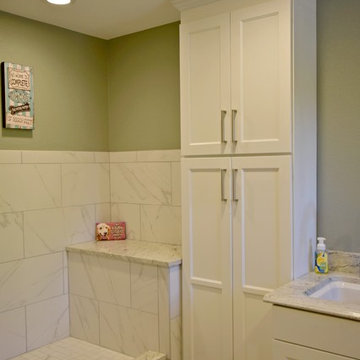
This kitchen, dining room, and family room remodel features all white cabinetry by Crystal Cabinet Works, which gives this gorgeous home a sleek, clean look throughout. The laundry room, featuring cabinets by Mid Continent Cabinetry, includes a convenient dog cleaning station.
Crystal Cabinets: Gentry door style, Designer White
Mid Continent Cabinets: Parker door style, White.
Design by: Mary Jenkins, BKC Kitchen and Bath.
 Cameron Contracting Ltd
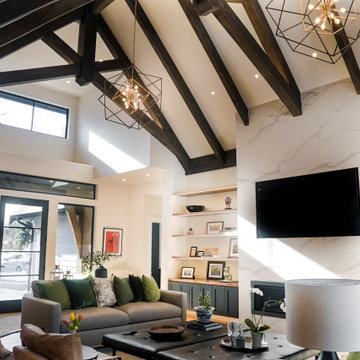
This custom home is an elegant paradise. It boasts an effortless flow from the open kitchen and lounge areas, to the outdoor pool and back again. And the prominently placed wet bar is always there at your disposal if you get thirsty along the way. These empty nesters love to cook, socialize, and enjoy the good life, and their meticulous attention to detail meant that every nook and corner fits perfectly into the big picture. High-end finishes and light fixtures are just the thing to accompany a vaulted living room and customized cabinetry in every room. Even the beloved family dog was taken into consideration and now has his own dedicated dog wash in the laundry room. The result is nothing short of spectacular, and we might be feeling just a little jealous that we didn’t get to keep this home for ourselves at the end of the project.

Sponsored
Columbus, OH

Wannemacher Interiors
Customized Award-Winning Interior Design Solutions in Franklin Cnty OH
 BKC Kitchen and Bath
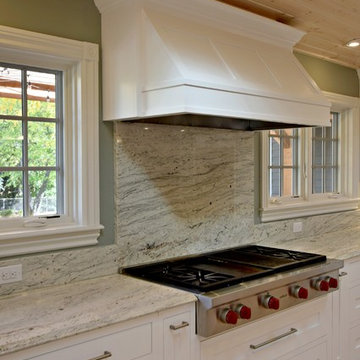
This kitchen, dining room, and family room remodel features all white cabinetry by Crystal Cabinet Works, which gives this gorgeous home a sleek, clean look throughout. The laundry room, featuring cabinets by Mid Continent Cabinetry, includes a convenient dog cleaning station.
Crystal Cabinets: Gentry door style, Designer White
Mid Continent Cabinets: Parker door style, White
Design by: Mary Jenkins, BKC Kitchen and Bath
 Landmark Builders

Showcasing the Thermador Steam Oven and the spice cabinets in this beautiful kitchen.
Georgia George Design, Karan Thompson Photography
Example of a large transitional vinyl floor kitchen design in Sacramento with a farmhouse sink, shaker cabinets, gray cabinets, granite countertops, multicolored backsplash, stainless steel appliances and two islands
Example of a large transitional vinyl floor kitchen design in Sacramento with a farmhouse sink, shaker cabinets, gray cabinets, granite countertops, multicolored backsplash, stainless steel appliances and two islands
 Built Green Custom Homes
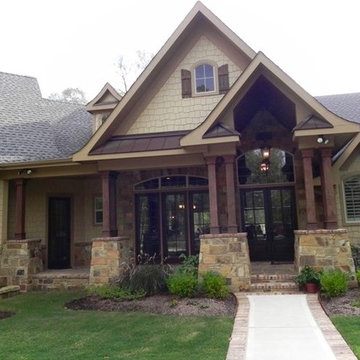
Beautiful front porch with stone & cedar in perfect harmony.
This is an example of a mid-sized rustic stone front porch design in Houston.
This is an example of a mid-sized rustic stone front porch design in Houston.
27