
Search results for "Wet dog" in Home Design Ideas
 Legacy Builders Group

What a great place to enjoy a family movie or perform on a stage! The ceiling lights move to the beat of the music and the curtain open and closes. Then move to the other side of the basement to the wet bar and snack area and game room with a beautiful salt water fish tank.
 Legacy Builders Group

What a great place to enjoy a family movie or perform on a stage! The ceiling lights move to the beat of the music and the curtain open and closes. Then move to the other side of the basement to the wet bar and snack area and game room with a beautiful salt water fish tank.
 FBC Remodel
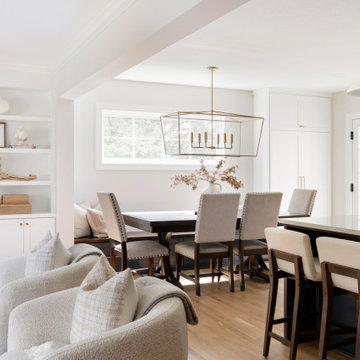
This stunning dining room remodel beautifully blends functionality with refined style, creating a warm and welcoming space perfect for gatherings. The centerpiece of the room is a substantial wood dining table with classic carved legs, paired with upholstered dining chairs in a soft neutral tone and accented by bronze nailhead trim for added sophistication. A built-in banquette along the wall provides both additional seating and storage, making the space as practical as it is beautiful.
Above the table, a statement-making geometric brass chandelier adds a touch of modern elegance, casting a soft, warm glow over the room. The light wood floors keep the space airy and bright, complemented by crisp white walls and trim. Large windows bathe the room in natural light, highlighting the simplicity and grace of the design.
Thoughtfully styled, the tabletop features a neutral-toned vase filled with delicate florals, adding a subtle organic element to the room. This dining area is seamlessly connected to the kitchen and living spaces, creating an ideal open-concept flow for entertaining and family life.
Find the right local pro for your project
 FBC Remodel
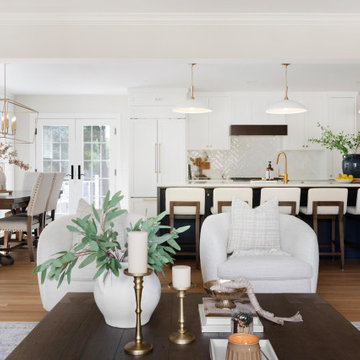
This stunning dining room remodel beautifully blends functionality with refined style, creating a warm and welcoming space perfect for gatherings. The centerpiece of the room is a substantial wood dining table with classic carved legs, paired with upholstered dining chairs in a soft neutral tone and accented by bronze nailhead trim for added sophistication. A built-in banquette along the wall provides both additional seating and storage, making the space as practical as it is beautiful.
Above the table, a statement-making geometric brass chandelier adds a touch of modern elegance, casting a soft, warm glow over the room. The light wood floors keep the space airy and bright, complemented by crisp white walls and trim. Large windows bathe the room in natural light, highlighting the simplicity and grace of the design.
Thoughtfully styled, the tabletop features a neutral-toned vase filled with delicate florals, adding a subtle organic element to the room. This dining area is seamlessly connected to the kitchen and living spaces, creating an ideal open-concept flow for entertaining and family life.
 Built Green Custom Homes
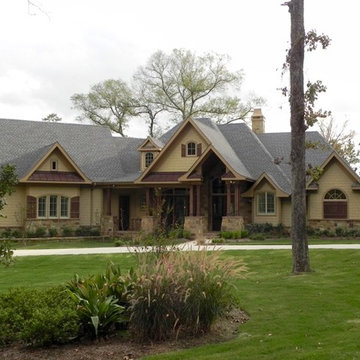
Gorgeous country lodge-style home with beautiful stone & cedar porches, metal roof accents, cedar shutters, & a special "suite" for the fur-babies.
Large mountain style two-story exterior home photo in Houston
Large mountain style two-story exterior home photo in Houston

 McCullough's Landscape & Nursery
Patio update featuring a cedar pergola, outdoor grill / entertaining area, & wet laid natural stone patio featuring radiant heating
Patio kitchen - traditional backyard stone patio kitchen idea in Columbus with a pergola
Patio kitchen - traditional backyard stone patio kitchen idea in Columbus with a pergola
 FBC Remodel
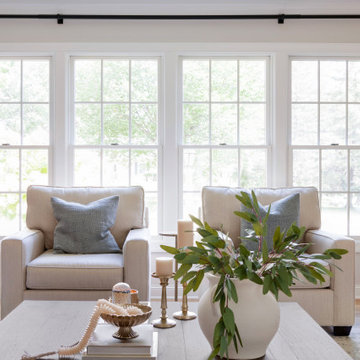
A Bright, Serene Living Room Retreat
Framed by expansive windows that flood the space with natural light, this living room is designed as a calm and welcoming retreat. The soft neutral palette is accented with muted blue-gray throw pillows that add subtle contrast to the ivory-toned upholstered chairs.
Tailored floor-to-ceiling drapery creates an elegant backdrop, enhancing the height and openness of the space. A simple yet sophisticated arrangement of greenery and candles on the rustic wood coffee table brings a touch of nature indoors and adds warmth to the clean-lined design.
Every element—from the understated brass candle holders to the natural textures of the wood and ceramic—was thoughtfully chosen to create a layered, relaxed, and refined environment. This living room strikes the perfect balance between livable comfort and modern sophistication, ideal for quiet mornings or gatherings with family and friends.

Sponsored
Columbus, OH

Wannemacher Interiors
Customized Award-Winning Interior Design Solutions in Franklin Cnty OH
 FBC Remodel
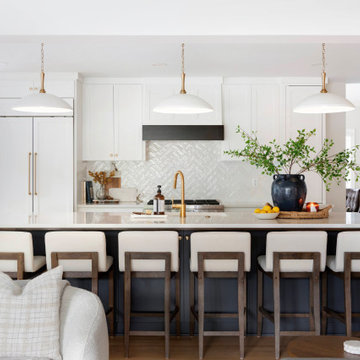
The kitchen in this remodel is a stunning showcase of sophisticated, functional design. Anchored by a dramatic navy blue island with seating for six, this space is both beautiful and practical—perfect for family gatherings and entertaining. The expansive island features a sleek quartz countertop, paired with elegant brass hardware and fixtures, including a statement faucet that adds warmth and contrast.
Crisp white shaker cabinets line the back wall, complemented by a striking herringbone tile backsplash that adds subtle texture and visual interest. The panel-front refrigerator and integrated appliances maintain a seamless, high-end aesthetic. Over the island, three oversized white and brass pendant lights provide stylish task lighting, while natural wood and upholstered bar stools bring an inviting, casual touch to the space.
A large navy blue ceramic vessel with fresh greenery, along with a tray of lemons and a lit candle, creates a beautiful focal point on the island, giving the space a curated, lived-in feel. This kitchen perfectly balances modern elegance with cozy, family-friendly functionality.
 Cameron Contracting Ltd
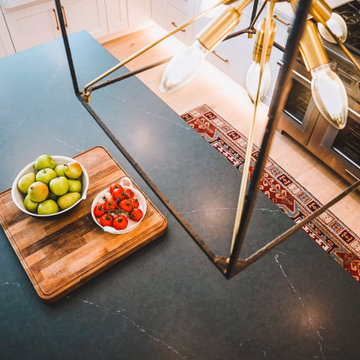
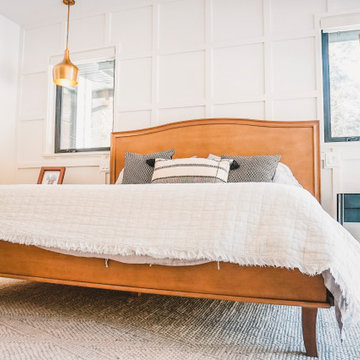
This custom home is an elegant paradise. It boasts an effortless flow from the open kitchen and lounge areas, to the outdoor pool and back again. And the prominently placed wet bar is always there at your disposal if you get thirsty along the way. These empty nesters love to cook, socialize, and enjoy the good life, and their meticulous attention to detail meant that every nook and corner fits perfectly into the big picture. High-end finishes and light fixtures are just the thing to accompany a vaulted living room and customized cabinetry in every room. Even the beloved family dog was taken into consideration and now has his own dedicated dog wash in the laundry room. The result is nothing short of spectacular, and we might be feeling just a little jealous that we didn’t get to keep this home for ourselves at the end of the project.
 Cameron Contracting Ltd
This custom home is an elegant paradise. It boasts an effortless flow from the open kitchen and lounge areas, to the outdoor pool and back again. And the prominently placed wet bar is always there at your disposal if you get thirsty along the way. These empty nesters love to cook, socialize, and enjoy the good life, and their meticulous attention to detail meant that every nook and corner fits perfectly into the big picture. High-end finishes and light fixtures are just the thing to accompany a vaulted living room and customized cabinetry in every room. Even the beloved family dog was taken into consideration and now has his own dedicated dog wash in the laundry room. The result is nothing short of spectacular, and we might be feeling just a little jealous that we didn’t get to keep this home for ourselves at the end of the project.
 Landmark Builders
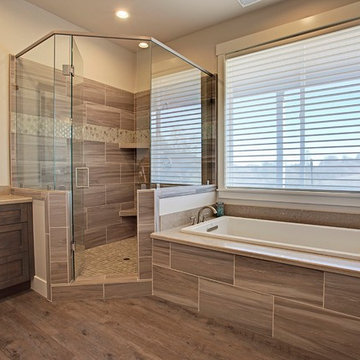
Guest Bathroom suite.
Georgia George Design, Karan Thompson Photography
Example of a large transitional ceramic tile vinyl floor bathroom design in Sacramento with shaker cabinets, gray cabinets, a vessel sink and quartz countertops
Example of a large transitional ceramic tile vinyl floor bathroom design in Sacramento with shaker cabinets, gray cabinets, a vessel sink and quartz countertops
 FBC Remodel
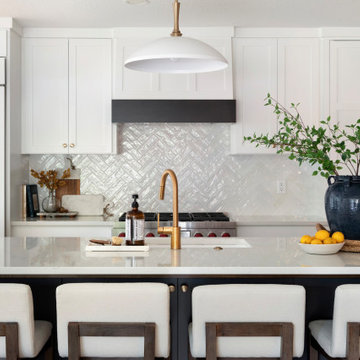
The kitchen in this remodel is a stunning showcase of sophisticated, functional design. Anchored by a dramatic navy blue island with seating for six, this space is both beautiful and practical—perfect for family gatherings and entertaining. The expansive island features a sleek quartz countertop, paired with elegant brass hardware and fixtures, including a statement faucet that adds warmth and contrast.
Crisp white shaker cabinets line the back wall, complemented by a striking herringbone tile backsplash that adds subtle texture and visual interest. The panel-front refrigerator and integrated appliances maintain a seamless, high-end aesthetic. Over the island, three oversized white and brass pendant lights provide stylish task lighting, while natural wood and upholstered bar stools bring an inviting, casual touch to the space.
A large navy blue ceramic vessel with fresh greenery, along with a tray of lemons and a lit candle, creates a beautiful focal point on the island, giving the space a curated, lived-in feel. This kitchen perfectly balances modern elegance with cozy, family-friendly functionality.
 Thomas Buckborough & Associates
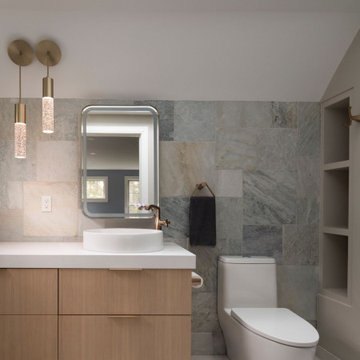
A luxury spa bathroom with marble finishes, a wet room, freestanding tub, and a walk-in shower—combining both style and long-term durability.
Bathroom - country bathroom idea in Boston
Bathroom - country bathroom idea in Boston

Sponsored
Delaware, OH

Buckeye Basements, Inc.
Central Ohio's Basement Finishing ExpertsBest Of Houzz '13-'21
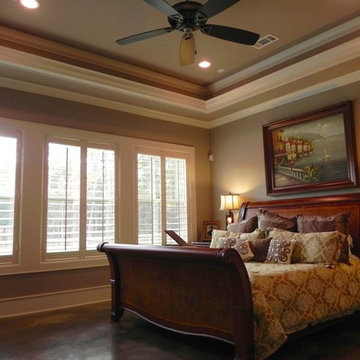 Built Green Custom Homes
Peaceful master suite features tray ceiling, stained concrete floors, and a wall of windows with plantation shutters open to the outdoor spaces.
Bedroom - large rustic master concrete floor bedroom idea in Houston with beige walls
Bedroom - large rustic master concrete floor bedroom idea in Houston with beige walls
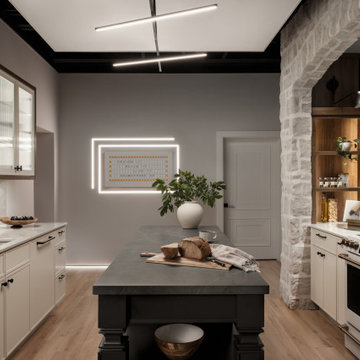
 Gramophone Design Build
Enclosed kitchen - small modern galley light wood floor, beige floor and tray ceiling enclosed kitchen idea in Baltimore with an undermount sink, recessed-panel cabinets, white cabinets, quartzite countertops, multicolored backsplash, marble backsplash, white appliances, an island and white countertops
 Tile Doctor Ltd
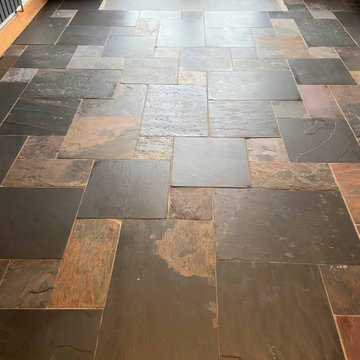
The pictures below are of Chinese Slate floor in the Kitchen of a property in the small village of Clifton just south of Penrith. We often get asked what the difference is between Rough and Semi Riven Slate, and this floor was a mixture of both.
If you look closely at the pictures and check out the darker parts of the floor you will see these smoother Semi Riven Slate, whereas the light copper-coloured parts of the floor were of the rougher textured variety. It’s not that unusual for stone to be mixed in this fashion as it can be supplied from different quarries in order to achieve a particular look.
The blend of different slates makes little difference when it comes to cleaning as the process is essentially the same. I would advise though if you intend to clean the floor using a mop then you should opt for Semi Riven Slate as Rough Slate can shred your mops and make it harder to maintain. We tend to use industrial floor buffing machines which work well on both surfaces so are less effected.
There was a bit of wax on this floor so to remove this Tile Doctor Wax Away was applied. The product was left to stand for fifteen minutes before being scrubbed into the stone, rinsed and then the soil extracted with a wet vacuum.
We then finished the cleaning with an Acid Rinse which involves scrubbing the Slate with Tile Doctor Grout Clean-up. This not only works well at cleaning up the stone and grout but also neutralises the alkaline pH left over from using Wax Away. I am very wary of the pH level of the floor as it could have an impact on the new sealer, giving the floor an acid rinse before sealing also ensures a better bond with the sealer.
Naturally, you can’t leave a strong product like Grout Clean-up on the Stone for long as it could etch the surface so once done the floor was thoroughly rinsed with water and extracted again with a wet vacuum. A mop and bucket and lots of sponges won’t do the job on a large area like this.
Once we finished the clean, we left it to dry off overnight and came back the next day to apply the sealer. We were originally going to apply a satin finish sealer, but the client had a big dog with sharp claws which could of scratched and marked the sealer so decided against it. I advised the client to use an Impregnating sealer called Tile Doctor Colour Grow, which lifts the natural colours in the stone, but is not a topical shiny sealer as the seal soaks into the Slate and leaves a a nice matt finish instead. Only two coats of sealer were needed, and the floor looked like new again.
My client was very happy with the difference in the appearance of the stone and how much cleaner the grout was, so much so they the following feedback for us, which is always appreciated.
“Totally impressed with the team they couldn’t have been more professional and even left me with some cleaner. My horrible 12 year old slate tiles look fabulous”
As usual we left a free bottle of Tile Doctor Neutral Tile Cleaner for aftercare, it’s very important not to undo all that hard work by using a product which will damage the seal, using a pH neutral cleaner will keep the seal looking sharp and fresh for years to come.
Heidi Taylor
North Cumbria Tile Doctor
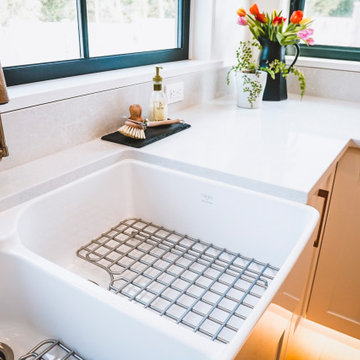 Cameron Contracting Ltd
This custom home is an elegant paradise. It boasts an effortless flow from the open kitchen and lounge areas, to the outdoor pool and back again. And the prominently placed wet bar is always there at your disposal if you get thirsty along the way. These empty nesters love to cook, socialize, and enjoy the good life, and their meticulous attention to detail meant that every nook and corner fits perfectly into the big picture. High-end finishes and light fixtures are just the thing to accompany a vaulted living room and customized cabinetry in every room. Even the beloved family dog was taken into consideration and now has his own dedicated dog wash in the laundry room. The result is nothing short of spectacular, and we might be feeling just a little jealous that we didn’t get to keep this home for ourselves at the end of the project.

Sponsored
Delaware, OH
Buckeye Basements, Inc.
Central Ohio's Basement Finishing ExpertsBest Of Houzz '13-'21
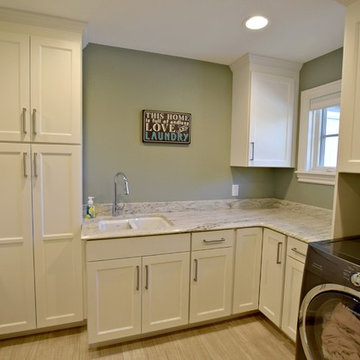
 BKC Kitchen and Bath
This kitchen, dining room, and family room remodel features all white cabinetry by Crystal Cabinet Works, which gives this gorgeous home a sleek, clean look throughout. The laundry room, featuring cabinets by Mid Continent Cabinetry, includes a convenient dog cleaning station.
Crystal Cabinets: Gentry door style, Designer White
Mid Continent Cabinets: Parker door style, White.
Design by: Mary Jenkins, BKC Kitchen and Bath.
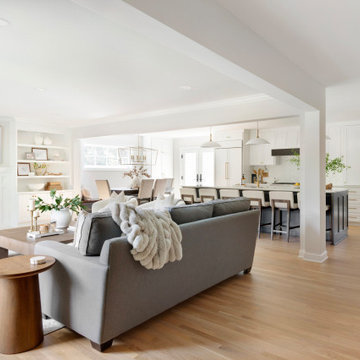 FBC Remodel
Bright, Airy, and Inviting Living Room Remodel
This stunning living room remodel is the perfect blend of classic elegance and modern comfort. Flooded with natural light, the space features a soft, neutral color palette with warm wood floors that provide an inviting foundation for relaxed living and entertaining.
The focal point of the room is the beautifully detailed fireplace, flanked by custom built-in shelving, ideal for displaying curated collections of art, books, and ceramics. A herringbone marble tile surround adds texture and sophistication to the fireplace design.
Sumptuous upholstered seating in creamy, textured fabrics is arranged for easy conversation, centered around a substantial wood coffee table that adds rustic charm. A mix of natural greenery and brass accents throughout the room provides warmth and depth, enhancing the calm and collected aesthetic.
Carefully chosen accessories and layered textiles — from cozy throws to decorative trays and candlesticks — add interest without clutter, making this space feel effortlessly chic and welcoming.
Perfect for both casual gatherings and quiet evenings by the fire, this remodeled living room is a serene retreat that feels timeless yet fresh.

 LIV Design Collective
Interior Designer: Tonya Olsen
Photographer: Lindsay Salazar
Mid-sized transitional u-shaped porcelain tile utility room photo in Salt Lake City with an utility sink, shaker cabinets, white cabinets, multicolored walls and a stacked washer/dryer
Mid-sized transitional u-shaped porcelain tile utility room photo in Salt Lake City with an utility sink, shaker cabinets, white cabinets, multicolored walls and a stacked washer/dryer
25